
Search results for "Gray cast" in Home Design Ideas

 Fourteen Estates
Large transitional formal and open concept medium tone wood floor and brown floor living room photo in Orange County with gray walls, a standard fireplace, a stone fireplace and no tv

 Artesano Plaster
Dane Cronin Photography
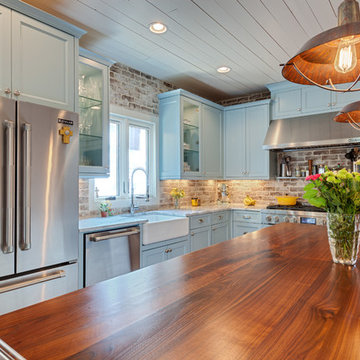
Example of a large tuscan l-shaped medium tone wood floor kitchen design in Salt Lake City with a farmhouse sink, medium tone wood cabinets, stainless steel appliances, an island, glass-front cabinets, wood countertops and brown backsplash
Example of a large tuscan l-shaped medium tone wood floor kitchen design in Salt Lake City with a farmhouse sink, medium tone wood cabinets, stainless steel appliances, an island, glass-front cabinets, wood countertops and brown backsplash

 collaborative interiors
Cabinet design by: Collaborative Interiors |
Kitchen design by: Beverly Bradshaw Interiors |
Remodeler: McKinney Group |
Photographer: Tom Marks Photo |
***Please visit the Houzz page of Beverly Bradshaw Interiors for any info regarding this project***
Find the right local pro for your project

 Hyrum McKay Bates Design, Inc.
Painted brick facade with cementious siding product on remaining sides. Antique terra cotta chimney pots
Mid-sized transitional gray two-story brick gable roof photo in Salt Lake City
Mid-sized transitional gray two-story brick gable roof photo in Salt Lake City

 The Gardeners
Patio - mid-sized transitional backyard stone patio idea in Boston with a fire pit and no cover

Large transitional u-shaped light wood floor eat-in kitchen photo with an undermount sink, white cabinets, white backsplash, stainless steel appliances, solid surface countertops, an island and recessed-panel cabinets

 Shakuff
Designed & Made By Shakúff for TRG Architecture + Interior Design.
Photo credit: Bernard Andre
Mid-sized transitional formal dark wood floor living room photo in New York with gray walls and a standard fireplace
Mid-sized transitional formal dark wood floor living room photo in New York with gray walls and a standard fireplace

Sponsored
Fredericksburg, OH

High Point Cabinets
Columbus' Experienced Custom Cabinet Builder | 4x Best of Houzz Winner




 Rock Paper Hammer
Construction by Deep Creek Builders,
Photography by Sara Rounsavall
Example of a mid-sized transitional l-shaped medium tone wood floor eat-in kitchen design in Louisville with an undermount sink, shaker cabinets, white cabinets, concrete countertops, gray backsplash, ceramic backsplash, stainless steel appliances and an island
Example of a mid-sized transitional l-shaped medium tone wood floor eat-in kitchen design in Louisville with an undermount sink, shaker cabinets, white cabinets, concrete countertops, gray backsplash, ceramic backsplash, stainless steel appliances and an island


 Heather Garrett Design
The chance to build a lakeside weekend home in rural NC provided this Chapel Hill family with an opportunity to ditch convention and think outside the box. For instance, we traded the traditional boat dock with what's become known as the "party dock"… a floating lounge of sorts, complete with wet bar, TV, swimmer's platform, and plenty of spots for watching the water fun. Inside, we turned one bedroom into a gym with climbing wall - and dropped the idea of a dining room, in favor of a deep upholstered niche and shuffleboard table. Outdoor drapery helped blur the lines between indoor spaces and exterior porches filled with upholstery, swings, and places for lazy napping. And after the sun goes down....smores, anyone?
John Bessler

 Chango
Interior Design, Interior Architecture, Custom Furniture Design, AV Design, Landscape Architecture, & Art Curation by Chango & Co.
Photography by Ball & Albanese



 Wittman Estes Landscape
Evergreen acorus brightens this Northwest garden.
photo: grant wilds
This is an example of a modern landscaping in Seattle.
This is an example of a modern landscaping in Seattle.

 Andrea Michaelson Design
Matte black kitchen counters made of Honed Petit Granite and a blackened steel backsplash provide a sleek low-maintenance space for food preparation.
Dan Arnold Photo

 Studio McGee
Inspiration for a large country open concept light wood floor living room remodel in Salt Lake City with white walls

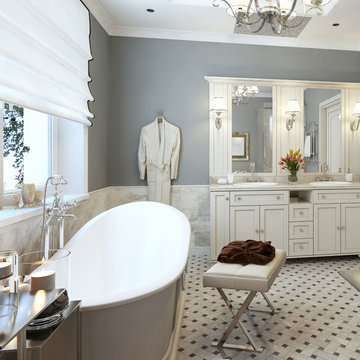
Claw-foot bathtub - mid-sized transitional master gray tile and stone tile medium tone wood floor claw-foot bathtub idea in Denver with shaker cabinets, white cabinets, gray walls, an undermount sink and marble countertops

Sponsored
Sunbury, OH

J.Holderby - Renovations
Franklin County's Leading General Contractors - 2X Best of Houzz!

 Stone Cloud Design Build
James Maynard, Vantage Imagery
Example of a trendy courtyard concrete patio design in Denver with a fire pit and no cover
Example of a trendy courtyard concrete patio design in Denver with a fire pit and no cover

 Schlegel Design Group, LLC
Kitchen - transitional u-shaped kitchen idea in Miami with gray backsplash, matchstick tile backsplash and an island

 Carla Bast Design
Custom Cabinets with Shaker Door Style in Sherwin Williams SW7069 Iron Ore, Cabinet Hardware: Amerok Riva in Graphite, Backsplash: 3 x 6 Subway Tile, Upper Bar Top: Concrete, Lower Bar Top: Silestone Quartz Lagoon, Custom Gas Pipe and Reclaimed Wood Wine Racks, Sink: Native Trails Concrete Bar Sink in Ash, Reclaimed Wood Beams, Restoration Hardware Pendants, Alyssa Lee Photography
28