
Search results for "Gray cast" in Home Design Ideas

 Kitchen & Bath Gallery
This spotlights the Kohler Symbol single control lav faucet in polished chrome. It is paired with the Kohler Canvas undermount lav in white cast iron. The countertop is Viatera by LG in Minuet.
Photography by: Kyle J Caldwell

 Preferred Kitchen & Bath
Design by Lea
Inspiration for a huge timeless claw-foot bathtub remodel in Orange County with white cabinets and gray walls
Inspiration for a huge timeless claw-foot bathtub remodel in Orange County with white cabinets and gray walls

 Fuchsia Design
Beach style brown tile and ceramic tile powder room photo in Grand Rapids with shaker cabinets, gray cabinets and quartzite countertops
Find the right local pro for your project

 BGI Design
Wallpaper on the back of the bookshelves lightens up the space and is the perfect back drop for accessories. The armoire was made by the client's grandfather and moved from another room. The sofa and pillows were custom made and the gray and yellow color scheme is fresh yet sophisticated.
Michael Hunter Photography


 Astro Design Inc.
This countryside kitchen includes a beautiful blue statement island, which adds originality to the classic space. The cabinetry is made by Downsview and the design is done through Astro Design Centre in Ottawa Canada.
Astro Design, Ottawa
DoubleSpace Photography

 O’Hara Interiors
Martha O'Hara Interiors, Interior Design & Photo Styling | Troy Thies, Photography | Hendel Homes
Elegant dark wood floor open concept kitchen photo in Minneapolis with a farmhouse sink, shaker cabinets, white cabinets, stainless steel appliances and an island
Elegant dark wood floor open concept kitchen photo in Minneapolis with a farmhouse sink, shaker cabinets, white cabinets, stainless steel appliances and an island



 Design Harmony
Inspiration for a transitional l-shaped kitchen remodel in Seattle with a farmhouse sink, shaker cabinets, white cabinets, multicolored backsplash, matchstick tile backsplash, stainless steel appliances and an island

 Homes by Chris
Mark McDonald
Inspiration for a mid-sized craftsman formal and enclosed medium tone wood floor living room remodel in Kansas City with gray walls, a ribbon fireplace, a stone fireplace and a wall-mounted tv
Inspiration for a mid-sized craftsman formal and enclosed medium tone wood floor living room remodel in Kansas City with gray walls, a ribbon fireplace, a stone fireplace and a wall-mounted tv

 SCJ Studio Landscape Architecture
In Seattle's Fremont neighborhood SCJ Studio designed a new landscape to surround and set off a contemporary home by Coates Design Architects. The narrow spaces around the tall home needed structure and organization, and a thoughtful approach to layout and space programming. A concrete patio was installed with a Paloform Bento gas fire feature surrounded by lush, northwest planting. A horizontal board cedar fence provides privacy from the street and creates the cozy feeling of an outdoor room among the trees. LED low-voltage lighting by Kichler Lighting adds night-time warmth .
Photography by: Miranda Estes Photography

 Katharine Webster Inc.
Inspiration for a transitional concrete patio remodel in San Francisco with a fire pit and a pergola

 Innovate Building Solutions
Glass counters steal the show in this modern kitchen remodel (images from Mike Llewelen courtesy of Kitchen Studio of Monterey)
Inspiration for a large contemporary u-shaped light wood floor kitchen remodel in Los Angeles with flat-panel cabinets, glass countertops, stainless steel appliances, an undermount sink, gray cabinets, gray backsplash, an island and turquoise countertops
Inspiration for a large contemporary u-shaped light wood floor kitchen remodel in Los Angeles with flat-panel cabinets, glass countertops, stainless steel appliances, an undermount sink, gray cabinets, gray backsplash, an island and turquoise countertops

 KK Design Concepts
Complete Kitchen remodel, only thing that remained from original kitchen is hardwood floor. Focal point behind gas range is waterjet marble insert. Reclaimed wood island. Photography: Sabine Klingler Kane, KK Design Koncepts, Laguna Niguel, CA



 Celtic Custom Homes
Dedicated laundry room - mid-sized craftsman single-wall ceramic tile dedicated laundry room idea with an utility sink, white cabinets, white walls, a stacked washer/dryer and shaker cabinets

 Division One Construction
Claw-foot bathtub - mid-sized contemporary master beige tile and ceramic tile claw-foot bathtub idea in Denver with an undermount sink, shaker cabinets, dark wood cabinets, marble countertops and multicolored walls

 Pinnacle Mountain Homes
Pinnacle Mountain Homes
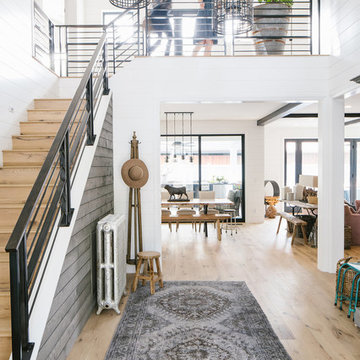
Inspiration for a rustic wooden open staircase remodel in Denver
Inspiration for a rustic wooden open staircase remodel in Denver




 Wyman Lane Interiors

Modern farmhouse bathroom remodel featuring a beautiful Carrara marble counter and gray vanity which includes two drawers and an open shelf at the bottom for wicker baskets that add warmth and texture to the space. The hardware finish is polished chrome. The walls and ceiling are painted in Sherwin Williams Westhighland White 7566 for a light and airy vibe. The vanity wall showcases a shiplap wood detail. Above the vanity on either side of the round mirror are two, round glass chrome plated, wall sconces that add a classic feeling to the room. The alcove shower/cast iron tub combo includes a niche for shampoo. The shower walls have a white textured tile in a subway pattern with a light gray grout and an accent trim of multi-gray penny round mosaic tile which complements the gray and white color scheme.

 Stephenson Design Collective
Miguel Edwards Photography
Example of a mid-sized trendy l-shaped concrete floor open concept kitchen design in Seattle with an undermount sink, flat-panel cabinets, gray cabinets, blue backsplash, glass sheet backsplash, an island, quartz countertops and stainless steel appliances
Example of a mid-sized trendy l-shaped concrete floor open concept kitchen design in Seattle with an undermount sink, flat-panel cabinets, gray cabinets, blue backsplash, glass sheet backsplash, an island, quartz countertops and stainless steel appliances

 Cabinet-S-Top
In this beautiful office we installed custom cabinetry in the Clover Square Raised Panel in Marion Gray with Chestnut Gray finish accented with Zinc Die Cast Lafayette Cabinet Pulls and a Cambria Quartz countertop in Windermere color with a bevel edge.
26