
Search results for "Gray ceiling white wall" in Home Design Ideas

 At Home Design LLC
2010 A-List Award for Best Home Remodel
A perfect example of mixing what is authentic with the newest innovation. Beautiful antique reclaimed wood ceilings with Neff’s sleek grey lacquered cabinets. Concrete and stainless counter tops.
Travertine flooring in a vertical pattern to compliment adds another subtle graining to the room.



 Mark Dziewulski Architect
Example of a large minimalist open concept and formal limestone floor living room design in San Francisco with a ribbon fireplace, a wall-mounted tv, white walls and a stone fireplace
Find the right local pro for your project

 ORIJIN STONE, LLC
This Minnesota Artisan Tour showcase home features three exceptional natural stone fireplaces. A custom blend of ORIJIN STONE's Alder™ Split Face Limestone is paired with custom Indiana Limestone for the oversized hearths. Minnetrista, MN residence.
MASONRY: SJB Masonry + Concrete
BUILDER: Denali Custom Homes, Inc.
PHOTOGRAPHY: Landmark Photography

 Massucco Warner Miller Interior Design
Example of a mountain style medium tone wood floor living room design in Seattle with white walls, a standard fireplace and a stone fireplace

 alairhomesdecatur
Inspiration for a transitional dark wood floor eat-in kitchen remodel in Atlanta with beaded inset cabinets, gray cabinets, white backsplash, stainless steel appliances, beige walls and an island
 JayMarc Homes

The slightly angled tile at the top of the backsplash is a fun detail and accentuates the high ceilings.
Inspiration for a large contemporary master gray tile gray floor freestanding bathtub remodel in Seattle with an undermount sink, flat-panel cabinets, brown cabinets and gray walls
Inspiration for a large contemporary master gray tile gray floor freestanding bathtub remodel in Seattle with an undermount sink, flat-panel cabinets, brown cabinets and gray walls

Sponsored
Westerville, OH

Custom Home Works
Franklin County's Award-Winning Design, Build and Remodeling Expert

 Tarkus Tile, Inc.
Scott Davis Photography
Elegant white tile and stone tile claw-foot bathtub photo in Salt Lake City with an undermount sink, white cabinets, marble countertops and recessed-panel cabinets
Elegant white tile and stone tile claw-foot bathtub photo in Salt Lake City with an undermount sink, white cabinets, marble countertops and recessed-panel cabinets

 Cure Design Group
Cure Design Group (636) 294-2343 https://curedesigngroup.com/
First things first…this renovation was certainly a labor of love for everyone involved, from our amazing clients, to the contractors, vendors and us, this project consumed all of us and the outcome is more than Gorgeous. This contemporary home is nestled back in a a great area of St Louis County. A brick ranch with contemporary touches…once adorned glass blocked bar and stairwell, a tiny galley kitchen and a remodeled garage that once housed their “dining and hearth room” but no one ever used that space.
CURE Senior Designer, Cori Dyer took this space, completely and brilliantly re worked the configuration and entire floor plan and layout. Tearing out the dividing wall from the kitchen and what was once the garage, allowed the new kitchen layout to be flipped to the now long perpendicular wall, and created an open mega kitchen with great natural light, double islands, eat in kitchen and seating area, bar and open the great room. You can stand among the space at any point and are able to take in the entire view.
Creating an uber chic space doesn’t happen on its own…it takes intricate design, research and planning. Custom made cabinets, a double island featuring two surfaces a butcher block and unforgettable marble. This clean color palette plays well with the new custom furniture in the great room, creating a seating area that sparks conversations.

 Garbett Homes
Example of a mid-sized transitional u-shaped dark wood floor open concept kitchen design in Salt Lake City with recessed-panel cabinets, white cabinets, beige backsplash, stainless steel appliances, an island, an undermount sink, quartz countertops and ceramic backsplash

 12/12 Architects & Planners
These clients needed a first-floor shower for their medically-compromised children, so extended the existing powder room into the adjacent mudroom to gain space for the shower. The 3/4 bath is fully accessible, and easy to clean - with a roll-in shower, wall-mounted toilet, and fully tiled floor, chair-rail and shower. The gray wall paint above the white subway tile is both contemporary and calming. Multiple shower heads and wands in the 3'x6' shower provided ample access for assisting their children in the shower. The white furniture-style vanity can be seen from the kitchen area, and ties in with the design style of the rest of the home. The bath is both beautiful and functional. We were honored and blessed to work on this project for our dear friends.
Please see NoahsHope.com for additional information about this wonderful family.

 LEAN Home Remodeling
Freestanding bathtub - transitional master black and white tile, gray tile and mosaic tile gray floor and porcelain tile freestanding bathtub idea in Columbus with recessed-panel cabinets, black cabinets, white walls, a hinged shower door and a niche
 Russell Home Builders

Transitional powder room photo in Miami with a vessel sink, flat-panel cabinets and gray cabinets


 mC Architecture + Design

Inspiration for a transitional master beige tile, black tile, gray tile and pebble tile porcelain tile freestanding bathtub remodel in New York with white cabinets, quartz countertops, recessed-panel cabinets, beige walls, an undermount sink and a hinged shower door
 Nor-Son Custom Builders
Scott Amundson Photography
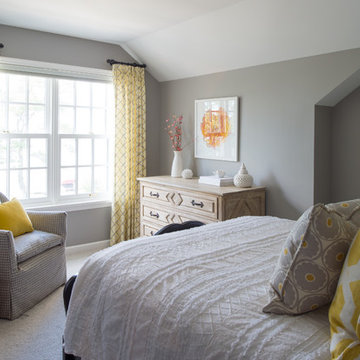
Beach style carpeted bedroom photo in Minneapolis with gray walls
Beach style carpeted bedroom photo in Minneapolis with gray walls

Example of a small classic powder room design in Seattle with a pedestal sink and multicolored walls
 Sundance Homes
Jake Boyd Photo
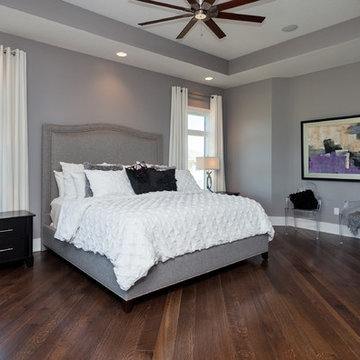
Large minimalist master medium tone wood floor and brown floor bedroom photo with gray walls and no fireplace
Large minimalist master medium tone wood floor and brown floor bedroom photo with gray walls and no fireplace



 JMS Interiors
Leaving clear and clean spaces makes a world of difference - even in a limited area. Using the right color(s) can change an ordinary bathroom into a spa like experience.
 Brush Arbor Home Construction
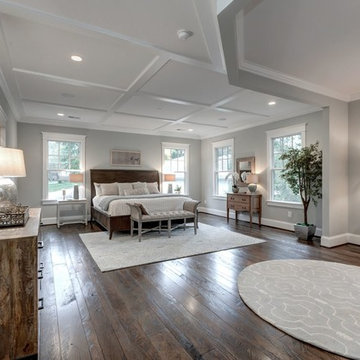
Example of a large country master dark wood floor bedroom design in DC Metro with gray walls and no fireplace
 Doug Ashy Cabinet Design Center

Kitchen - mid-sized transitional l-shaped porcelain tile kitchen idea in New Orleans with an undermount sink, shaker cabinets, gray cabinets, quartz countertops, white backsplash, cement tile backsplash, stainless steel appliances and an island
25