
Search results for "Gray fireplace surround" in Home Design Ideas

 E Tanny Design, llc
Randall Perry Photography
Inspiration for a cottage dark wood floor living room remodel in New York with beige walls, a standard fireplace and a stone fireplace
Inspiration for a cottage dark wood floor living room remodel in New York with beige walls, a standard fireplace and a stone fireplace

 BRIDGEWATER BUILDERS, LLC
Inspiration for a mid-sized craftsman open concept family room remodel in Atlanta with gray walls, a standard fireplace, a brick fireplace and a wall-mounted tv

 dwelling
Living room - large rustic formal and open concept living room idea with beige walls, a standard fireplace, a stone fireplace and no tv
Find the right local pro for your project

 Authentic Custom Homes
Example of a mid-sized transitional formal and open concept medium tone wood floor and brown floor living room design in Oklahoma City with gray walls, a ribbon fireplace, a tile fireplace and a wall-mounted tv

 User
Inspiration for a transitional formal and enclosed medium tone wood floor living room remodel in San Francisco with gray walls and a corner fireplace

 Fireclay Tile
Full of classic details like a grey subway tile tub surround, Jillian Harris' cozy guest bathroom is inviting and timeless. Fireclay's handmade grey tile features a crackled patina and artisanal color variation. Sample grey tiles at fireclaytile.com/samples

 Traci Connell Interiors
A beautiful formal living room graced by swoop back side chairs in front of the modern fireplace, an abstract piece of custom art that brings the color scheme together, and a black baby grand piano to ground the space is all one needs to sit in comfort and relax.

Sponsored
Columbus, OH

Wannemacher Interiors
Customized Award-Winning Interior Design Solutions in Franklin Cnty OH

 OSMOND DESIGNS
Living room by Osmond Designs.
Inspiration for a mid-sized transitional open concept medium tone wood floor living room remodel in Salt Lake City with gray walls, a standard fireplace and a brick fireplace
Inspiration for a mid-sized transitional open concept medium tone wood floor living room remodel in Salt Lake City with gray walls, a standard fireplace and a brick fireplace

 Ellen Pandorf Interior Design
Example of a mid-sized minimalist enclosed painted wood floor living room design in San Diego with a bar, white walls, a standard fireplace, a metal fireplace and a wall-mounted tv

 Hibbs Luxury Homes - St Louis, MO
Entertain many guests between the open kitchen, dining room, living room and double sliding glass door which leads to covered patio.
Living room - large traditional open concept dark wood floor living room idea in St Louis with gray walls, a standard fireplace and a brick fireplace
Living room - large traditional open concept dark wood floor living room idea in St Louis with gray walls, a standard fireplace and a brick fireplace

 Raftery construction
Inspiration for a contemporary dark wood floor family room remodel in Las Vegas with a ribbon fireplace and a wall-mounted tv

 The Inman Company
This dining room is very minimalistic in design with a floor-to-ceiling gas fireplace, walnut refectory table and custom upholstered chairs
Example of a medium tone wood floor dining room design with gray walls, a ribbon fireplace and a tile fireplace
Example of a medium tone wood floor dining room design with gray walls, a ribbon fireplace and a tile fireplace

 Imagine Construction
Beautiful great room with a large built-in media cabinet, gas fireplace, and flush mount TV. Solid cement hearth custom made by Brett Weaver, owner of Imagine Construction.


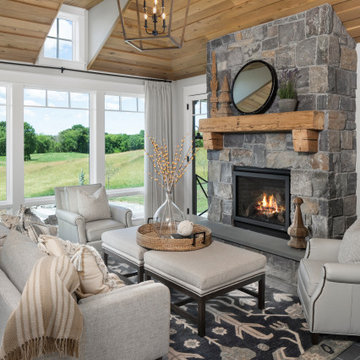
 ORIJIN STONE, LLC
This lovely custom-built home is surrounded by wild prairie and horse pastures. ORIJIN STONE Premium Bluestone Blue Select is used throughout the home; from the front porch & step treads, as a custom fireplace surround, throughout the lower level including the wine cellar, and on the back patio.
LANDSCAPE DESIGN & INSTALL: Original Rock Designs
TILE INSTALL: Uzzell Tile, Inc.
BUILDER: Gordon James
PHOTOGRAPHY: Landmark Photography

 Lea Shulman Interiors
photographer: Katherine Murray, Contractor: Robert Byrne
Family room - large traditional enclosed medium tone wood floor family room idea in New York with gray walls, a standard fireplace and a stone fireplace
Family room - large traditional enclosed medium tone wood floor family room idea in New York with gray walls, a standard fireplace and a stone fireplace

 Schrader & Companies
Photo Credit Landmark Photography. This home was designed with entertainment in mind. It has minimal detailing to give that contemporary transitional simplicity. The outdoor living and entertainment takes advantage of the lush wooded back lot. The see through aquarium and fireplace gives each space a feeling of coziness while allowing the open feel desired. In the basement the bar and wine cellar hosts more entertaining possibilities. Across from the bar is a sunken gulf simulator room and Theater. With the ongoing concept of open floor plan guests can communicate from the many exciting spaces in the basement.

 Carl Mattison Design
A view of the dining room and other areas from kitchen. Original pocket doors open to the front living room and the hall is open is open to the front door.

Sponsored
Sunbury, OH

J.Holderby - Renovations
Franklin County's Leading General Contractors - 2X Best of Houzz!

 LeAnne Sofia
Inspiration for a scandinavian beige floor living room remodel in Orlando with beige walls, a ribbon fireplace and a stone fireplace

 KraftMaster Renovations
This stone surrounded fireplace is beautiful in the dark stone, with a white mantel and bookshelves for family photos and belongings.
Blackstock Photography

 Passacantando Architects AIA
Photographer: Kevin Colquhoun
Large trendy open concept light wood floor living room photo in New York with gray walls, a standard fireplace, a stone fireplace and a wall-mounted tv
Large trendy open concept light wood floor living room photo in New York with gray walls, a standard fireplace, a stone fireplace and a wall-mounted tv
138