
Search results for "Gray fireplace surround" in Home Design Ideas
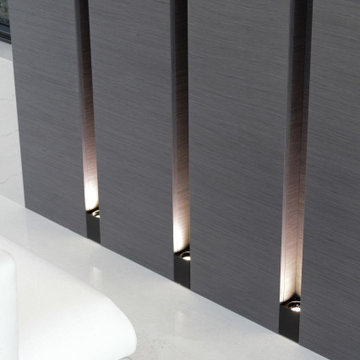
 Consilium B LLC
Open designed family room in grey oak, with built-in display cases and fireplace enclosure
Example of a large trendy formal and open concept porcelain tile, white floor and coffered ceiling living room design in Atlanta with white walls, a standard fireplace, a stone fireplace and no tv
Example of a large trendy formal and open concept porcelain tile, white floor and coffered ceiling living room design in Atlanta with white walls, a standard fireplace, a stone fireplace and no tv
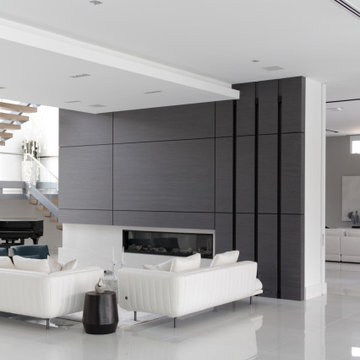 Consilium B LLC
Open designed family room in grey oak, with built-in display cases and fireplace enclosure
Living room - large contemporary formal and open concept porcelain tile, white floor and coffered ceiling living room idea in Atlanta with white walls, a standard fireplace, a stone fireplace and no tv
Living room - large contemporary formal and open concept porcelain tile, white floor and coffered ceiling living room idea in Atlanta with white walls, a standard fireplace, a stone fireplace and no tv

 Eva Quateman Interiors
Werner Straube Photography
Inspiration for a mid-sized transitional formal and enclosed dark wood floor, brown floor, tray ceiling and wallpaper living room remodel in Chicago with gray walls, a standard fireplace and a wood fireplace surround
Inspiration for a mid-sized transitional formal and enclosed dark wood floor, brown floor, tray ceiling and wallpaper living room remodel in Chicago with gray walls, a standard fireplace and a wood fireplace surround
Find the right local pro for your project

 DeCavitte Properties
This home was designed and built with a traditional exterior with a modern feel interior to keep the house more transitional.
Example of a mid-sized transitional medium tone wood floor dining room design in Dallas with white walls, a standard fireplace and a stone fireplace
Example of a mid-sized transitional medium tone wood floor dining room design in Dallas with white walls, a standard fireplace and a stone fireplace


 Conard Romano Architects
This Washington Park Residence sits on a bluff with easterly views of Lake Washington and the Cascades beyond. The house has a restrained presence on the street side and opens to the views with floor to ceiling windows looking east. A limited palette of concrete, steel, wood and stone create a serenity in the home and on its terraces. The house features a ground source heat pump system for cooling and a green roof to manage storm water runoff.
Photo by Aaron Leitz

 Legacy Construction Northeast LLC
Carol Kurth Architecture, PC , Peter Krupenye Photography
Example of a large classic formal and open concept living room design in New York with a standard fireplace, beige walls, a stone fireplace and no tv
Example of a large classic formal and open concept living room design in New York with a standard fireplace, beige walls, a stone fireplace and no tv



 HARRISON FAE DESIGN
Inspiration for a mid-sized contemporary open concept dark wood floor and brown floor family room remodel in Toronto with white walls, a standard fireplace, a stone fireplace and a media wall

 Twist Tours Real Estate and Portfolio Marketing
Allison Cartwright
Trendy formal carpeted living room photo in Austin with brown walls, a standard fireplace and a concrete fireplace
Trendy formal carpeted living room photo in Austin with brown walls, a standard fireplace and a concrete fireplace

 Jennifer Grey Interiors Design & Color Specialist
Modern meets playful color and quirky style in this charming 1940's home. My clients, a fun and energetic couple with an adorable young son were looking for something that reflected their modern yet eclectic taste. Incredibly playful and fun throughout, this was one of my favorite projects to date.

 Mangan Group Architects
The tray ceiling, recessed lighting, and ample window light make the bedroom space feel even more open, and a fireplace on the side creates for a cozy, intimate feel

 Habitations Residential Design Group
Family room on the main floor.
Inspiration for a huge craftsman open concept carpeted family room remodel in Salt Lake City with gray walls, a standard fireplace, a brick fireplace and a media wall
Inspiration for a huge craftsman open concept carpeted family room remodel in Salt Lake City with gray walls, a standard fireplace, a brick fireplace and a media wall

 Overland Partners Architecture + Urban Design
Inspiration for a mid-sized contemporary formal and open concept concrete floor living room remodel in Dallas with white walls, a standard fireplace and a concrete fireplace

Sponsored
Fredericksburg, OH

High Point Cabinets
Columbus' Experienced Custom Cabinet Builder | 4x Best of Houzz Winner

 Duncan McRoberts Associates, LLC
Laurie Black Photography. Classic "Martha's Vineyard" shingle style with traditional Palladian molding profiles "in the antique" uplifting the sophistication and décor to its urban context. Design by Duncan McRoberts

 KE Interiors, Inc.
Photo by Christopher Laplante Photography
Large transitional open concept dark wood floor family room photo in Denver with gray walls, a standard fireplace, a stone fireplace and a wall-mounted tv
Large transitional open concept dark wood floor family room photo in Denver with gray walls, a standard fireplace, a stone fireplace and a wall-mounted tv
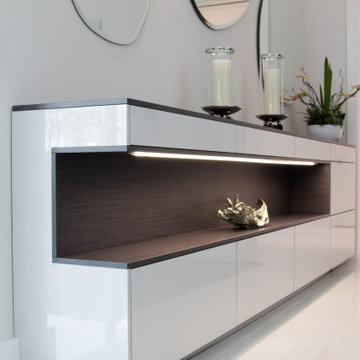 Consilium B LLC
Open designed family room in grey oak, with built-in display cases and fireplace enclosure
Example of a large trendy formal and open concept porcelain tile, white floor and coffered ceiling living room design in Atlanta with white walls, a standard fireplace, a stone fireplace and no tv
Example of a large trendy formal and open concept porcelain tile, white floor and coffered ceiling living room design in Atlanta with white walls, a standard fireplace, a stone fireplace and no tv





 Open Door Architecture
Denise Retallack Photography
Inspiration for a mid-sized transitional medium tone wood floor enclosed dining room remodel with white walls, a corner fireplace and a tile fireplace
Inspiration for a mid-sized transitional medium tone wood floor enclosed dining room remodel with white walls, a corner fireplace and a tile fireplace


 Design Loft Company
Inspiration for a large contemporary formal and enclosed light wood floor and beige floor living room remodel in San Francisco with beige walls, a tile fireplace, a ribbon fireplace and no tv
198