
Search results for "Gray fireplace surround" in Home Design Ideas

 Interior Changes home design & consulting
This new linear gas fireplace with an offset mantle and art recess was part of the full house remodel. Stacked slate was a perfect material that brought contrast and depth to the new living area. All of the interior spaces were newly furnished with just a few heirloom pieces, this rug was a keeper. Balance came from the new seating concept and mirrored window treatments that both soften the space and make it feel more casual.

 Arch Studio, Inc.
Architecture & Interior Design By Arch Studio, Inc.
Photography by Eric Rorer
Small farmhouse open concept light wood floor and gray floor family room photo in San Francisco with gray walls, a two-sided fireplace, a plaster fireplace and a wall-mounted tv
Small farmhouse open concept light wood floor and gray floor family room photo in San Francisco with gray walls, a two-sided fireplace, a plaster fireplace and a wall-mounted tv
 Friendly Decorator
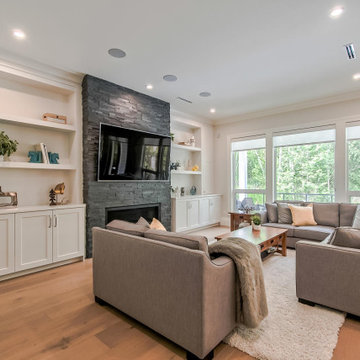
Inspiration for a large transitional open concept medium tone wood floor and brown floor family room remodel in Vancouver with gray walls, a standard fireplace, a stone fireplace and a wall-mounted tv
Find the right local pro for your project

 Tim Hollerbach Designs, LLC
Living room - mid-sized traditional formal and open concept carpeted living room idea in St Louis with gray walls, a standard fireplace, a wood fireplace surround and a wall-mounted tv

 Hearth & Home
Example of a mid-sized classic formal and enclosed medium tone wood floor living room design in New York with beige walls, a standard fireplace and a brick fireplace

 Croft Fireplace Center
Mid-sized elegant formal and enclosed dark wood floor and brown floor living room photo in Salt Lake City with beige walls, a ribbon fireplace, a stone fireplace and no tv

 Neelam Interiors
Cool greys paired with beautiful textures, custom upholstery and vintage finds create a family friendly living room and dining room. Photography: MJay Photography

Sponsored
Sunbury, OH

J.Holderby - Renovations
Franklin County's Leading General Contractors - 2X Best of Houzz!

 KBE Design & Build
Large transitional enclosed dark wood floor and brown floor living room library photo in Philadelphia with gray walls, no tv, a wood stove and a brick fireplace

 Plain & Posh
The homeowners wanted to open up their living and kitchen area to create a more open plan. We relocated doors and tore open a wall to make that happen. New cabinetry and floors where installed and the ceiling and fireplace where painted. This home now functions the way it should for this young family!

 Steadfast Builders LLC
Inspiration for a mid-sized industrial enclosed living room remodel with a standard fireplace and a metal fireplace

 Forina Design & Co.
Trendy formal and enclosed medium tone wood floor, brown floor and wallpaper living room photo in New York with blue walls, a standard fireplace and a stone fireplace

 Timothy Godbold Ltd
Rikki Snyder
Family room - contemporary open concept medium tone wood floor and beige floor family room idea in New York with white walls, a standard fireplace, a stone fireplace and a wall-mounted tv
Family room - contemporary open concept medium tone wood floor and beige floor family room idea in New York with white walls, a standard fireplace, a stone fireplace and a wall-mounted tv

 Alair Homes - Salt Lake
Brad Montgomery, tym.
Inspiration for a large mediterranean master porcelain tile and brown floor bedroom remodel in Salt Lake City with gray walls, a stone fireplace and a ribbon fireplace
Inspiration for a large mediterranean master porcelain tile and brown floor bedroom remodel in Salt Lake City with gray walls, a stone fireplace and a ribbon fireplace



 Westpoint Homes
15101 Crystal Trail, Edmond, OK | Deer Creek Village
Inspiration for a transitional open concept porcelain tile living room remodel in Oklahoma City with gray walls, a corner fireplace and a stone fireplace
Inspiration for a transitional open concept porcelain tile living room remodel in Oklahoma City with gray walls, a corner fireplace and a stone fireplace

 Innovative Design Build
This full basement renovation included adding a mudroom area, media room, a bedroom, a full bathroom, a game room, a kitchen, a gym and a beautiful custom wine cellar. Our clients are a family that is growing, and with a new baby, they wanted a comfortable place for family to stay when they visited, as well as space to spend time themselves. They also wanted an area that was easy to access from the pool for entertaining, grabbing snacks and using a new full pool bath.We never treat a basement as a second-class area of the house. Wood beams, customized details, moldings, built-ins, beadboard and wainscoting give the lower level main-floor style. There’s just as much custom millwork as you’d see in the formal spaces upstairs. We’re especially proud of the wine cellar, the media built-ins, the customized details on the island, the custom cubbies in the mudroom and the relaxing flow throughout the entire space.

 SBaird Design
Example of a 1950s medium tone wood floor and brown floor living room design in Portland with white walls, a standard fireplace and a stone fireplace

 Patty Downing Interiors, Inc.
Mid-sized trendy open concept ceramic tile family room photo in Miami with a bar, white walls, a standard fireplace, a concrete fireplace and no tv

Sponsored
Sunbury, OH
J.Holderby - Renovations
Franklin County's Leading General Contractors - 2X Best of Houzz!

 Nistenhaus Design LLC
Living room - mid-sized transitional open concept medium tone wood floor living room idea in St Louis with gray walls, a standard fireplace, a stone fireplace and a wall-mounted tv

 Builder Boy
An open living room removes barriers within the house so you can all be together, even when you're apart. We partnered with Jennifer Allison Design on this project. Her design firm contacted us to paint the entire house - inside and out. Images are used with permission. You can contact her at (310) 488-0331 for more information.

 Steinhafels
Photographer: Sarah Utech
Example of a mid-sized transitional open concept dark wood floor and brown floor living room design in Milwaukee with gray walls, a standard fireplace, a stone fireplace and a media wall
Example of a mid-sized transitional open concept dark wood floor and brown floor living room design in Milwaukee with gray walls, a standard fireplace, a stone fireplace and a media wall
209