
Search results for "Gray granite" in Home Design Ideas
 Teknik Design & Remodeling
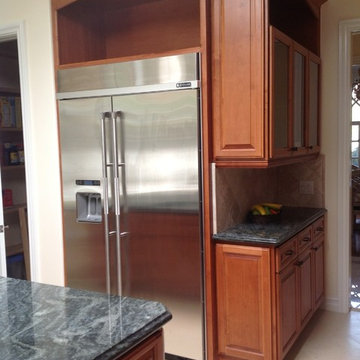
Example of a large tuscan u-shaped travertine floor and beige floor eat-in kitchen design in San Diego with an undermount sink, raised-panel cabinets, medium tone wood cabinets, granite countertops, beige backsplash, stone tile backsplash, stainless steel appliances, an island and gray countertops
 Brent Cornman Construction Inc.
Reed Ewing Photography
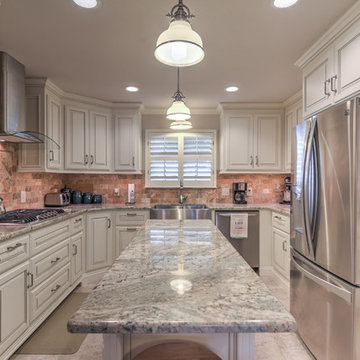
Enclosed kitchen - mid-sized traditional u-shaped porcelain tile and gray floor enclosed kitchen idea in Oklahoma City with a farmhouse sink, raised-panel cabinets, white cabinets, granite countertops, brown backsplash, travertine backsplash, stainless steel appliances and an island
Enclosed kitchen - mid-sized traditional u-shaped porcelain tile and gray floor enclosed kitchen idea in Oklahoma City with a farmhouse sink, raised-panel cabinets, white cabinets, granite countertops, brown backsplash, travertine backsplash, stainless steel appliances and an island
 Heart Creates Home®

Inspiration for a mid-sized timeless u-shaped ceramic tile and beige floor enclosed kitchen remodel in Boston with an undermount sink, shaker cabinets, medium tone wood cabinets, granite countertops, stainless steel appliances, no island and gray countertops
Find the right local pro for your project
 M.A.D. Renovations
Jesse Yardley - Fotographix
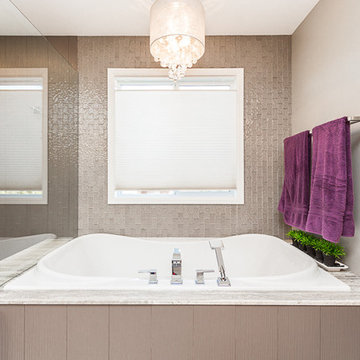
Large transitional master gray tile and glass tile ceramic tile bathroom photo in Calgary with shaker cabinets, light wood cabinets, beige walls, an undermount sink and granite countertops
Large transitional master gray tile and glass tile ceramic tile bathroom photo in Calgary with shaker cabinets, light wood cabinets, beige walls, an undermount sink and granite countertops
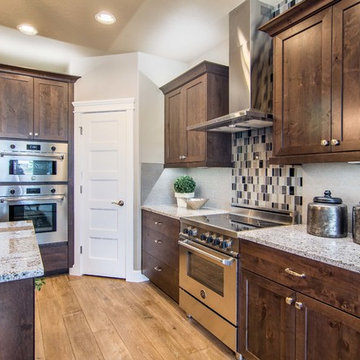
 Cotner Building & Remodeling Company, LLC
Inspiration for a mid-sized transitional u-shaped medium tone wood floor and brown floor open concept kitchen remodel in Boise with shaker cabinets, dark wood cabinets, granite countertops, gray backsplash, stainless steel appliances and an island

 Kim Johnson Designs, LLC
Example of a large cottage chic u-shaped porcelain tile and gray floor eat-in kitchen design in DC Metro with an undermount sink, raised-panel cabinets, white cabinets, granite countertops, multicolored backsplash, stone slab backsplash, stainless steel appliances and an island
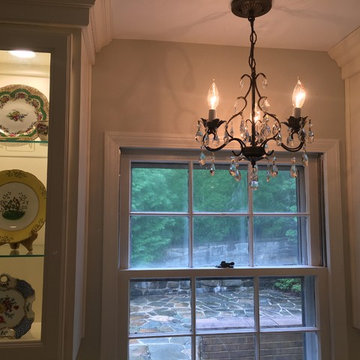 Kim Johnson Designs, LLC
Eat-in kitchen - large shabby-chic style u-shaped porcelain tile and gray floor eat-in kitchen idea in DC Metro with an undermount sink, raised-panel cabinets, white cabinets, granite countertops, multicolored backsplash, stone slab backsplash, stainless steel appliances and an island

Sponsored
Delaware, OH

Buckeye Basements, Inc.
Central Ohio's Basement Finishing ExpertsBest Of Houzz '13-'21
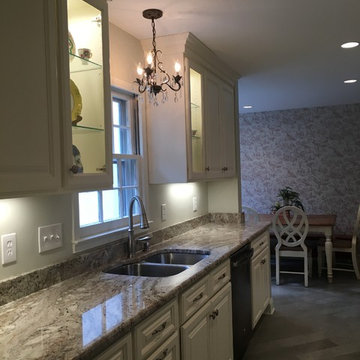 Kim Johnson Designs, LLC
Large cottage chic u-shaped porcelain tile and gray floor eat-in kitchen photo in DC Metro with an undermount sink, raised-panel cabinets, white cabinets, granite countertops, multicolored backsplash, stone slab backsplash, stainless steel appliances and an island
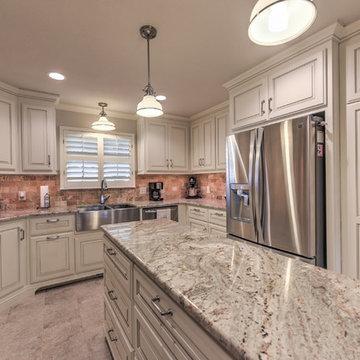 Brent Cornman Construction Inc.
Reed Ewing Photography
Enclosed kitchen - mid-sized traditional u-shaped porcelain tile and gray floor enclosed kitchen idea in Oklahoma City with a farmhouse sink, raised-panel cabinets, white cabinets, granite countertops, brown backsplash, travertine backsplash, stainless steel appliances and an island
Enclosed kitchen - mid-sized traditional u-shaped porcelain tile and gray floor enclosed kitchen idea in Oklahoma City with a farmhouse sink, raised-panel cabinets, white cabinets, granite countertops, brown backsplash, travertine backsplash, stainless steel appliances and an island
 Kim Johnson Designs, LLC
Inspiration for a large shabby-chic style u-shaped porcelain tile and gray floor eat-in kitchen remodel in DC Metro with an undermount sink, raised-panel cabinets, white cabinets, granite countertops, multicolored backsplash, stone slab backsplash, stainless steel appliances and an island
 Woodshapers
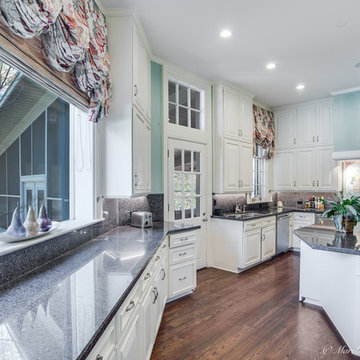
Kitchen - large traditional u-shaped medium tone wood floor kitchen idea in New Orleans with an undermount sink, raised-panel cabinets, white cabinets, granite countertops, multicolored backsplash, stone slab backsplash, stainless steel appliances and an island
 Eurowood Custom Cabinetry, Inc.

Powder room - small traditional powder room idea in San Francisco with raised-panel cabinets, black cabinets, beige walls, an undermount sink, granite countertops and gray countertops
 Innovative Custom Homes
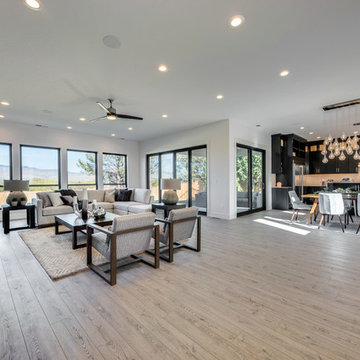
Example of a large trendy formal and enclosed light wood floor and brown floor living room design in Boise with white walls, a standard fireplace, a stone fireplace and no tv


 Adalay Interiors
Showplace Wood Products
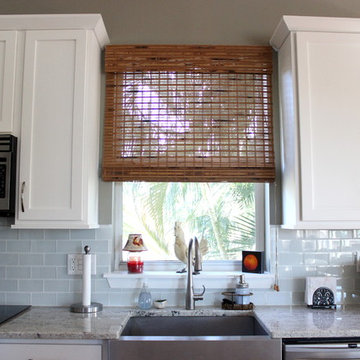
Inspiration for a mid-sized transitional l-shaped kitchen remodel in Tampa with a farmhouse sink, recessed-panel cabinets, white cabinets, granite countertops, gray backsplash, subway tile backsplash and stainless steel appliances
Inspiration for a mid-sized transitional l-shaped kitchen remodel in Tampa with a farmhouse sink, recessed-panel cabinets, white cabinets, granite countertops, gray backsplash, subway tile backsplash and stainless steel appliances
 Woodshapers
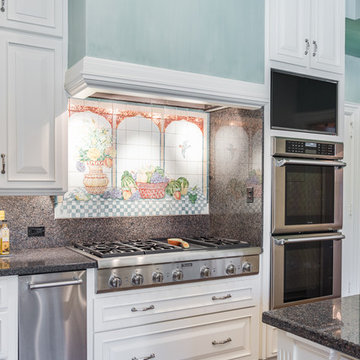
Example of a large classic u-shaped medium tone wood floor kitchen design in New Orleans with an undermount sink, raised-panel cabinets, white cabinets, granite countertops, multicolored backsplash, stone slab backsplash, stainless steel appliances and an island
 Kim Johnson Designs, LLC


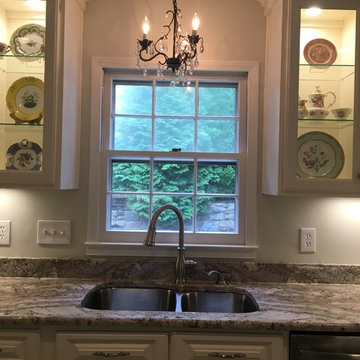
The antique china that I built my client's dream kitchen around.
Large cottage chic u-shaped porcelain tile and gray floor eat-in kitchen photo in DC Metro with an undermount sink, raised-panel cabinets, white cabinets, granite countertops, multicolored backsplash, stone slab backsplash, stainless steel appliances and an island
Large cottage chic u-shaped porcelain tile and gray floor eat-in kitchen photo in DC Metro with an undermount sink, raised-panel cabinets, white cabinets, granite countertops, multicolored backsplash, stone slab backsplash, stainless steel appliances and an island
 GW StoneCare
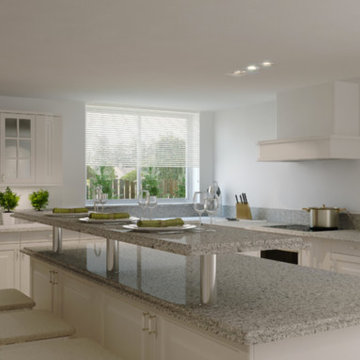
Inspiration for a mid-sized transitional l-shaped light wood floor enclosed kitchen remodel in DC Metro with a drop-in sink, raised-panel cabinets, white cabinets, granite countertops, gray backsplash, stone slab backsplash, white appliances and an island

Sponsored
Columbus, OH

Hope Restoration & General Contracting
Columbus Design-Build, Kitchen & Bath Remodeling, Historic Renovations
 Kim Johnson Designs, LLC
Inspiration for a large shabby-chic style u-shaped porcelain tile and gray floor eat-in kitchen remodel in DC Metro with an undermount sink, raised-panel cabinets, white cabinets, granite countertops, multicolored backsplash, stone slab backsplash, stainless steel appliances and an island
 Valley Vista's Management Company Designs by a Tee
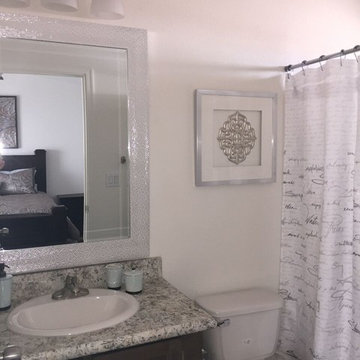
Example of a small transitional 3/4 dark wood floor and brown floor bathroom design in Phoenix with flat-panel cabinets, dark wood cabinets, a one-piece toilet, white walls, a drop-in sink, granite countertops and gray countertops
 Eileen Gordon Design
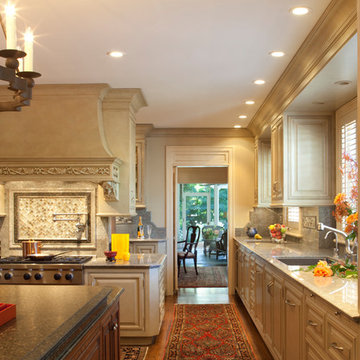
The owners of this traditional home have engaged in multiple stages of rebuilding, refinement and remodeling, beginning in the mid-1990s and finishing in 2009 with a new kitchen, breakfast room, family room, and paneled study. All stages have been seamlessly integrated with each detail carefully reviewed to preserve the home’s original character.
41