
Search results for "Gray granite" in Home Design Ideas
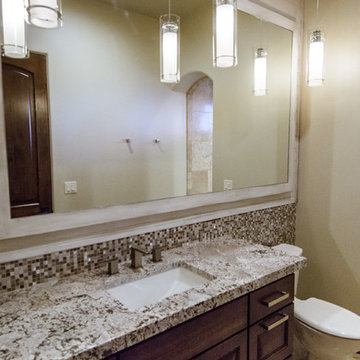
 C Blake Homes Inc.
Inspiration for a mid-sized southwestern 3/4 black tile, gray tile, white tile and mosaic tile porcelain tile alcove shower remodel in Salt Lake City with raised-panel cabinets, dark wood cabinets, a two-piece toilet, white walls, an undermount sink and granite countertops
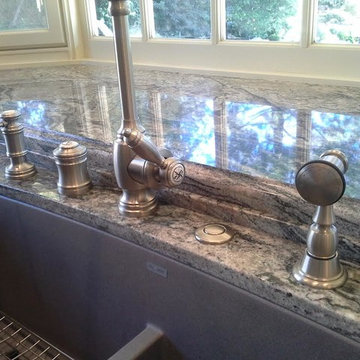
 Orange County Kitchens
Large tuscan u-shaped travertine floor enclosed kitchen photo in Orange County with an undermount sink, beaded inset cabinets, dark wood cabinets, granite countertops, beige backsplash, stone tile backsplash, paneled appliances and an island

 Mark K. Bratt, Architecture
Dedicated laundry room - small transitional single-wall carpeted and gray floor dedicated laundry room idea in Seattle with shaker cabinets, light wood cabinets, granite countertops, beige walls, a stacked washer/dryer and gray countertops
Find the right local pro for your project
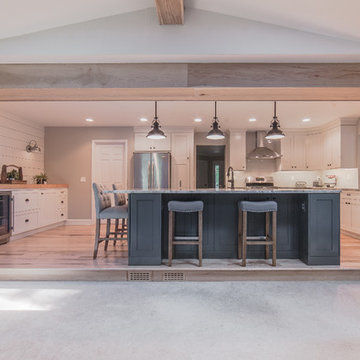
 Exclusive Custom Homes
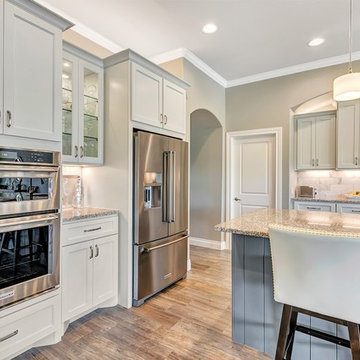
Example of a large country u-shaped light wood floor and beige floor open concept kitchen design in Detroit with an undermount sink, shaker cabinets, white cabinets, granite countertops, white backsplash, stainless steel appliances and an island
 T.A. French - Custom Builder
Example of a mid-sized classic single-wall dark wood floor and brown floor open concept kitchen design in Austin with an undermount sink, shaker cabinets, gray cabinets, granite countertops, gray backsplash, marble backsplash, stainless steel appliances and an island
 Kitchens By Kleweno
Paul Bonnichsen
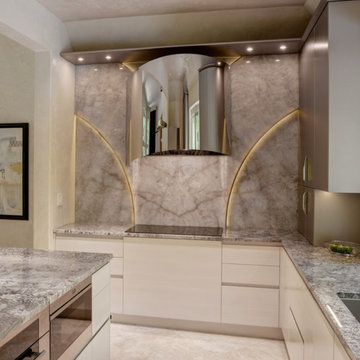
Large eclectic l-shaped travertine floor eat-in kitchen photo in Kansas City with an undermount sink, flat-panel cabinets, white cabinets, granite countertops, gray backsplash, stone slab backsplash, stainless steel appliances and an island
Large eclectic l-shaped travertine floor eat-in kitchen photo in Kansas City with an undermount sink, flat-panel cabinets, white cabinets, granite countertops, gray backsplash, stone slab backsplash, stainless steel appliances and an island
 Quick Qabinets
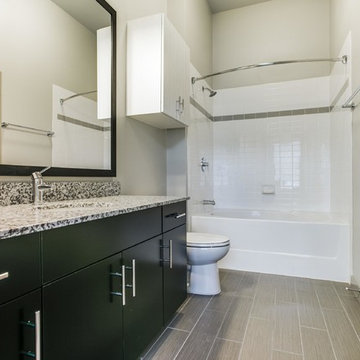
Example of a mid-sized transitional 3/4 white tile and porcelain tile porcelain tile and gray floor bathroom design in Houston with flat-panel cabinets, black cabinets, gray walls, an undermount sink and granite countertops

Sponsored
Columbus, OH

Hope Restoration & General Contracting
Columbus Design-Build, Kitchen & Bath Remodeling, Historic Renovations
 Exclusive Custom Homes
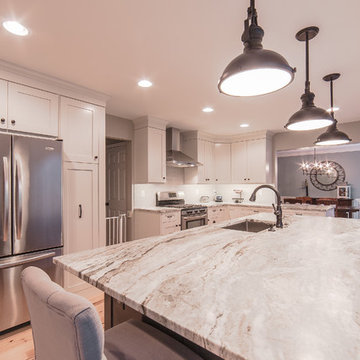
Example of a large cottage u-shaped light wood floor and beige floor open concept kitchen design in Detroit with an undermount sink, shaker cabinets, white cabinets, granite countertops, white backsplash, stainless steel appliances and an island
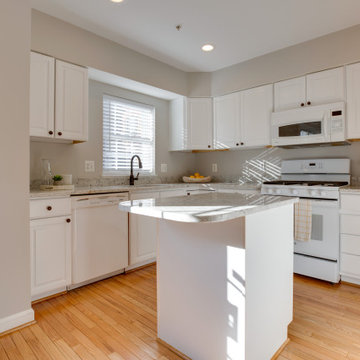
 Metropolitan Staging LLC
Inspiration for a mid-sized timeless l-shaped light wood floor and brown floor enclosed kitchen remodel in DC Metro with an undermount sink, raised-panel cabinets, white cabinets, granite countertops, white appliances, no island and gray countertops
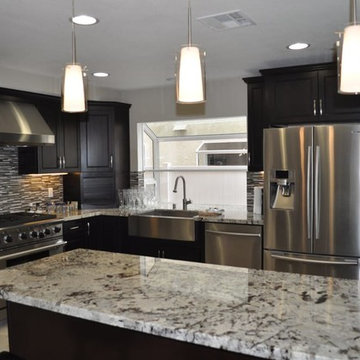
 Unique Remodeling Inc
Enclosed kitchen - mid-sized transitional u-shaped travertine floor and brown floor enclosed kitchen idea in Los Angeles with a farmhouse sink, recessed-panel cabinets, dark wood cabinets, granite countertops, multicolored backsplash, matchstick tile backsplash, stainless steel appliances and a peninsula
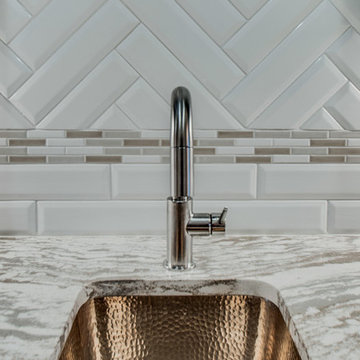
 City Tile & Floor Covering Co
Inspiration for a mid-sized transitional galley dark wood floor and brown floor enclosed kitchen remodel in Nashville with an undermount sink, recessed-panel cabinets, blue cabinets, granite countertops, white backsplash, porcelain backsplash, stainless steel appliances and no island
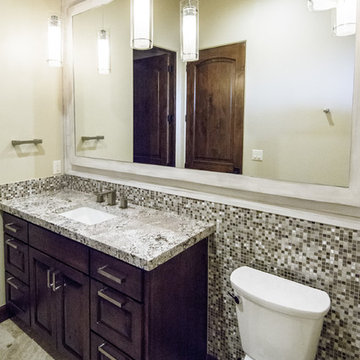 C Blake Homes Inc.
Example of a mid-sized southwest 3/4 mosaic tile, black tile, gray tile and white tile porcelain tile alcove shower design in Salt Lake City with raised-panel cabinets, dark wood cabinets, a two-piece toilet, white walls, an undermount sink and granite countertops

 White Tree Design
Example of a small transitional single-wall slate floor and gray floor eat-in kitchen design in Chicago with an undermount sink, shaker cabinets, white cabinets, granite countertops, gray backsplash, stone slab backsplash, black appliances and no island


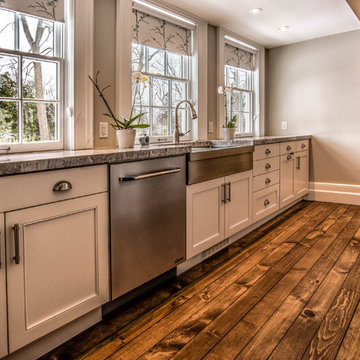
 DeCola Windows & Doors Inc.
Window & Door Dealers
Contact: Angelo & Paul DeCola
Location: 41-D Commerce Park Drive
Unit D
Barrie, Ontario L4N 8X1
Canada
Inspiration for a mid-sized transitional galley medium tone wood floor open concept kitchen remodel in Toronto with a double-bowl sink, recessed-panel cabinets, granite countertops, stainless steel appliances, an island and dark wood cabinets
Inspiration for a mid-sized transitional galley medium tone wood floor open concept kitchen remodel in Toronto with a double-bowl sink, recessed-panel cabinets, granite countertops, stainless steel appliances, an island and dark wood cabinets
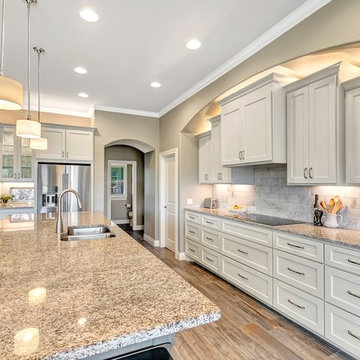 T.A. French - Custom Builder
Inspiration for a mid-sized timeless single-wall dark wood floor and brown floor open concept kitchen remodel in Austin with an undermount sink, shaker cabinets, gray cabinets, granite countertops, gray backsplash, marble backsplash, stainless steel appliances and an island
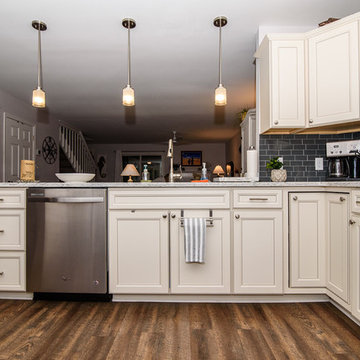
 Supernova Construction and Remodeling
Mid-sized elegant l-shaped dark wood floor and brown floor open concept kitchen photo in Other with an undermount sink, recessed-panel cabinets, white cabinets, granite countertops, black backsplash, ceramic backsplash, stainless steel appliances and a peninsula
 Alison Whittaker Design, Inc.
Ken Gutmaker
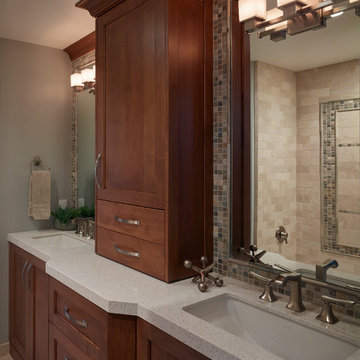
Inspiration for a mid-sized timeless gray tile and mosaic tile porcelain tile double shower remodel in San Francisco with recessed-panel cabinets, medium tone wood cabinets, an undermount tub, a one-piece toilet, gray walls, an undermount sink, quartz countertops and gray countertops
Inspiration for a mid-sized timeless gray tile and mosaic tile porcelain tile double shower remodel in San Francisco with recessed-panel cabinets, medium tone wood cabinets, an undermount tub, a one-piece toilet, gray walls, an undermount sink, quartz countertops and gray countertops


 Pillar Construction & Remodel
Kim Lindsey Photography
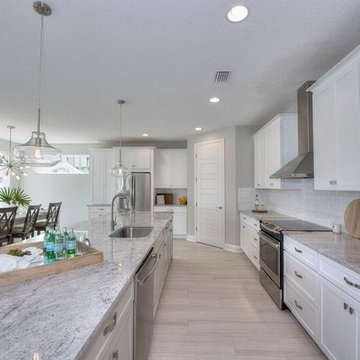
Inspiration for a large coastal l-shaped light wood floor and beige floor open concept kitchen remodel in Jacksonville with an undermount sink, shaker cabinets, white cabinets, granite countertops, white backsplash, subway tile backsplash, stainless steel appliances, an island and gray countertops
Inspiration for a large coastal l-shaped light wood floor and beige floor open concept kitchen remodel in Jacksonville with an undermount sink, shaker cabinets, white cabinets, granite countertops, white backsplash, subway tile backsplash, stainless steel appliances, an island and gray countertops
 Phillip F Gaudette Construction Co.
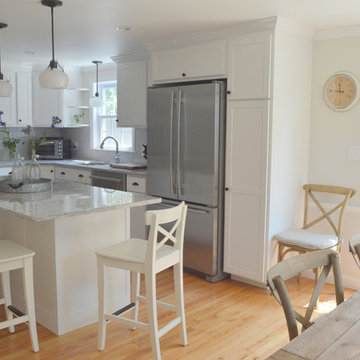
Example of a mid-sized transitional l-shaped light wood floor eat-in kitchen design in Boston with an undermount sink, shaker cabinets, white cabinets, granite countertops, gray backsplash, subway tile backsplash, stainless steel appliances and an island
 M.A.D. Renovations
Jesse Yardley - Fotographix
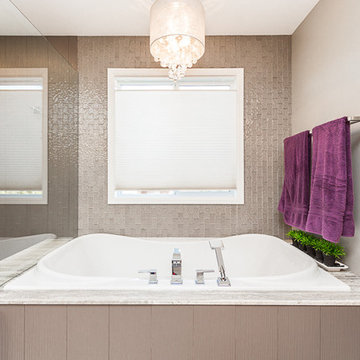
Large transitional master gray tile and glass tile ceramic tile bathroom photo in Calgary with shaker cabinets, light wood cabinets, beige walls, an undermount sink and granite countertops
Large transitional master gray tile and glass tile ceramic tile bathroom photo in Calgary with shaker cabinets, light wood cabinets, beige walls, an undermount sink and granite countertops
40