
Search results for "Gray stain" in Home Design Ideas
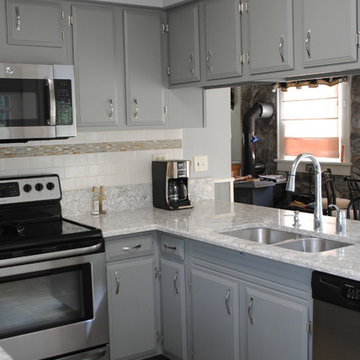
 Benchmark Kitchens Inc.
Grey paint on the cabinets, Cambria counters, new hardware
Mid-sized elegant u-shaped brown floor kitchen photo in Boston with an undermount sink, flat-panel cabinets, gray cabinets, quartzite countertops, white backsplash, subway tile backsplash, stainless steel appliances, no island and gray countertops
Mid-sized elegant u-shaped brown floor kitchen photo in Boston with an undermount sink, flat-panel cabinets, gray cabinets, quartzite countertops, white backsplash, subway tile backsplash, stainless steel appliances, no island and gray countertops
 User

UserPhoto Cred: Vicki Pewitt Photography
Inspiration for a mid-sized craftsman u-shaped brown floor and dark wood floor enclosed kitchen remodel in Other with a double-bowl sink, shaker cabinets, gray cabinets, granite countertops, gray backsplash, stone slab backsplash, stainless steel appliances and an island
Inspiration for a mid-sized craftsman u-shaped brown floor and dark wood floor enclosed kitchen remodel in Other with a double-bowl sink, shaker cabinets, gray cabinets, granite countertops, gray backsplash, stone slab backsplash, stainless steel appliances and an island
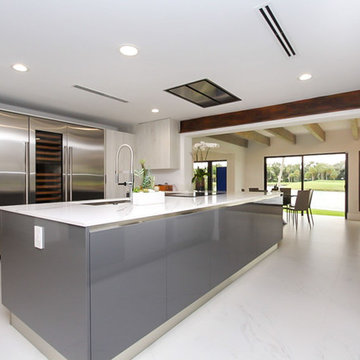
 CMR Construction Group
Example of a large minimalist u-shaped white floor kitchen design in Other with an undermount sink, stainless steel appliances, flat-panel cabinets, gray cabinets, an island and white countertops
Find the right local pro for your project
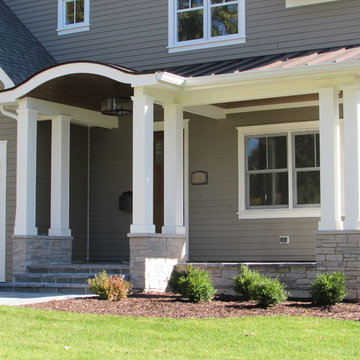
 Bryan Assoc. Inc. Architects
Example of an arts and crafts gray three-story mixed siding exterior home design in Chicago with a shingle roof
 Medina Exteriors & Remodeling
Ron Schwane, Photography
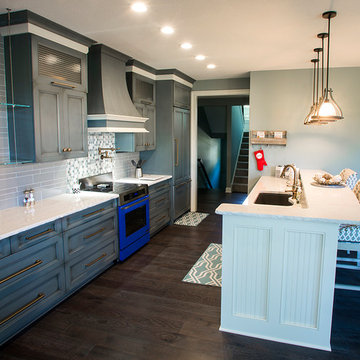
Mid-sized arts and crafts galley dark wood floor and brown floor eat-in kitchen photo in Cleveland with an undermount sink, quartzite countertops, gray backsplash, glass tile backsplash, colored appliances, a peninsula, recessed-panel cabinets, gray cabinets and white countertops
Mid-sized arts and crafts galley dark wood floor and brown floor eat-in kitchen photo in Cleveland with an undermount sink, quartzite countertops, gray backsplash, glass tile backsplash, colored appliances, a peninsula, recessed-panel cabinets, gray cabinets and white countertops
 Castor Inc.
Interior Designer: Interiors by Shilah
Photographer: David Sibbitt of Sibbitt Wernert
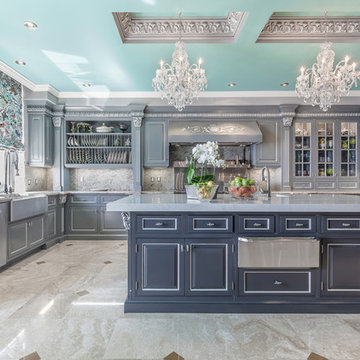
Kitchen - large traditional u-shaped beige floor kitchen idea in Tampa with a farmhouse sink, raised-panel cabinets, gray cabinets, quartzite countertops, gray backsplash, stone slab backsplash, paneled appliances and an island
Kitchen - large traditional u-shaped beige floor kitchen idea in Tampa with a farmhouse sink, raised-panel cabinets, gray cabinets, quartzite countertops, gray backsplash, stone slab backsplash, paneled appliances and an island
 Shadow1 Contracting
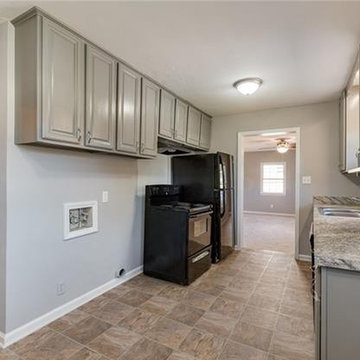
Example of a mid-sized classic galley ceramic tile and beige floor kitchen design in Charlotte with a double-bowl sink, raised-panel cabinets, gray cabinets, black appliances and no island

Sponsored
Fredericksburg, OH

High Point Cabinets
Columbus' Experienced Custom Cabinet Builder | 4x Best of Houzz Winner
 Medina Exteriors & Remodeling
Ron Schwane, Photography
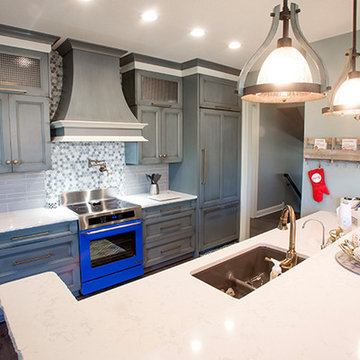
Example of a mid-sized arts and crafts galley dark wood floor and brown floor eat-in kitchen design in Cleveland with an undermount sink, quartzite countertops, gray backsplash, glass tile backsplash, colored appliances, a peninsula, recessed-panel cabinets, gray cabinets and white countertops
Example of a mid-sized arts and crafts galley dark wood floor and brown floor eat-in kitchen design in Cleveland with an undermount sink, quartzite countertops, gray backsplash, glass tile backsplash, colored appliances, a peninsula, recessed-panel cabinets, gray cabinets and white countertops
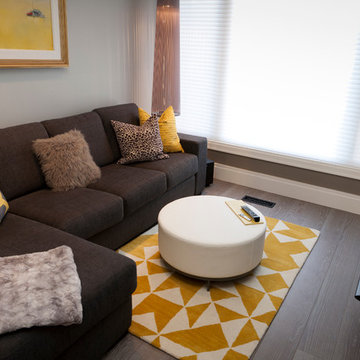
 Alair Homes Toronto
The main floor and kitchen was completely updated in this West End home.
Family room - mid-sized modern enclosed light wood floor family room idea in Toronto with gray walls, a wall-mounted tv and no fireplace
Family room - mid-sized modern enclosed light wood floor family room idea in Toronto with gray walls, a wall-mounted tv and no fireplace
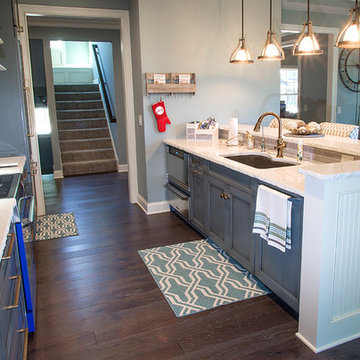 Medina Exteriors & Remodeling
Ron Schwane, Photography
Mid-sized arts and crafts galley dark wood floor and brown floor eat-in kitchen photo in Cleveland with an undermount sink, quartzite countertops, gray backsplash, glass tile backsplash, colored appliances, a peninsula, recessed-panel cabinets, gray cabinets and white countertops
Mid-sized arts and crafts galley dark wood floor and brown floor eat-in kitchen photo in Cleveland with an undermount sink, quartzite countertops, gray backsplash, glass tile backsplash, colored appliances, a peninsula, recessed-panel cabinets, gray cabinets and white countertops
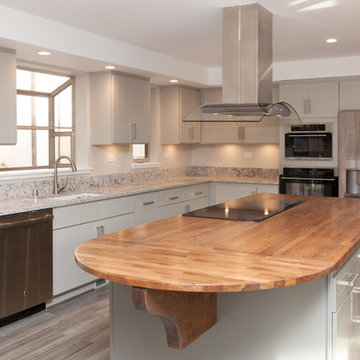
 Sundance Colors
This project was fun. We gutted the house from it's old reincarnation and made a contemporary airy light modern interior instead. The cabinets in the kitchen were painted (the Island has a different color) we left the old wooden counter tip in the island and just sanded it down and added an extension. Although the budget was very limited on the materials used the result is still very pleasing.
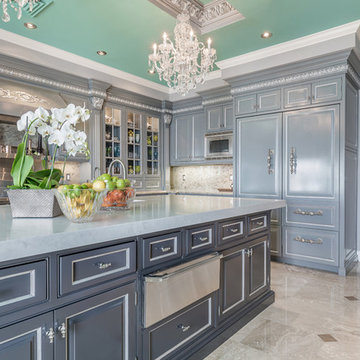 Castor Inc.
Interior Designer: Interiors by Shilah
Photographer: David Sibbitt of Sibbitt Wernert
Large elegant u-shaped beige floor kitchen photo in Tampa with a farmhouse sink, raised-panel cabinets, gray cabinets, quartzite countertops, gray backsplash, stone slab backsplash, paneled appliances and an island
Large elegant u-shaped beige floor kitchen photo in Tampa with a farmhouse sink, raised-panel cabinets, gray cabinets, quartzite countertops, gray backsplash, stone slab backsplash, paneled appliances and an island
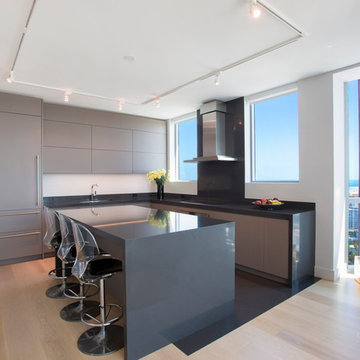
 ANDRONTIN CONSTRUCTON INC
Inspiration for a mid-sized modern l-shaped light wood floor and beige floor kitchen remodel in New York with an undermount sink, flat-panel cabinets, gray cabinets, gray backsplash, stone slab backsplash, paneled appliances, an island and gray countertops


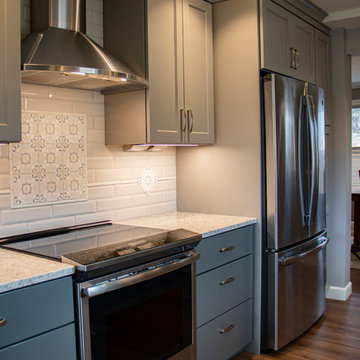
 DC Interiors & Renovations
Inspiration for a mid-sized transitional galley vinyl floor and brown floor open concept kitchen remodel in Other with an undermount sink, shaker cabinets, gray cabinets, quartz countertops, beige backsplash, ceramic backsplash, stainless steel appliances, no island and gray countertops
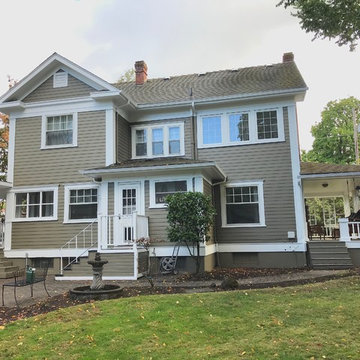
 Box Painting LLC
Example of a mid-sized classic gray two-story wood exterior home design in Portland with a shingle roof
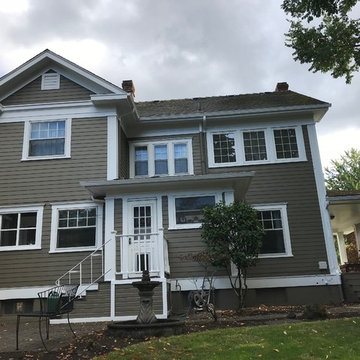 Box Painting LLC
Mid-sized traditional gray two-story wood exterior home idea in Portland with a shingle roof
 Ferazzoli Kitchens
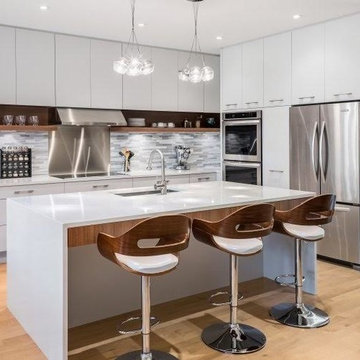
Inspiration for a large contemporary l-shaped medium tone wood floor and beige floor kitchen remodel in Miami with an undermount sink, flat-panel cabinets, gray cabinets, solid surface countertops, gray backsplash, glass tile backsplash, stainless steel appliances and an island

Sponsored
Columbus, OH

Hope Restoration & General Contracting
Columbus Design-Build, Kitchen & Bath Remodeling, Historic Renovations
 Castor Inc.
Interior Designer: Interiors by Shilah
Photographer: David Sibbitt of Sibbitt Wernert
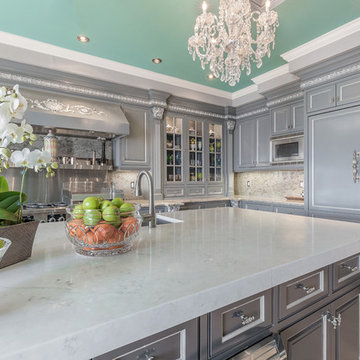
Large elegant u-shaped beige floor kitchen photo in Tampa with a farmhouse sink, raised-panel cabinets, gray cabinets, quartzite countertops, gray backsplash, stone slab backsplash, paneled appliances and an island
Large elegant u-shaped beige floor kitchen photo in Tampa with a farmhouse sink, raised-panel cabinets, gray cabinets, quartzite countertops, gray backsplash, stone slab backsplash, paneled appliances and an island
 Box Painting LLC
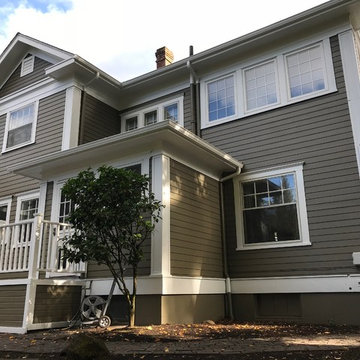
Mid-sized traditional gray two-story wood exterior home idea in Portland with a shingle roof
 TailorCraft Builders, Inc.
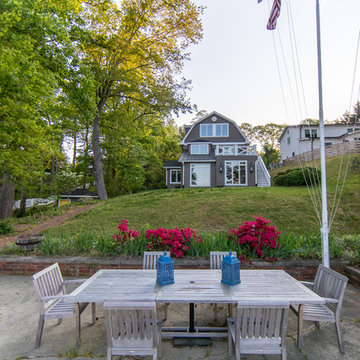
A second patio sits closer to the water and provides a beautiful view of the new home exterior and the river on the other side.
Inspiration for a large craftsman backyard concrete paver patio remodel in Baltimore with no cover
Inspiration for a large craftsman backyard concrete paver patio remodel in Baltimore with no cover
34