
Search results for "Gray stain" in Home Design Ideas

 Southern Grace Interiors
Kitchen - large coastal l-shaped light wood floor and brown floor kitchen idea in Atlanta with a farmhouse sink, recessed-panel cabinets, gray cabinets, solid surface countertops, stainless steel appliances, an island and gray countertops
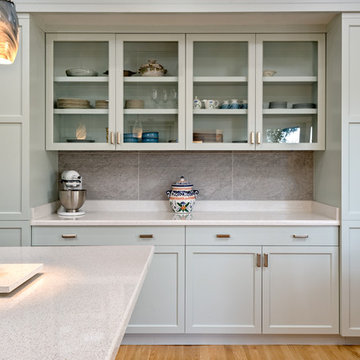
 Suzanne Knowlton Designs
Bart Edson, Photographer took a great shot of the storage I designed for this kitchen. The counter and upper cabinets combine to make a hutch, breaking up the line of ceiling to floor storage. Plenty of room for a few pieces of special pottery.
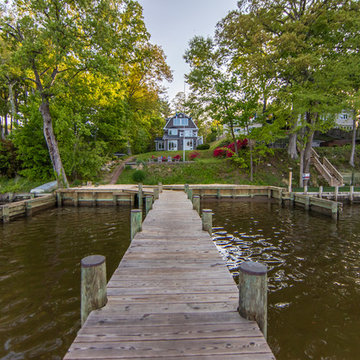
 TailorCraft Builders, Inc.
Here's a look at the whole property of this gorgeous home. The water, the landscaping, the exterior of this home. It's a beautiful property and a beautiful view.
Find the right local pro for your project
 Siemens Woodworking
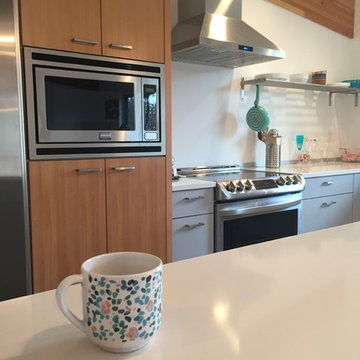
Example of a large 1950s l-shaped concrete floor and gray floor open concept kitchen design in Seattle with an undermount sink, flat-panel cabinets, gray cabinets, quartzite countertops, gray backsplash, stainless steel appliances, an island and white countertops
 Siemens Woodworking
Mix of clear fir and grey flat panel cabinets
Inspiration for a large 1950s l-shaped concrete floor and gray floor open concept kitchen remodel in Seattle with an undermount sink, flat-panel cabinets, quartzite countertops, gray backsplash, stainless steel appliances, an island, gray cabinets and white countertops
Inspiration for a large 1950s l-shaped concrete floor and gray floor open concept kitchen remodel in Seattle with an undermount sink, flat-panel cabinets, quartzite countertops, gray backsplash, stainless steel appliances, an island, gray cabinets and white countertops
 Oakenshield Kitchens
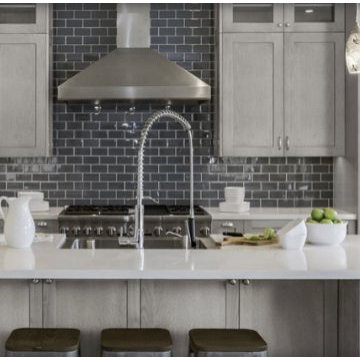
Inspiration for a mid-sized transitional galley medium tone wood floor and brown floor kitchen remodel in New York with a farmhouse sink, shaker cabinets, gray cabinets, solid surface countertops, gray backsplash, subway tile backsplash, stainless steel appliances and an island
 Genesis Kitchens & Design
David Kimber
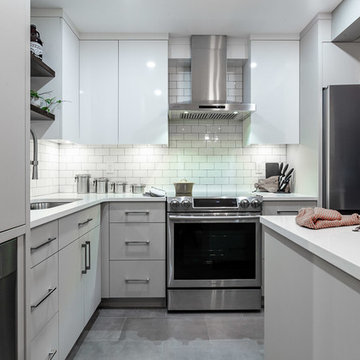
Small trendy l-shaped cement tile floor and gray floor kitchen photo in Vancouver with an undermount sink, flat-panel cabinets, gray cabinets, quartz countertops, white backsplash, subway tile backsplash, stainless steel appliances, an island and white countertops
Small trendy l-shaped cement tile floor and gray floor kitchen photo in Vancouver with an undermount sink, flat-panel cabinets, gray cabinets, quartz countertops, white backsplash, subway tile backsplash, stainless steel appliances, an island and white countertops

Sponsored
Sunbury, OH

J.Holderby - Renovations
Franklin County's Leading General Contractors - 2X Best of Houzz!
 Post Designers & Builders/Division of Sundecks Inc
R. Price Photography LLC
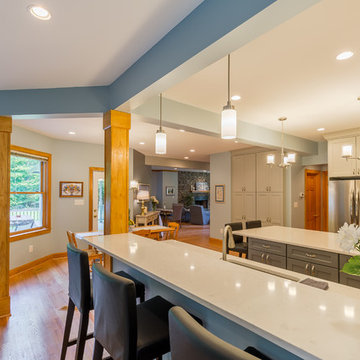
Inspiration for a large transitional u-shaped medium tone wood floor and brown floor eat-in kitchen remodel in DC Metro with an undermount sink, shaker cabinets, gray cabinets, quartzite countertops, gray backsplash, glass tile backsplash, stainless steel appliances and an island
Inspiration for a large transitional u-shaped medium tone wood floor and brown floor eat-in kitchen remodel in DC Metro with an undermount sink, shaker cabinets, gray cabinets, quartzite countertops, gray backsplash, glass tile backsplash, stainless steel appliances and an island
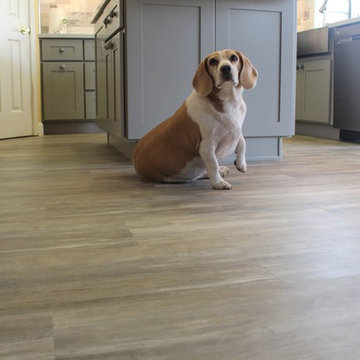
 Vitex Innovation Inc.
Inspiration for a mid-sized transitional u-shaped medium tone wood floor and gray floor kitchen remodel in Sacramento with a farmhouse sink, shaker cabinets, gray cabinets, marble countertops, gray backsplash, marble backsplash, stainless steel appliances and an island
 EKAD Studio
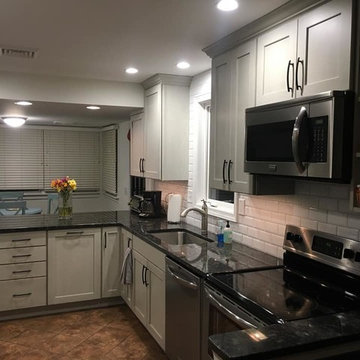
Another beautiful Kitchen finished. We took half of the wall out between the kitchen and dining room to provide some additional countertop space and a more open feel letting in natural light throughout the kitchen. Sleek subway tile brightens up the back wall after eliminating the kitchen window sill.
Custom Showplace Wood Products in their Lancaster 275 Door Style, Accented Brushed Vintage Finish with glaze.
Photo Credit to Josh Ludwig
 Mandy Brown Architects, PC
Hood, brackets, custom,
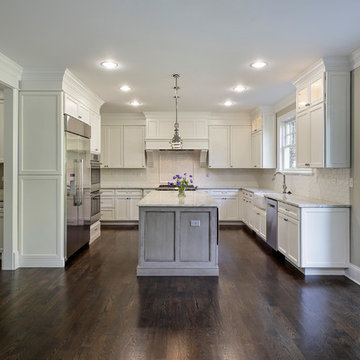
Example of a large transitional u-shaped dark wood floor eat-in kitchen design in Chicago with a farmhouse sink, shaker cabinets, white cabinets, granite countertops, white backsplash, ceramic backsplash, stainless steel appliances and an island
Example of a large transitional u-shaped dark wood floor eat-in kitchen design in Chicago with a farmhouse sink, shaker cabinets, white cabinets, granite countertops, white backsplash, ceramic backsplash, stainless steel appliances and an island

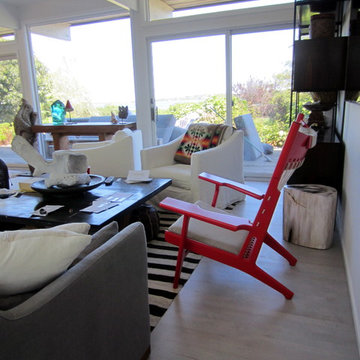


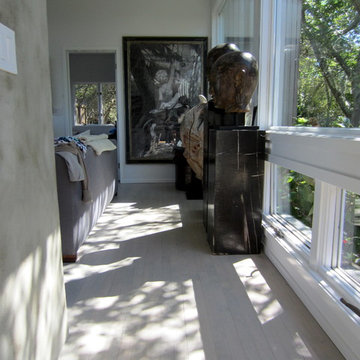

 Designing Interiors Inc
Example of a huge transitional master gray tile and subway tile marble floor and gray floor bathroom design in Chicago with shaker cabinets, white cabinets and an undermount sink

 Alleanza Custom Homes
Large elegant master white tile and marble tile marble floor and white floor bathroom photo in Houston with raised-panel cabinets, gray cabinets, white walls, an undermount sink, marble countertops and a hinged shower door
 Kensington Kitchen & Bath Inc.
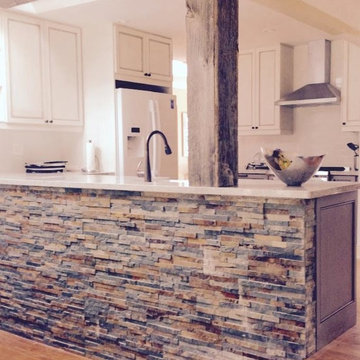
Inspiration for a mid-sized transitional u-shaped light wood floor kitchen pantry remodel in Toronto with a farmhouse sink, recessed-panel cabinets, distressed cabinets, granite countertops, white backsplash, ceramic backsplash, stainless steel appliances and a peninsula

 Baths and Rooms by Denise
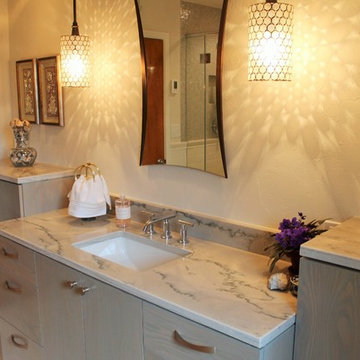
Denise Mankin completed this contemporary bathroom remodel in Oklahoma City.
Example of a mid-sized trendy master white tile and subway tile ceramic tile bathroom design in Oklahoma City with flat-panel cabinets, gray cabinets, white walls, marble countertops, an undermount sink and gray countertops
Example of a mid-sized trendy master white tile and subway tile ceramic tile bathroom design in Oklahoma City with flat-panel cabinets, gray cabinets, white walls, marble countertops, an undermount sink and gray countertops
 Cedar Hill Cabinets
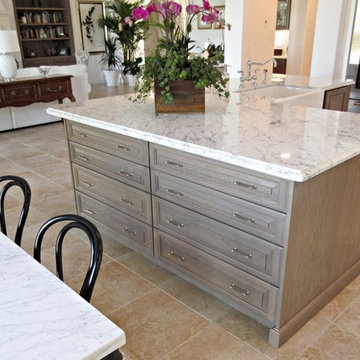
The furniture-like island is fiilled with a grand set of drawers stained gray complemented by the Carrera marble countertop with an Ogee mitered drop-edge. Photography by Greg Hoppe.
 Stone Creek Builders
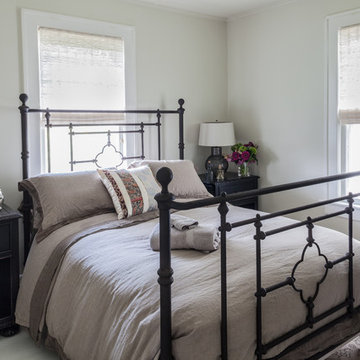
Interior design by Kati Curtis Design
http://www.katicurtisdesign.com/
Photography by Marco Ricca
http://www.marcoriccastudio.com
31