
Search results for "Gray stain" in Home Design Ideas

 Synergy Home Improvements
Inspiration for a large timeless gray two-story wood house exterior remodel in Boston

 Giuseppe Kitchen & Bath
Mid-sized transitional l-shaped dark wood floor and brown floor kitchen photo in Philadelphia with an undermount sink, shaker cabinets, gray cabinets, black backsplash, stainless steel appliances, an island and white countertops
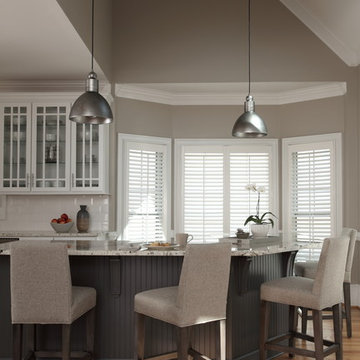
 AJW Designs, Inc.
Chris Little Photography
Example of a mid-sized transitional l-shaped light wood floor and beige floor enclosed kitchen design in Other with shaker cabinets, gray cabinets, granite countertops, white backsplash, porcelain backsplash, stainless steel appliances and an island
Example of a mid-sized transitional l-shaped light wood floor and beige floor enclosed kitchen design in Other with shaker cabinets, gray cabinets, granite countertops, white backsplash, porcelain backsplash, stainless steel appliances and an island
Find the right local pro for your project
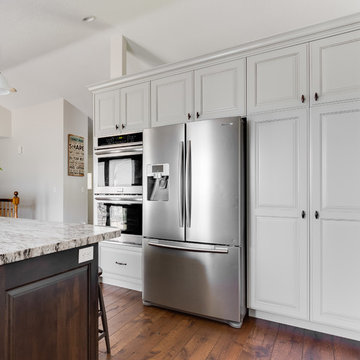
 Ideal Kitchen & Bath
Allison Niccum
Mid-sized transitional galley medium tone wood floor and brown floor kitchen photo in Salt Lake City with a farmhouse sink, raised-panel cabinets, gray cabinets, granite countertops, white backsplash, marble backsplash, paneled appliances and an island
Mid-sized transitional galley medium tone wood floor and brown floor kitchen photo in Salt Lake City with a farmhouse sink, raised-panel cabinets, gray cabinets, granite countertops, white backsplash, marble backsplash, paneled appliances and an island
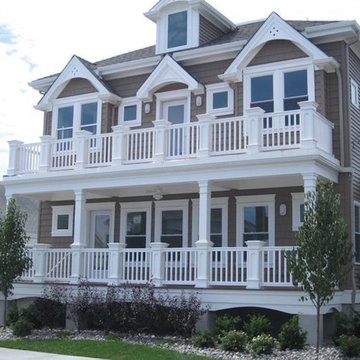
 Dailey Manufacturing Company
Large elegant gray two-story wood exterior home photo in Philadelphia with a shingle roof
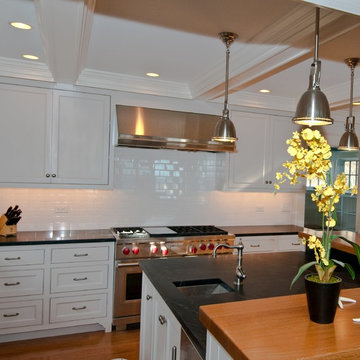
 Curran & Sons Construction Inc.
Inspiration for a mid-sized transitional l-shaped medium tone wood floor and brown floor kitchen remodel in Boston with an undermount sink, beaded inset cabinets, gray cabinets, soapstone countertops, white backsplash, subway tile backsplash, paneled appliances and an island
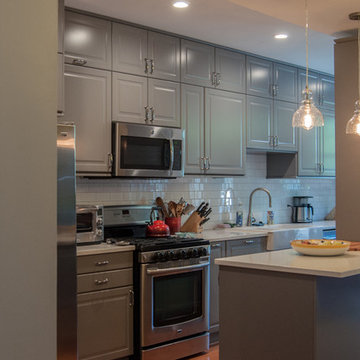
 Cabido Design & Build
Mid-sized elegant l-shaped medium tone wood floor and brown floor enclosed kitchen photo in DC Metro with a farmhouse sink, raised-panel cabinets, gray cabinets, white backsplash, subway tile backsplash, stainless steel appliances, no island and white countertops

Sponsored
Columbus, OH

Hope Restoration & General Contracting
Columbus Design-Build, Kitchen & Bath Remodeling, Historic Renovations
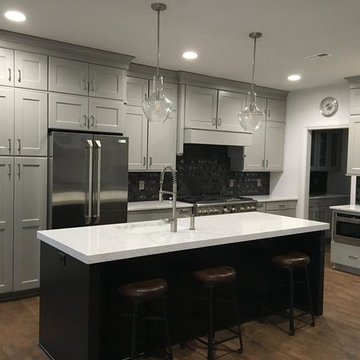 Giuseppe Kitchen & Bath
Mid-sized transitional l-shaped dark wood floor and brown floor kitchen photo in Philadelphia with stainless steel appliances, an undermount sink, shaker cabinets, gray cabinets, black backsplash, an island and white countertops
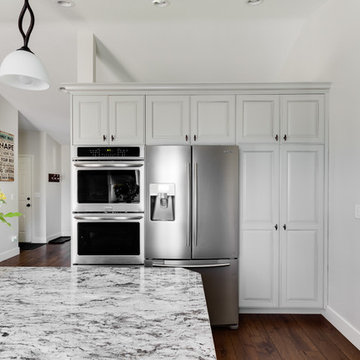 Ideal Kitchen & Bath
Allison Niccum
Kitchen - mid-sized transitional galley medium tone wood floor and brown floor kitchen idea in Salt Lake City with a farmhouse sink, raised-panel cabinets, gray cabinets, granite countertops, white backsplash, marble backsplash, paneled appliances and an island
Kitchen - mid-sized transitional galley medium tone wood floor and brown floor kitchen idea in Salt Lake City with a farmhouse sink, raised-panel cabinets, gray cabinets, granite countertops, white backsplash, marble backsplash, paneled appliances and an island
 Quizhpi Carpentry Corp.
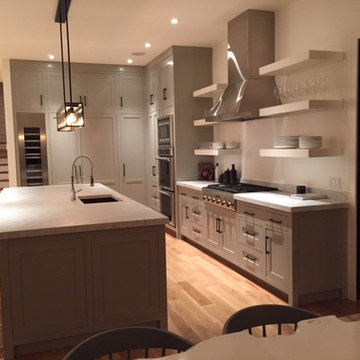
Kitchen - large contemporary l-shaped light wood floor and beige floor kitchen idea in New York with an undermount sink, beaded inset cabinets, gray cabinets, stainless steel appliances, an island and marble countertops
 Nailon Construction, LLC
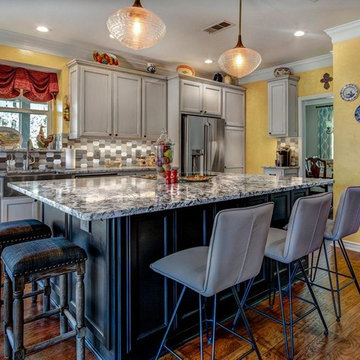
Eat-in kitchen - large traditional single-wall dark wood floor and brown floor eat-in kitchen idea in Dallas with a farmhouse sink, recessed-panel cabinets, gray cabinets, granite countertops, multicolored backsplash, porcelain backsplash, stainless steel appliances, an island and multicolored countertops

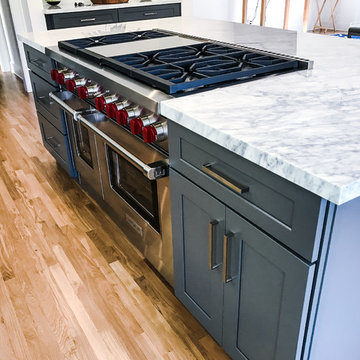
 Inspyre Home Design
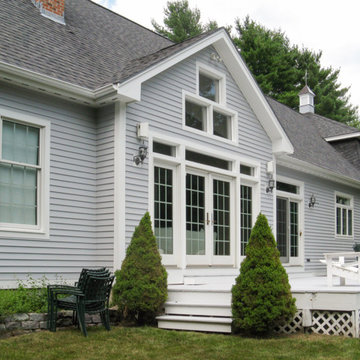
Inspiration for a mid-sized transitional l-shaped medium tone wood floor and brown floor kitchen remodel in Los Angeles with a farmhouse sink, shaker cabinets, gray cabinets, quartzite countertops, white backsplash, subway tile backsplash, stainless steel appliances, an island and white countertops


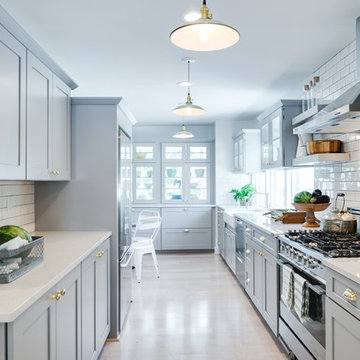
 Dennis Kitchens
Enclosed kitchen - mid-sized contemporary u-shaped light wood floor and beige floor enclosed kitchen idea in Boston with a farmhouse sink, shaker cabinets, gray cabinets, white backsplash, subway tile backsplash, stainless steel appliances, no island and white countertops
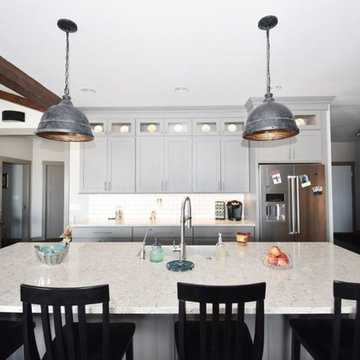
 Redford Signature Homes
Large cottage l-shaped dark wood floor and brown floor kitchen photo in Other with a farmhouse sink, shaker cabinets, gray cabinets, quartzite countertops, white backsplash, subway tile backsplash, stainless steel appliances, an island and white countertops
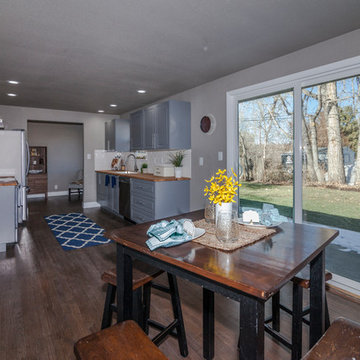
 HomeSpun Staging and Design
Eat-in kitchen - large country galley dark wood floor and brown floor eat-in kitchen idea in Denver with an undermount sink, raised-panel cabinets, gray cabinets, wood countertops, white backsplash, subway tile backsplash, stainless steel appliances and no island
 Lehigh Valley Interior Construction
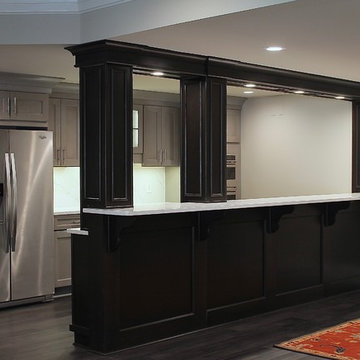
Example of a mid-sized trendy single-wall dark wood floor and gray floor open concept kitchen design in Philadelphia with an undermount sink, recessed-panel cabinets, gray cabinets, marble countertops, white backsplash, stone slab backsplash, stainless steel appliances and an island

Sponsored
Fredericksburg, OH

High Point Cabinets
Columbus' Experienced Custom Cabinet Builder | 4x Best of Houzz Winner
 Randolph Design + Build
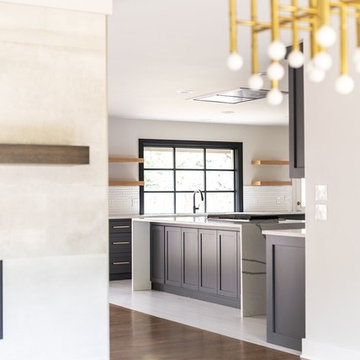
Example of a large trendy u-shaped porcelain tile and white floor open concept kitchen design in Oklahoma City with an undermount sink, shaker cabinets, gray cabinets, quartzite countertops, white backsplash, ceramic backsplash, stainless steel appliances, an island and white countertops
 Nautilus Homes
Ricky Perrone
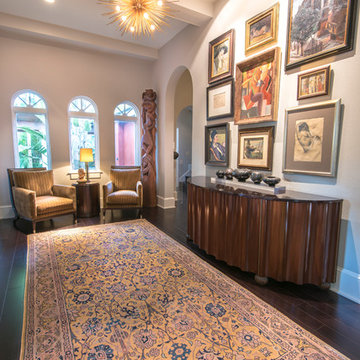
Large mid-century modern dark wood floor entryway photo in Tampa with gray walls and a dark wood front door
Large mid-century modern dark wood floor entryway photo in Tampa with gray walls and a dark wood front door
 CertaPro Painters of Northern AZ

Example of a huge minimalist green three-story wood house exterior design in Phoenix with a shed roof and a shingle roof
48