
Search results for "Gray tile backsplash" in Home Design Ideas

 User
This beautiful kitchen features the latest in kitchen design and details. The hidden panty creates an open space. http://www.arthurrutenberghomes.com/

 Clearcut & Co
Love how this kitchen renovation creates an open feel for our clients to their dining room and office and a better transition to back yard!
Inspiration for a large transitional u-shaped dark wood floor and brown floor eat-in kitchen remodel in Raleigh with an undermount sink, shaker cabinets, white cabinets, quartzite countertops, gray backsplash, marble backsplash, stainless steel appliances, an island and white countertops
Inspiration for a large transitional u-shaped dark wood floor and brown floor eat-in kitchen remodel in Raleigh with an undermount sink, shaker cabinets, white cabinets, quartzite countertops, gray backsplash, marble backsplash, stainless steel appliances, an island and white countertops

 Cronin Cabinets
grey paint, flat panel doors, glass doors above, custom wood grill for heater,
Inspiration for a mid-sized timeless l-shaped light wood floor enclosed kitchen remodel in Boston with a single-bowl sink, gray cabinets, granite countertops, multicolored backsplash, glass sheet backsplash, stainless steel appliances, no island and shaker cabinets
Inspiration for a mid-sized timeless l-shaped light wood floor enclosed kitchen remodel in Boston with a single-bowl sink, gray cabinets, granite countertops, multicolored backsplash, glass sheet backsplash, stainless steel appliances, no island and shaker cabinets
Find the right local pro for your project

 Emily Harmatz Design Studio
Modern Home Bar with Herringbone backsplash and lucite pendants and chairs.
Just the Right Piece
Warren, NJ 07059
Inspiration for a large modern l-shaped painted wood floor and gray floor seated home bar remodel in New York with an undermount sink, flat-panel cabinets, dark wood cabinets, quartz countertops, gray backsplash, marble backsplash and white countertops
Inspiration for a large modern l-shaped painted wood floor and gray floor seated home bar remodel in New York with an undermount sink, flat-panel cabinets, dark wood cabinets, quartz countertops, gray backsplash, marble backsplash and white countertops

 Susan Yeley Homes
Marble subway tile from Daltile, sourced through Bounds & McPike, ends in a simple line of calk.
Example of a small eclectic bathroom design in Indianapolis
Example of a small eclectic bathroom design in Indianapolis

 CC Woodcrafters of New England
Inspiration for a mid-sized timeless u-shaped medium tone wood floor and brown floor enclosed kitchen remodel in Providence with a farmhouse sink, raised-panel cabinets, white cabinets, gray backsplash, subway tile backsplash, stainless steel appliances and an island
 McGuire + Co. Kitchen & Bath
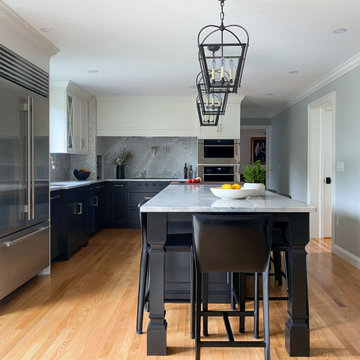
Kitchen design and remodel with black and white cabinetry, gray and white leathered quartzite countertop and slab backsplash, a marble niche, polished nickel fixtures and a butcher block walnut, Sub-Zero Wolf gas range top, stainless steel double oven, and refrigerator. Nearby fireplace has a newly designed mantel, tile surround and hearth, and painted to match black kitchen cabinetry.

Sponsored
Plain City, OH

The Creative Kitchen Company
Columbus Area Kitchen Remodeling and Refacing Professional

 White Sands Design International
Mid-sized elegant kitchen photo in San Francisco with raised-panel cabinets, white cabinets, granite countertops, green backsplash and mosaic tile backsplash

 A Direct Cabinet Distributor Corp
Close up show of dark gray vanity [called storm] along with top knobs hardware and granite counter top.
Mid-sized elegant master multicolored tile and stone tile slate floor alcove bathtub photo in New York with an undermount sink, shaker cabinets, gray cabinets, granite countertops and a one-piece toilet
Mid-sized elegant master multicolored tile and stone tile slate floor alcove bathtub photo in New York with an undermount sink, shaker cabinets, gray cabinets, granite countertops and a one-piece toilet

 Lawrence Builders Inc.
Elegant master white tile and marble tile marble floor, gray floor, double-sink and wall paneling freestanding bathtub photo in Providence with recessed-panel cabinets, white cabinets, gray walls, an undermount sink, marble countertops, a hinged shower door, white countertops and a built-in vanity


 Concept Renovations, Inc.
The Sherman Oaks Transitional Powder Room Remodel was inspired by the homeowners' desire for a blend of classic elegance and modern functionality. This project began with a vision to transform an outdated powder room into a sleek, inviting space perfect for guests. We incorporated a custom-designed vanity, a contemporary faucet, and a statement mirror to reflect the transitional style that balances traditional warmth with modern clean lines. Using locally sourced tiles and fixtures, we brought a unique, Sherman Oaks-inspired vibe into the design. The warm lighting and a carefully chosen color palette add an element of serenity to the room, making it a cozy retreat.
Working closely with the homeowners, we made sure their personal touch was evident in every detail, from the textured wallpaper to the choice of decor accents. Being local to Sherman Oaks ourselves, we took great pride in executing this project, turning a small space into a sophisticated gem that elevates the entire home's ambiance.





 North Jersey Remodelers LLC.
close up of colors.
Small trendy galley porcelain tile and gray floor enclosed kitchen photo in New York with an undermount sink, shaker cabinets, gray cabinets, quartzite countertops, green backsplash, glass sheet backsplash, stainless steel appliances and no island
Small trendy galley porcelain tile and gray floor enclosed kitchen photo in New York with an undermount sink, shaker cabinets, gray cabinets, quartzite countertops, green backsplash, glass sheet backsplash, stainless steel appliances and no island
 The Cleary Company
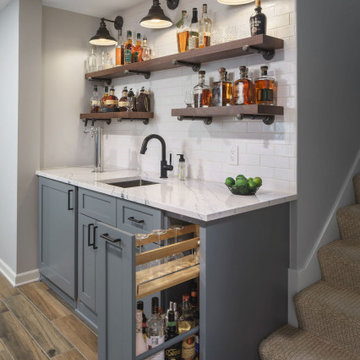
Inspiration for a mid-sized country single-wall porcelain tile and brown floor wet bar remodel in Columbus with gray walls, an undermount sink, shaker cabinets, gray cabinets, quartz countertops, white backsplash, ceramic backsplash and white countertops


 Vivid Interior Design - Danielle Loven
Photography: Alyssa Lee Photography
Large transitional light wood floor kitchen photo in Minneapolis with quartz countertops, an island, white countertops, marble backsplash, an integrated sink, glass-front cabinets, multicolored backsplash and gray cabinets
Large transitional light wood floor kitchen photo in Minneapolis with quartz countertops, an island, white countertops, marble backsplash, an integrated sink, glass-front cabinets, multicolored backsplash and gray cabinets



 Surroundings Outdoor Living
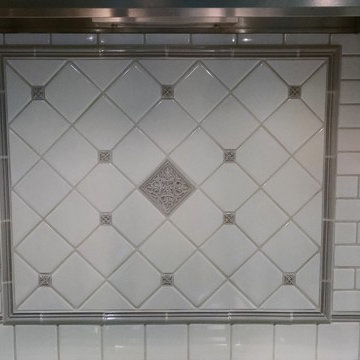
Beautiful light blue subway tile backsplash with white herringbone pattern accent.
Example of a small transitional u-shaped medium tone wood floor and brown floor eat-in kitchen design in Indianapolis with a drop-in sink, shaker cabinets, medium tone wood cabinets, quartz countertops, blue backsplash, subway tile backsplash, stainless steel appliances and a peninsula
Example of a small transitional u-shaped medium tone wood floor and brown floor eat-in kitchen design in Indianapolis with a drop-in sink, shaker cabinets, medium tone wood cabinets, quartz countertops, blue backsplash, subway tile backsplash, stainless steel appliances and a peninsula


 Chester County Kitchen & Bath
We contracted with Chester County Kitchen and Bath (CCKAB) to completely renovate our master bathroom first, followed by a complete kitchen renovation and the building of a family room addition off the kitchen. John Noland, the VP at CCKAB for such project development, was simply fantastic. He spent many hours with us, discussing our ideas of what we wanted the house to look like, and then he produced outstanding overall technical designs for each project before we ever signed the contract. John used his design software to develop dramatic and really useful drawings and graphic depictions of each aspect of the different projects; these drawings enabled us to refine the different projects over several weeks. John's initial cost estimates were spot-on, as was his proposed project timeline. When we added major changes to the original designs, John worked with us and the general (sub)contractor to incorporate the changes to the overall project without bursting the budget or blowing the timeline. John's able deputy, Stacy Nass, was simply amazing as the Project Manager. She juggled the scheduling of subcontractors, suppliers, cabinetry, appliance installation, etc. with aplomb and professionalism, and it was principally due to her careful attention to detail that the projects ran so smoothly and finished on time. The technical expertise of John, Stacy, and the rest of the staff at CCKAB are matched by their warm interpersonal skills. Having heard all the horror stories from friends about contractors they've used for home projects, we consider ourselves fortunate to have hired the folks from Chester County Kitchen and Bath. In the end, we were so very impressed with the final results - John and Stacy and their many collaborators really did help us create our dream home.
242