
Search results for "Green" in Home Design Ideas

 O’Hara Interiors
Martha O’Hara Interiors, Interior Design and Photo Styling | City Homes, Builder | Troy Thies, Photography | Please Note: All “related,” “similar,” and “sponsored” products tagged or listed by Houzz are not actual products pictured. They have not been approved by Martha O’Hara Interiors nor any of the professionals credited. For info about our work: design@oharainteriors.com

 Fireclay Tile
Juxtaposed to warm finishes the minty green brick backsplash gives range to this kitchen range.
DESIGN
Jessica Davis
PHOTOS
Emily Followill Photography
Tile Shown: Glazed Thin Brick in San Gabriel
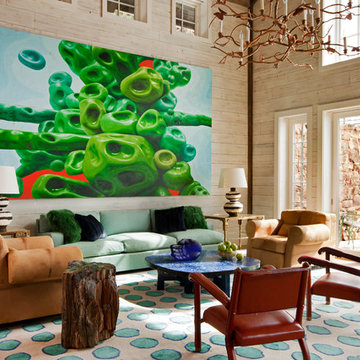
 Frank de Biasi Interiors
Frank de Biasi Interiors
Living room - rustic formal and open concept medium tone wood floor living room idea in Denver with white walls
Living room - rustic formal and open concept medium tone wood floor living room idea in Denver with white walls
Find the right local pro for your project

 Shiffler Builders Inc
Inspiration for a large timeless master marble floor bathroom remodel in Chicago with shaker cabinets, white cabinets, green walls, an undermount sink and marble countertops
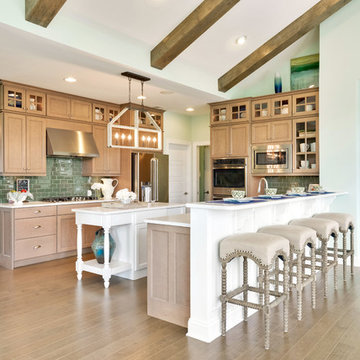
 Echelon Interiors
Kitchen - coastal u-shaped medium tone wood floor and brown floor kitchen idea in Other with recessed-panel cabinets, medium tone wood cabinets, green backsplash, subway tile backsplash, stainless steel appliances and an island
 Stanley Martin Homes
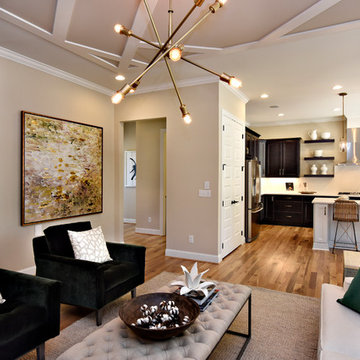
Transitional open concept medium tone wood floor living room photo in DC Metro with beige walls
 LeBlanc Design
LeBlanc Design
Michael J. Lee Photography

Enclosed dining room - traditional medium tone wood floor enclosed dining room idea in Boston with green walls and no fireplace
Enclosed dining room - traditional medium tone wood floor enclosed dining room idea in Boston with green walls and no fireplace



 Paper Moon Painting
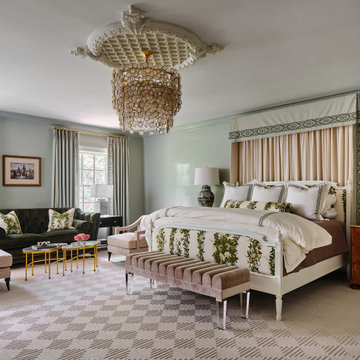
This traditional primary bedroom showcases walls and woodwork exquisitely finished in Farrow & Ball ‘Mizzle’ high gloss, creating a refined, sophisticated, and timeless aesthetic throughout the space.
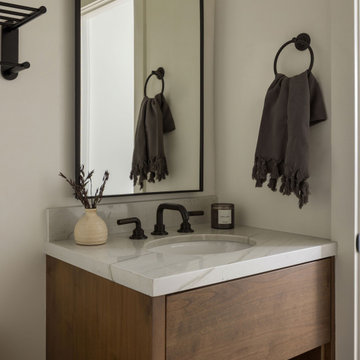
 Design Shop Interiors
Inspiration for a transitional powder room remodel in Sacramento with flat-panel cabinets, dark wood cabinets, an undermount sink, white countertops and a built-in vanity
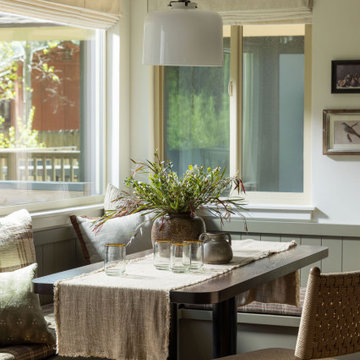 Design Shop Interiors
Example of a transitional dark wood floor and brown floor breakfast nook design in Sacramento with beige walls

 Black Lacquer Design
Photo by Mary Costa
Inspiration for a contemporary galley open concept kitchen remodel in Los Angeles with an undermount sink, flat-panel cabinets, green cabinets, marble countertops, white backsplash, ceramic backsplash, stainless steel appliances, an island and black countertops
Inspiration for a contemporary galley open concept kitchen remodel in Los Angeles with an undermount sink, flat-panel cabinets, green cabinets, marble countertops, white backsplash, ceramic backsplash, stainless steel appliances, an island and black countertops


Sponsored
Columbus, OH
Free consultation for landscape design!

Peabody Landscape Group
Franklin County's Reliable Landscape Design & Contracting

 Breeze Giannasio Interiors
Meghan Bob Photography
Alcove shower - mid-sized transitional kids' green tile and porcelain tile marble floor and multicolored floor alcove shower idea in Los Angeles with shaker cabinets, black cabinets, a one-piece toilet, green walls, a vessel sink, quartz countertops and a hinged shower door
Alcove shower - mid-sized transitional kids' green tile and porcelain tile marble floor and multicolored floor alcove shower idea in Los Angeles with shaker cabinets, black cabinets, a one-piece toilet, green walls, a vessel sink, quartz countertops and a hinged shower door
 Webber Coleman Woodworks
Rustic White Photography

Example of a mid-sized transitional white tile and porcelain tile marble floor and white floor alcove shower design in Atlanta with shaker cabinets, green cabinets, a two-piece toilet, gray walls, an undermount sink, quartz countertops and a hinged shower door
Example of a mid-sized transitional white tile and porcelain tile marble floor and white floor alcove shower design in Atlanta with shaker cabinets, green cabinets, a two-piece toilet, gray walls, an undermount sink, quartz countertops and a hinged shower door
 Deb Bayless - Design for Keeps
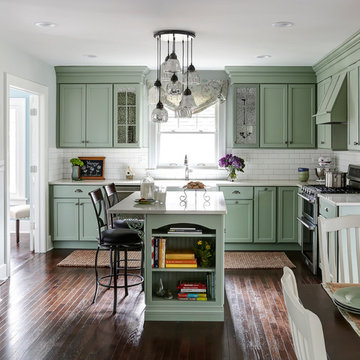
Kitchen Design by Deb Bayless, Design For Keeps, Napa, CA; photos by Mike Kaskel
Mid-sized elegant l-shaped dark wood floor eat-in kitchen photo in San Francisco with a farmhouse sink, green cabinets, quartz countertops, white backsplash, ceramic backsplash, stainless steel appliances, an island and recessed-panel cabinets
Mid-sized elegant l-shaped dark wood floor eat-in kitchen photo in San Francisco with a farmhouse sink, green cabinets, quartz countertops, white backsplash, ceramic backsplash, stainless steel appliances, an island and recessed-panel cabinets
 Ashley Gilbreath Interior Design
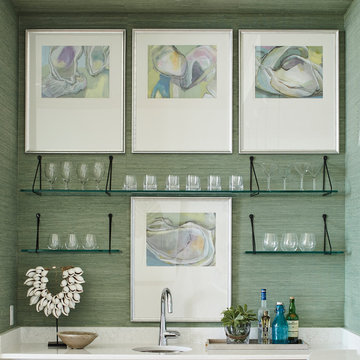
Beach style single-wall wet bar photo in Other with an undermount sink, green backsplash and white countertops

Sponsored
Columbus, OH

Hope Restoration & General Contracting
Columbus Design-Build, Kitchen & Bath Remodeling, Historic Renovations
 Denise Davies

Example of a beach style medium tone wood floor and brown floor entryway design in New York with green walls and a white front door
 Pritzkat & Johnson Architects
Siri Birting

Patio - mediterranean patio idea in Los Angeles with a fire pit
Patio - mediterranean patio idea in Los Angeles with a fire pit
 Deanna's Interior Designs
Linda McManus Images
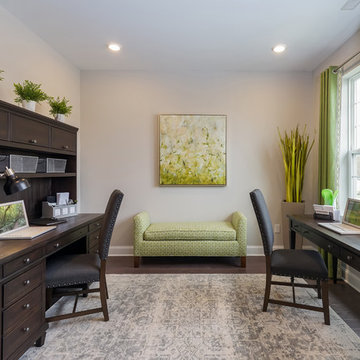
Mid-sized transitional freestanding desk dark wood floor and brown floor study room photo in Philadelphia with gray walls
Mid-sized transitional freestanding desk dark wood floor and brown floor study room photo in Philadelphia with gray walls
64