
Search results for "Greeted" in Home Design Ideas

 Stuart Sampley Architect
Casey Dunn
Example of a mid-century modern open concept medium tone wood floor living room design in Austin with white walls
Example of a mid-century modern open concept medium tone wood floor living room design in Austin with white walls

 Marty Rhein, CKD, CBD - BAC Design Group
Photos by Kaity
Inspiration for a mid-sized industrial l-shaped medium tone wood floor eat-in kitchen remodel in Grand Rapids with an undermount sink, shaker cabinets, blue cabinets, granite countertops, brown backsplash, subway tile backsplash, stainless steel appliances and an island
Inspiration for a mid-sized industrial l-shaped medium tone wood floor eat-in kitchen remodel in Grand Rapids with an undermount sink, shaker cabinets, blue cabinets, granite countertops, brown backsplash, subway tile backsplash, stainless steel appliances and an island

 Closet Organizing Systems
This custom garage cabinetry system includes a high gloss red, black, and wire bronze finishes to achieve a modern high end car connoisseur look. The countertops were finished with a Mayan dyed copper metal laminate and all drawer boxes were lined with a black and red speckled vulcanized high impact rubber matting. Some added features include: integrated seating bench, personal beverage center, concealed hot/cold water retractable hose reel, and a wet/dry shop vacuum system. The TV was also equipped with its own high gloss surround cabinet with tiered picture frame to further accent the garage colors. The TV cabinet has LED back lighting to make the TV appear as though it is floating in space. Red and Black moulding were added to the upper soffit area to conceal a multi-color LED lighting for added ambiance. To finish things off two car lifts were installed for more "good boy" toys.
Bill Curran/Closet Organizing Systems/Owner & Designer
Find the right local pro for your project
 JayMarc Homes

Walk into your home and be greeted by wonderful millwork detail and crips detail.
Example of a large transitional carpeted u-shaped staircase design in Seattle with carpeted risers
Example of a large transitional carpeted u-shaped staircase design in Seattle with carpeted risers

 Wiseman & Gale Interiors
Werner Segarra
Inspiration for a large mediterranean beige tile ceramic tile freestanding bathtub remodel in Phoenix with white walls
Inspiration for a large mediterranean beige tile ceramic tile freestanding bathtub remodel in Phoenix with white walls

 Sarah Greenman
Photo: Sarah Greenman © 2013 Houzz
Example of an arts and crafts green exterior home design in Dallas
Example of an arts and crafts green exterior home design in Dallas
 Sarah Greenman
Photo: Sarah Greenman © 2013 Houzz
Inspiration for a timeless kitchen remodel in Dallas with recessed-panel cabinets and black cabinets
Inspiration for a timeless kitchen remodel in Dallas with recessed-panel cabinets and black cabinets


 O’Hara Interiors
Martha O'Hara Interiors, Interior Design & Photo Styling | Carl M Hansen Companies, Remodel | Corey Gaffer, Photography
Please Note: All “related,” “similar,” and “sponsored” products tagged or listed by Houzz are not actual products pictured. They have not been approved by Martha O’Hara Interiors nor any of the professionals credited. For information about our work, please contact design@oharainteriors.com.
 Jennifer M. Ramos
Photo: Jennifer M. Ramos © 2017 Houzz
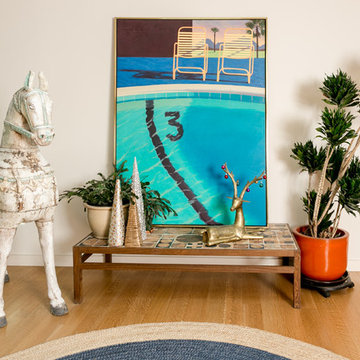
Inspiration for a contemporary entryway remodel in Austin
Inspiration for a contemporary entryway remodel in Austin

 Jamesthomas Interiors
Example of a mountain style carpeted bedroom design in New York with beige walls

 Bartelt. The Remodeling Resource
Repurposed beams, matching the home's original timber frame, and a tongue and groove ceiling add texture and a rustic aesthetic to the remodeled greeting room. These details draw visitors' attention upward, and the vaulted ceiling makes the room feel spacious. It also has a rebuilt gas fireplace and existing slate floor. The greeting room is a balanced mix of rustic and refined details, complementing the home's character.
Photo Credit: David Bader
Interior Design Partner: Becky Howley

 Carson Douglas Landscape Architecture
William Carson Joyce
This is an example of a farmhouse full sun backyard garden path in San Diego for summer.
This is an example of a farmhouse full sun backyard garden path in San Diego for summer.




 Allen+Killcoyne Architects
Family room - small scandinavian open concept light wood floor and white floor family room idea in New York with white walls, no fireplace and a tv stand
 Christiane Holmquist Landscape Design
Christiane Holmquist
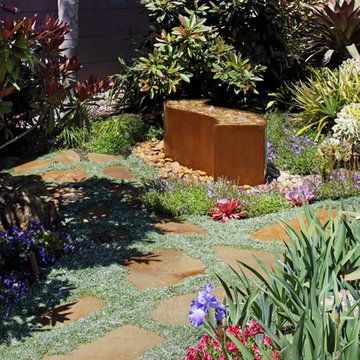
Photo of a contemporary landscaping in San Diego.
Photo of a contemporary landscaping in San Diego.

 Visbeen Architects
Forget just one room with a view—Lochley has almost an entire house dedicated to capturing nature’s best views and vistas. Make the most of a waterside or lakefront lot in this economical yet elegant floor plan, which was tailored to fit a narrow lot and has more than 1,600 square feet of main floor living space as well as almost as much on its upper and lower levels. A dovecote over the garage, multiple peaks and interesting roof lines greet guests at the street side, where a pergola over the front door provides a warm welcome and fitting intro to the interesting design. Other exterior features include trusses and transoms over multiple windows, siding, shutters and stone accents throughout the home’s three stories. The water side includes a lower-level walkout, a lower patio, an upper enclosed porch and walls of windows, all designed to take full advantage of the sun-filled site. The floor plan is all about relaxation – the kitchen includes an oversized island designed for gathering family and friends, a u-shaped butler’s pantry with a convenient second sink, while the nearby great room has built-ins and a central natural fireplace. Distinctive details include decorative wood beams in the living and kitchen areas, a dining area with sloped ceiling and decorative trusses and built-in window seat, and another window seat with built-in storage in the den, perfect for relaxing or using as a home office. A first-floor laundry and space for future elevator make it as convenient as attractive. Upstairs, an additional 1,200 square feet of living space include a master bedroom suite with a sloped 13-foot ceiling with decorative trusses and a corner natural fireplace, a master bath with two sinks and a large walk-in closet with built-in bench near the window. Also included is are two additional bedrooms and access to a third-floor loft, which could functions as a third bedroom if needed. Two more bedrooms with walk-in closets and a bath are found in the 1,300-square foot lower level, which also includes a secondary kitchen with bar, a fitness room overlooking the lake, a recreation/family room with built-in TV and a wine bar perfect for toasting the beautiful view beyond.
 The Anderson Studio of Architecture & Design
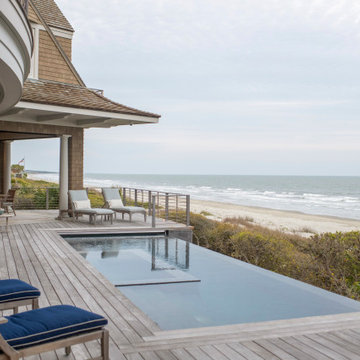
Housed atop a sand dune overlooking a crescent shaped beach, this updated innovative shingle style home replaced an existing vacation home our clients purchased a number of years ago. Significantly upgrading what was previously there, the single characteristic they wanted to maintain was a curved glass element that made the home distinctly identifiable from the beach. The height of the dune is unique for the area and well above flood plane which permits living space on all three levels of the home. Choreographed to fit within the natural landscape, guests entering the home from the front porch are immediately greeted with stunning views of the ocean. Delicate wood paneling and textural details are illuminated by abundant natural light flooding the home. East and West facing stairs are greeted with a wash of sunlight in the morning and evening, illuminating paths to breakfast and returning to rest. Photo by Brennan Wesley
 CO Interiors
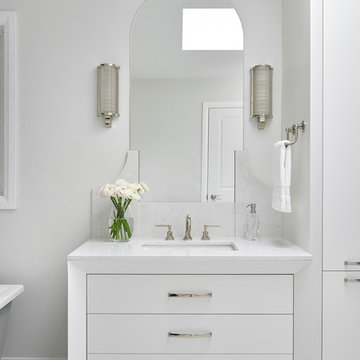
The spot that greets you every morning and helps you wake up is the vanity. This is where we try to get ourselves in order before starting our daily tasks. The marble-like-veined quartz stone countertop progresses itself upward, holding the custom cut mirror which is flanked by Art-deco inspired sconces. You can smile when you are greeted with this beautiful vanity that has all your essentials neatly tucked away in the drawers below.
4