
Search results for "Greeted" in Home Design Ideas
 WERK | Building Modern
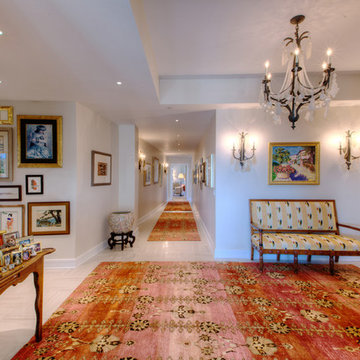
Formal Entry greets visitors to this eclectic downtown condo interior - Interior Design: Studio One (Baltimore, MD) - Construction Management: WERK | Build + Stenz Construction - Photography: WERK | Build
 Make A Dream Home
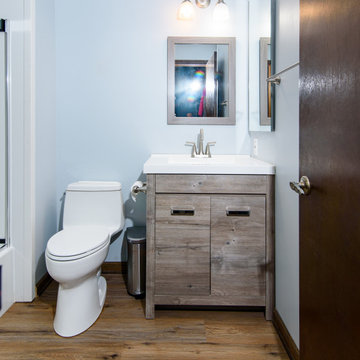
Make a Dream Home is delighted to present a stunning showcase of our recently completed full bathroom remodeling project in Barrington, IL. With meticulous attention to detail and a commitment to exceptional craftsmanship, we have transformed an ordinary bathroom into a captivating retreat that exudes luxury and sophistication.
Our team of expert designers and skilled craftsmen collaborated seamlessly to create a space that seamlessly blends style, functionality, and comfort. The finished bathroom is a true testament to our dedication to delivering the highest quality results.
As you enter the remodeled bathroom, you are greeted by an ambiance of elegance and serenity. The carefully chosen color palette, featuring soothing neutral tones, creates a calm and inviting atmosphere. Every element of the design has been thoughtfully curated to reflect a harmonious balance between aesthetics and practicality.
The focal point of the bathroom is the exquisite vanity area. Crafted from premium materials, it showcases sleek cabinetry and a luxurious countertop, providing ample storage space and a stunning centerpiece. The fixtures and hardware, carefully selected for their quality and design, add a touch of sophistication to the overall aesthetic.
The shower area is a masterpiece in itself, boasting modern and innovative features. The spacious shower enclosure is adorned with beautiful tiles that evoke a sense of opulence. Equipped with high-quality fixtures, including a rainfall showerhead and a built-in bench, it offers a rejuvenating and indulgent experience.
No detail was overlooked when it came to the flooring and lighting choices. The carefully laid out tiles, both visually appealing and durable, create a seamless and elegant floor that ties the entire bathroom together. Thoughtfully positioned lighting fixtures illuminate the space, providing both functionality and an ethereal glow.
Make a Dream Home's commitment to sustainability is evident throughout the remodeled bathroom. Water-efficient plumbing fixtures, energy-saving LED lighting, and eco-friendly materials have been incorporated, ensuring not only a visually stunning space but also a responsible and environmentally conscious design.
From the initial consultation to the final touches, the full bathroom remodeling project in Barrington, IL has been a testament to Make a Dream Home's unwavering dedication to exceeding expectations. The transformed bathroom now stands as a testament to our commitment to craftsmanship, attention to detail, and creating dream spaces that elevate the home.
If you are seeking to create a bathroom that combines luxury, functionality, and impeccable design, Make a Dream Home is your trusted partner. Allow us to turn your vision into reality and experience the joy of a truly extraordinary bathroom space.
 E Jackson Design

 This 20 year old home in Pitt Meadows is located on the east side of Pitt Polder with a stunning view of both the Golden Ears Mountains and Mount Baker, the majestic Pitt Meadows farmland below. It is such a joy to go to this site everyday not only because the clients are fabulous but also because I never know what wildlife is going to greet me.
Carsten Arnold Photography
Find the right local pro for your project
 Acorn Deck House Company
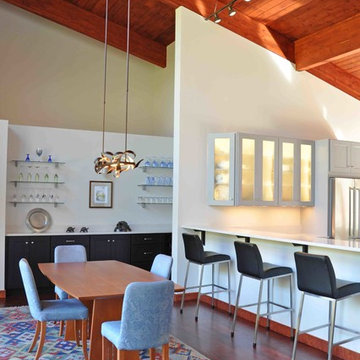
The Bershire Deck House is a perfect escape, located in a remote mountain town in western Massachusetts. It features a welcoming great room, which greets visitors with spectacular, floor-to-ceiling views of the landscape beyond; a deck for relaxing and entertaining; and a private, entry-level master suite. The lower level also features two additional bedrooms, a family room and unfinished space for future expansion.
 JayMarc Homes
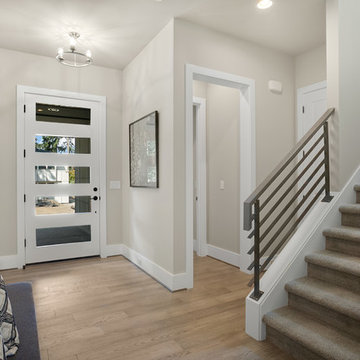
When entering the Patagonia, you are greeted with a custom white ship lap detail wall. The entry extends into the main living open concept area.
Example of a mid-sized transitional light wood floor and gray floor entryway design in Seattle with gray walls and a medium wood front door
Example of a mid-sized transitional light wood floor and gray floor entryway design in Seattle with gray walls and a medium wood front door
 Carley M Design Studio
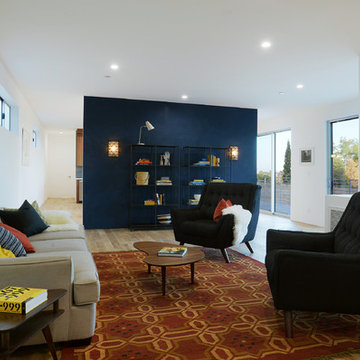
Upon entering the modern waterloo residence, guests are greeted by a bright, spacious living room with natural light and pops of bold colors.
Photography by Eric Charles Photography
 LMOH Home
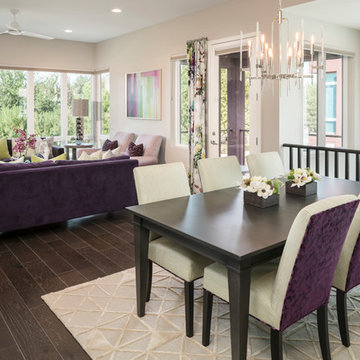
An entire second story condominium sanctuary is designed with bold color, vivid accents and artistic touches that are designed to invoke a welcoming comfort in this minimalistic haven that greets friends and family.
Shown in this photo: great room, dining room, Italian mid-century chandelier, custom finished dining table, custom upholstered slipper dining chairs, wool area rug, custom drapery panels, window shades, custom upholstered chairs, eggplant sofas, custom pillows, hand-knotted area rug, espresso hardwood flooring, abstract art, accessories/finishing touches designed by LMOH Home. | Photography Joshua Caldwell.
 Joshua Zinder Architecture + Design
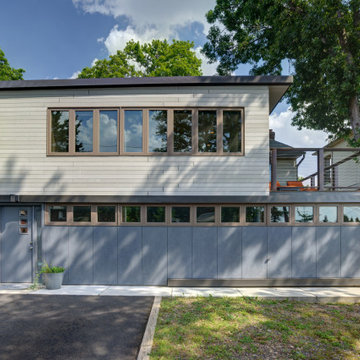
A married pair of artists sought to expand and adapt this salt box-style house into a functional, attractive live/work space while retaining certain nostalgic elements (this was the wife’s childhood home.) Their objectives included adding on a dining room; expanding the master bedroom and downstairs studio spaces; maximizing natural light; and continuing occupancy throughout.
The through-block property is sited between a high-traffic road and another that provides vehicular access to the house. The architect’s solution effectively reversed the entry sequence. The studio elevation, with the master bedroom, dining room and terrace above, is now the formal front of the house, while the former front entrance from the busy road is now secondary.
Today, visitors arrive at the new primary entrance, greeted by a façade suggesting a simple folded ribbon: metal panels that wrap the expanded master bedroom and the new terrace.
Recladding with fiber cement composite rainscreen (a choice inspired by the clients’ travels in Finland) unifies the addition with the existing. The new dining room enjoys views of Meadowlands sunsets through the 12-foot length of full-height glass and the cable rails of the new deck outside. The L-shaped artist studio/office downstairs now gains light from transom-height windows running the width of the house.
 Old Town Design Group
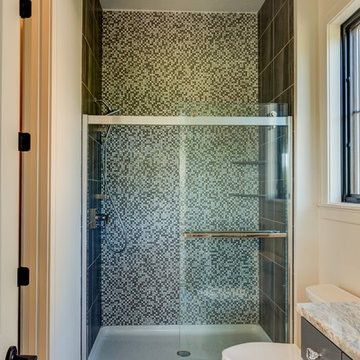
In this guest suite, you'll be greeted by this bold black and white tile in the shower.
Photo Credit: Tom Graham
Bathroom - mid-sized country 3/4 brown tile and glass tile ceramic tile and gray floor bathroom idea in Indianapolis with shaker cabinets, blue cabinets, a one-piece toilet, white walls, a drop-in sink and gray countertops
Bathroom - mid-sized country 3/4 brown tile and glass tile ceramic tile and gray floor bathroom idea in Indianapolis with shaker cabinets, blue cabinets, a one-piece toilet, white walls, a drop-in sink and gray countertops
 Open Door Furniture
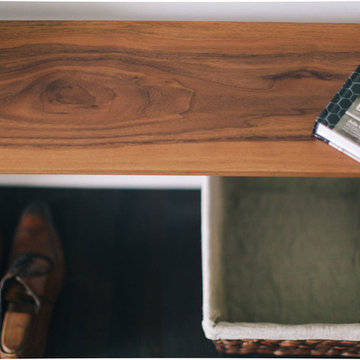
Sit down, take your shoes off and relax as this gorgeous, solid walnut bench greets you after a long day. This will make an impression in any entry way. The transitional style allows it to fit nicely in a wide range of decor from Mid-Century Modern to Traditional. It is made out of one single slab of wood which makes each of these benches truly unique.
Mitered edge joints highlight the continuous grain that flows from the top of the piece down the side. Contrasting maple dovetails add strength and demonstrate the precision and craftsmanship in the construction of this piece. Handmade in San Diego, California.
Like all of our furniture, the solid hardwood and construction practices make it built to be enjoyed for generations.
 Blue Mountain Communities
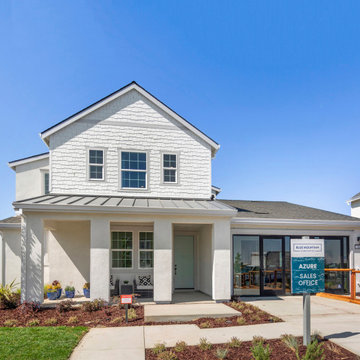
Welcome to the Azure model at Delta Coves - a waterfront haven nestled in the heart of the California Delta. This home is designed with a great room concept on the first floor, seamlessly connecting the dining room and outdoor living space for a fluid living experience.
The kitchen, equipped with a walk-in pantry and a large island featuring a sink and dishwasher, makes preparing your daily catch a breeze. The first-floor bedroom offers flexibility and can be converted into a den, perfect for those who work from home.
The three-car tandem garage, with optional French doors, provides easy access to your boating gear. As you ascend to the second floor, you're greeted by breathtaking views from the master suite deck. Both second-floor bedrooms come with walk-in closets, offering ample storage space.
The convenience of an upstairs laundry room, complete with an optional sink, minimizes the need for frequent trips up and down the stairs. The Azure model at Delta Coves combines functionality and luxury, creating an idyllic retreat on the water.
 Donald A. Gardner Architects
 This charming home features plenty of architectural elements that give it striking curb appeal. Columns accent the front porch, while a series of windows usher light throughout the house. Inside, this narrow-lot design is big on detail. A welcoming foyer greets visitors and is adjacent to a bedroom and bath. Upstairs, a spacious bonus room offers over 400 square feet in flexible living space. Downstairs, the open kitchen, dining and great rooms are an entertainer’s dream. Tray ceilings crown the dining and great rooms, while porch access and a fireplace are additional details in the great room. The rear of the home is comprised of the master suite, which is truly impressive. His-and-hers walk-in closets as well as vanities are an added luxury, and the cathedral ceiling is a true highlight.
 Inndesign Inc.

Entering the door less master bath, you are greeted with furniture storage that is brightly accented with colorful towels. You turn to your left for the water closet and turn to your right for a spacious open shower area. Finishing off with a vanity/ seating area with plenty of storage.
 Anna Rodé Designs, Inc.

On entering the residence, visitors are greeted with a beautiful work of art, crafted using contemporary Mexican methods. Original painting, characterizing four beloved horses once belonging to the owners, are mounted on a ceramic Mexican tile background. An elegant antique gold frame sets off the art from the painted wall behind. An heirloom bench finishes off the welcoming niche.
 Donald A. Gardner Architects
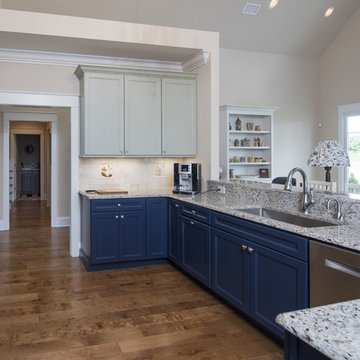
Cozy yet spacious, this Craftsman-style home plan exhibits charm with close attention to detail. The front-entry garage is convenient and the divided garage doors keep it stylish. Copper roofs crown several windows as well as the front porch, giving the home a striking contrast to the cedar shake and stone. Inside, the foyer and dining room greet visitors in a luxurious and formal manner. A larger great room and kitchen are completely open to one another, with a cozy breakfast nook off to the side. A stunning fireplace, vaulted ceiling and rear-porch access make the great room the ideal entertaining space. The master bedroom of the house plan is in a wing to itself and features porch access, as well as a generous walk-in closet and elegant master bath. On the opposite side of the home, two secondary bedrooms share a bath and both include a window seat.
 Nature's Perspective Landscaping
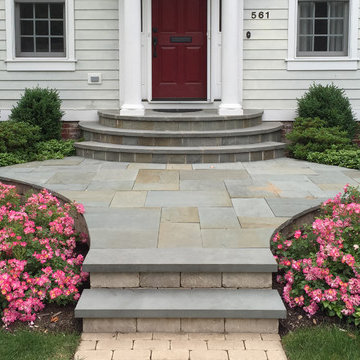
This traditional Georgian house is updated with classic yet contemporary hardscaping. Visitors walking up the Brussels Block front walk and steps are greeted by a sweeping landing of Ashlar pattern Bluestone, while those entering from the driveway also find easy access via modular steps. The curve of the portico's roof is repeated in the front stoop, clad with Bluestone. All treads are of Bluestone.
Long-blooming Drift Roses and pachysandra further enhance the curb appeal of this home.
 User

UserSpectacular unobstructed views of the Bay, Bridge, Alcatraz, San Francisco skyline and the rolling hills of Marin greet you from almost every window of this stunning Provençal Villa located in the acclaimed Middle Ridge neighborhood of Mill Valley. Built in 2000, this exclusive 5 bedroom, 5+ bath estate was thoughtfully designed by architect Jorge de Quesada to provide a classically elegant backdrop for today’s active lifestyle. Perfectly positioned on over half an acre with flat lawns and an award winning garden there is unmatched sense of privacy just minutes from the shops and restaurants of downtown Mill Valley.
A curved stone staircase leads from the charming entry gate to the private front lawn and on to the grand hand carved front door. A gracious formal entry and wide hall opens out to the main living spaces of the home and out to the view beyond. The Venetian plaster walls and soaring ceilings provide an open airy feeling to the living room and country chef’s kitchen, while three sets of oversized French doors lead onto the Jerusalem Limestone patios and bring in the panoramic views.
The chef’s kitchen is the focal point of the warm welcoming great room and features a range-top and double wall ovens, two dishwashers, marble counters and sinks with Waterworks fixtures. The tile backsplash behind the range pays homage to Monet’s Giverny kitchen. A fireplace offers up a cozy sitting area to lounge and watch television or curl up with a book. There is ample space for a farm table for casual dining. In addition to a well-appointed formal living room, the main level of this estate includes an office, stunning library/den with faux tortoise detailing, butler’s pantry, powder room, and a wonderful indoor/outdoor flow allowing the spectacular setting to envelop every space.
A wide staircase leads up to the four main bedrooms of home. There is a spacious master suite complete with private balcony and French doors showcasing the views. The suite features his and her baths complete with walk – in closets, and steam showers. In hers there is a sumptuous soaking tub positioned to make the most of the view. Two additional bedrooms share a bath while the third is en-suite. The laundry room features a second set of stairs leading back to the butler’s pantry, garage and outdoor areas.
The lowest level of the home includes a legal second unit complete with kitchen, spacious walk in closet, private entry and patio area. In addition to interior access to the second unit there is a spacious exercise room, the potential for a poolside kitchenette, second laundry room, and secure storage area primed to become a state of the art tasting room/wine cellar.
From the main level the spacious entertaining patio leads you out to the magnificent grounds and pool area. Designed by Steve Stucky, the gardens were featured on the 2007 Mill Valley Outdoor Art Club tour.
A level lawn leads to the focal point of the grounds; the iconic “Crags Head” outcropping favored by hikers as far back as the 19th century. The perfect place to stop for lunch and take in the spectacular view. The Century old Sonoma Olive trees and lavender plantings add a Mediterranean touch to the two lawn areas that also include an antique fountain, and a charming custom Barbara Butler playhouse.
Inspired by Provence and built to exacting standards this charming villa provides an elegant yet welcoming environment designed to meet the needs of today’s active lifestyle while staying true to its Continental roots creating a warm and inviting space ready to call home.
 Century Stair Company
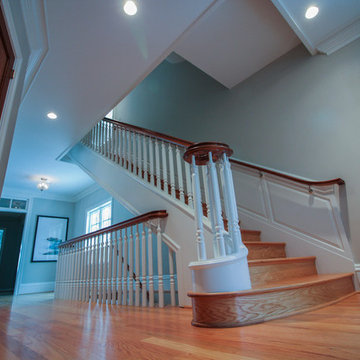
This magnificent staircase greets you the moment the front door opens. It serves as the centerpiece of this old-world luxury townhome, blending seamlessly with the residence's opulent millwork and architectural details. The design showcases traditional craftsmanship at its finest: rich red oak treads and risers provide warmth, while crisp painted stringers and wooden balusters create elegant contrast. The crowning detail is a drum-style volute system that adds sculptural grace to the handrail's dramatic sweep.
1976-2026 © Century Stair Company
 Isaman design, Inc.
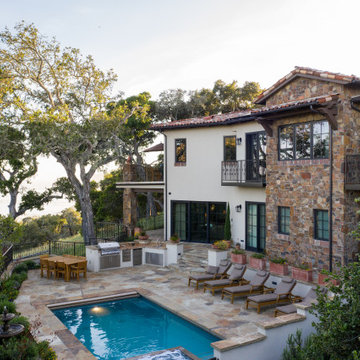
Perched atop a hill over-looking Avila Beach, this 5 bedroom, 5 ½ bath residence has all the amenities one could wish for in a custom home. While presenting modestly from the street entrance, the rear elevation (only seen from the air) tells the story of the size and complexity of the build. The lower level of the residence is built completely into the hillside, uniquely locating the garage on the second story. Upon entry, the visitor is greeted by stunning ocean views to the Port San Luis Pier and beyond. A spacious great room looks onto a deck that flanks the length of the main living space, providing an ideal location from which to watch the sunset. Other features include a brick clad wine cellar, game room, lower level kitchenette for occupants of the guest suites and cozy den which opens onto the pool area. Surrounded by mature oaks, the pool area boasts a full outdoor kitchen, lounge area and spa integrated into the pool. From here it’s possible to admire the all the authentic detailing that makes this home feel like it was transported from a Tuscan hillside.
 Tish Landscape Design
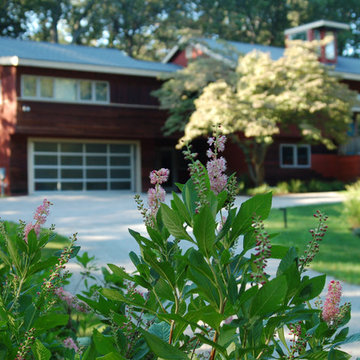
The owners of this contemporary home love the woods that surround their property. They wanted that feeling to embrace their home, while keeping the sight lines open. A contemporary linear paver was chosen to echo the board-formed concrete wall at the entrance. A mix of native and woodland plants line the chip seal driveway. In a sunny spot in the front, a pollinator garden of native flowering plants greets the owners as they park their car. A much-loved Dogwood tree was framed with ferns and carex. Hellebores and spring bulbs peak through in the spring, enlightening the entrance garden.
83