
Search results for "Greeted" in Home Design Ideas
 Carolina One Real Estate
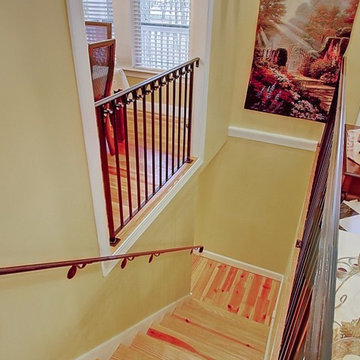
Move right into this elegant home situated on one of the most pristine lots in Stono Ferry. You will be greeted with a full front porch, oak trees, and azaleas. The foyer is highlighted with a beautiful French door with glass detail, an iron chandelier and tiled entrance. The main level features gleaming heart pine floors. The floor plan is open with pillar detail. The living room is quite spacious with bookcases flanking the gas fireplace, fireplace has marble surround, white mantle, wainscoting, two ceiling fans, recessed lighting, golf course views, and French doors to the huge back porch. The dining room features a crystal chandelier. The kitchen offers lots of cabinets and counter space, tile floor, desk area, recess lighting, white appliances, pantry, and a large breakfast area with wainscoting. The master suite is private with porch access, his and her walk in closets, tile floor in the bath, large dual vanity with knee space, walk in shower, garden tub, toilet closet, and a linen closet. Bedrooms two and three are split, both are on the main level with ceiling fans, and ample closet space. The second bathroom is quite large with an oversized dual vanity, tiled floor, walk in shower, and private toilet. The laundry room has a folding shelf, cabinets, and a tiled floor. Downstairs is an amazing space with the fourth bedroom, two living areas, Berber carpet, a huge walk in closet with extra storage space, wet bar, and more. This could easily be a mother in law suite. It also offers access to the three-car garage, covered patio, and extra garage storage room. Upstairs is a huge covered porch with amazing views of the beautiful yard, lagoon, and 18th green. This home will not disappoint. Stono Ferry offers fabulous amenities that include a pool, tennis courts, equestrian center, clubhouse, play ground and golf.
 VisionScapes
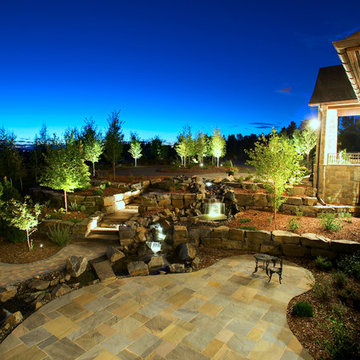
This Majestic estate is set on the edge of the Rocky Mountain foothills. The circular tile entrance at the end of the driveway is the first thing to greet you. A stunning water feature that cascades throughout the property and over the natural stone retaining walls sits next to the driveway and is surrounded by patios with expansive views of the rocky mountains and the rolling foothills. Well over 150 trees and 700 shrubs and 100s of cubic yards of fill were brought in to create a sense of privacy to ensure this masterpiece appeared to have been their forever. Fully automated lighting, entry gates, irrigation modules and various other features, ensure this yard was still manageable considering its size.
Photo Credit: Jamen Rhodes
 Clever Design & Remodeling
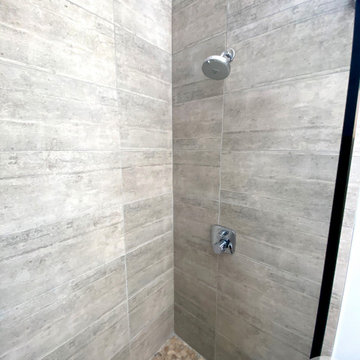
One of our showcase projects: Building of a new house from the ground up in exclusive Los Altos Hills, CA. The house includes 1 master bedroom, with full master suite including a spacious and modern bathroom, and walk-in closet with custom cabinetry. There are 3 additional bedrooms each with their own private bathrooms. At the heart of the home, an open concept kitchen and living room. The highlight of the home is the beautifully designed atrium to greet its guests at the front door.
Find the right local pro for your project
 Trove Warehouse
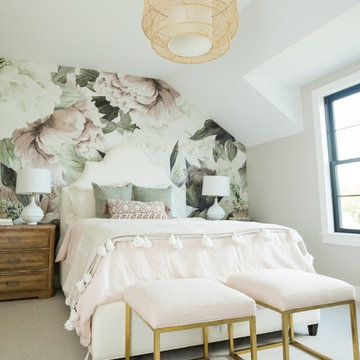
As you enter the girl’s bedroom, you are greeted by a dreamy haven of ivory and blush.
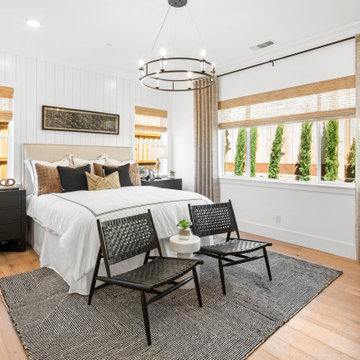
Example of a large transitional master light wood floor bedroom design in Columbus with white walls
Example of a large transitional master light wood floor bedroom design in Columbus with white walls
 Blue Mountain Communities
Introducing the Sequoia floorplan - a harmonious blend of strength, flexibility, and elegance. This home offers a generous 2,566 square feet of living space, complete with a two-car garage and three bedrooms, with the option to add a fourth.
As you step through the grand entrance, you're greeted by a soaring two-story ceiling that sets the tone for the rest of this impressive home. The first floor features a master bedroom suite, conveniently located for easy access, eliminating the need to climb stairs. The den, situated near the entrance, serves as the perfect space for a home office.
The Sequoia floorplan also includes a pocket office, a laundry room, and a spacious open-concept kitchen and great room, making it an ideal setting for gatherings, whether they're intimate or grand. The covered back patio completes the first floor, offering a beautiful outdoor space for entertaining guests or simply enjoying a peaceful sunset.
The second floor serves as a private sanctuary. It houses two additional bedrooms, a full bath, and a large loft, offering a versatile space that can be tailored to your needs. Whether you envision a media room, a game room, or a separate space for teenagers, the Sequoia floorplan can accommodate your lifestyle.
Experience the perfect blend of versatility and luxury with the Sequoia floorplan, where every detail is designed with your comfort in mind.
 VisionScapes
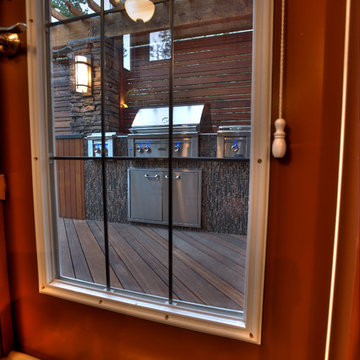
Would you appreciate if this home was the entrance to you your community? How would you thank your neighbour for raising your property value by at least 5 figures? Well, that is the case in Calgary's exclusive enclave "The Willows of Wentworth". With distinct style and class, this busy executive couple wanted the landscape of this former show home to match the grandeur of the interior of the home, and we think they hit a home run. The expansive custom water feature greets every homeowner who comes into this beautiful suburb. Surrounded by locally sourced stone retaining walls and a quaint front patio the entry to this home is nothing less than spectacular. The backyard doesn't miss a beat. With an expansive Indonesian hardwood deck, Mahogany privacy screens, stone columns, a stunning water feature, and built in BBQ with a searing station complete this home's grandeur.
Photo Credit: Jamen Rhodes
 Distinctive Domain
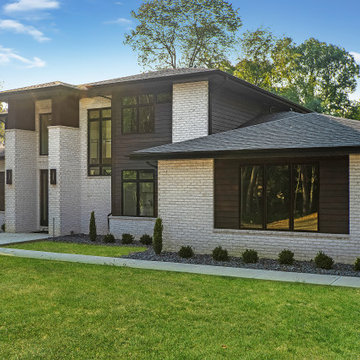
"About This Project: Welcome to the perfect modern dream home! As you step inside, you'll be greeted by spacious high ceilings and large windows which flood the space with natural light, giving you the sense of grandeur and openness. Imagine yourself hosting a weekend get-together with friends and family in the oasis-like backyard, complete with an oversized pool and a fully equipped outdoor kitchen ideal for entertaining. Preparing meals in the gourmet kitchen will be a delight with the latest appliances, sleek countertops, and ample storage. With all the features of this home, you'll have your own retreat to relax, work, and entertain.
Distinctive Domain is a member of the Certified Luxury Builders Network.
Certified Luxury Builders is a network of leading custom home builders and luxury home and condo remodelers who create 5-Star experiences for luxury home and condo owners from New York to Los Angeles and Boston to Naples.
As a Certified Luxury Builder, Distinctive Domain is proud to feature photos of select projects from our members around the country to inspire you with design ideas. Please feel free to contact the specific Certified Luxury Builder with any questions or inquiries you may have about their projects. Please visit www.CLBNetwork.com for a directory of CLB members featured on Houzz and their contact information."
 The Gillespie Real Estate Team
 From the moment you drive up Woodchuck Lane in the River Meadows subdivision in Jackson Hole, Wyoming you are greeted by the sheer beauty of this log home masterpiece set amongst the aspens and large pines in the forest. The natural setting is just the first of many fine qualities the home has to offer. The kitchen is complete with ample space for the cook to create the perfect Thanksgiving turkey. It also includes a large walk-in pantry, the stainless steel Viking gas stove, large capacity Viking refrigerator and the convenient double sinks. The dining room and great room open up to each other offering excellent opportunities for convivial gathering, enjoying the wood burning fireplace and viewing the wildlife from the vaulted floor to ceiling windows.
 The Cultural Landscape Foundation
Saturday June 27, 10:00 to 11:30am | Riverside
Riverside Waterfront Residence by Susan Cohen of Susan Cohen Landscape Architect
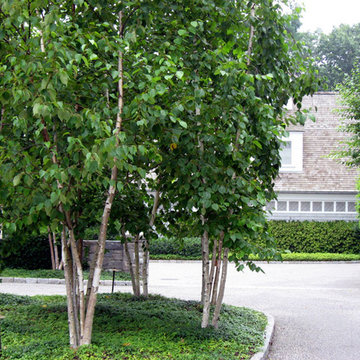
A stately grove of white birches greets visitors at the entry to this hilltop home – a nod to the birch forests of the owner’s native Sweden. The house and gardens of this riverfront estate were carefully placed to take full advantage of the site’s spectacular waterfront panorama. A long bluestone terrace runs along the back of the house, providing ample seating areas from which to enjoy the views. Spring-flowering trees are planted throughout the landscape and a large country garden overflows with old-fashioned roses, perennials, and annuals. The lush flower border here, blooming in shades of pink, purple, blue, and yellow throughout the summer season, can also be seen from passing sailboats. At one end of this garden is a small spa, surrounded by flowers. The landscape, like the gracious house, was designed to be a welcoming place for gatherings of family and friends, and it serves this purpose well. Photo courtesy Susan Cohen
 Marc Julien

Marc Julien Homes latest custom estate is located in the heart of West Palm Beach’s Historic, El Cid District. This 5 bedroom 4.5 bath, Mediterranean custom estate features architectural details of a half-century old home with all of the luxuries of modern living. A custom Mahogany front door waits to welcome you to the home through the palm lined walkway. Stepping through the entrance you are greeted with a spacious, open floor plan overlooking the luscious backyard and outdoor living area. Transitioning seamlessly through the home are entertainment focused living, kitchen and dining rooms. The Mediterranean loggia features a one-of-a-kind fireplace, expansive covered seating, and exceptional view of the luxury pool.
 Bella Vita Custom Homes & Remodeling
7619 Lovers Lane
University Park, TX 75225
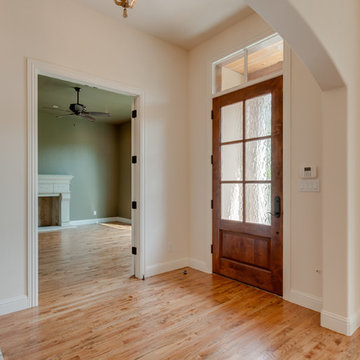
Bella Vita Custom Homes has taken maximum advantage of this lot with a gracious hacienda. It is replete with Spanish touches outside—stucco exterior, tile roof, stone-pillared balcony overlooking the street—and inside, with a barrel-vaulted passageway between the master suite and the breakfast room (an elegant way to greet the day) and an accent on gracious entertaining, with a formal dining room served from the butler's pantry. This Spanish hacienda enjoys the convenience of Dallas zoning laws while also residing in prominent HPISD. Call 214-750-8482 and visit www.livingbellavita.com for more information!
 Thoroughbred Custom Homes

This beautiful transitional home was designed by our client with one of our partner design firms, Covert + Associates Residential Design. Our client’s purchased this one-acre lot and hired Thoroughbred Custom Homes to build their high-performance custom home. The design incorporated a “U” shaped home to provide an area for their future pool and a porte-cochere with a five-car garage. The stunning white brick is accented by black Andersen composite windows, custom double iron entry doors and black trim. All the patios and the porte-cochere feature tongue and grove pine ceilings with recessed LED lighting. Upon entering the home through the custom doors, guests are greeted by 24’ wide by 10’ tall glass sliding doors and custom “X” pattern ceiling designs. The living area also features a 60” linear Montigo fireplace with a custom black concrete façade that matches vent hood in the kitchen. The kitchen features full overlay cabinets, quartzite countertops, and Monogram appliances with a Café black and gold 48” range. The master suite features a large bedroom with a unique corner window setup and private patio. The master bathroom is a showstopper with an 11’ wide ‘wet room’ including dual shower heads, a rain head, a handheld, and a freestanding tub. The semi-frameless Starphire, low iron, glass shows off the floor to ceiling marble and two-tone black and gold Kohler fixtures. There are just too many unique features to list!
 Archimple LLC
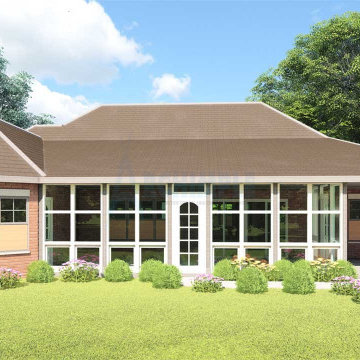
This European-style building exudes elegance and functionality, reminiscent of Victorian, Southern, and Tudor architecture. Its duplex design makes it versatile for various lot types, whether flat or sloped for a scenic view. Crafted with monolithic slabs and large windows, it boasts a striking facade and ample ventilation.
Upon entering through the covered front porch, you're greeted by a foyer leading to a formal living room with a cozy fireplace and access to both a grilling back porch and an open deck. The kitchen, designed with an open floor plan, is ideal for family gatherings and features a modern cooking island, a butler's pantry concept, and an eating bar.
The tastefully decorated bedrooms are equipped with premium amenities, ensuring comfort and style. The first floor includes utility design and storage, while the second floor hosts a media room. A straight entry via a two-car garage adds convenience.
With its array of stunning features, this building offers an excellent choice for discerning homeowners seeking both luxury and practicality.
 Interior Concepts By Doreen
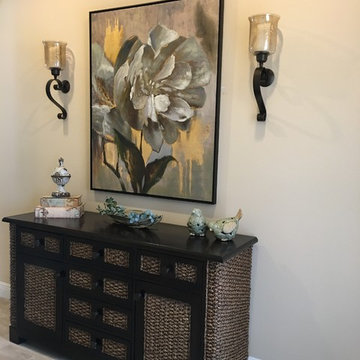
The greeting card to your home is a welcoming entry/ foyer, make the most of your space incorporating function and design.
Mid-sized beach style ceramic tile entryway photo in Tampa with beige walls and a white front door
Mid-sized beach style ceramic tile entryway photo in Tampa with beige walls and a white front door
 VisionScapes
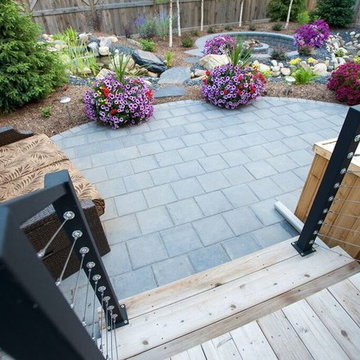
From the cozy contemporary deck, featuring custom cable railings and textured glass you can see your sunken hideaway that greets you for that evening glass of wine by your tranquil water feature.
 Century Stair Company
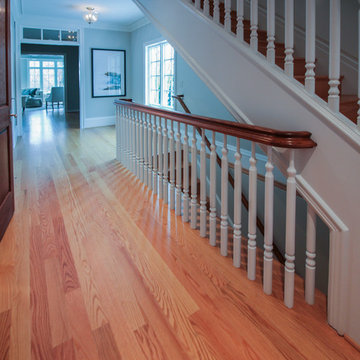
This magnificent staircase greets you the moment the front door opens. It serves as the centerpiece of this old-world luxury townhome, blending seamlessly with the residence's opulent millwork and architectural details. The design showcases traditional craftsmanship at its finest: rich red oak treads and risers provide warmth, while crisp painted stringers and wooden balusters create elegant contrast. The crowning detail is a drum-style volute system that adds sculptural grace to the handrail's dramatic sweep.
1976-2026 © Century Stair Company
 Peter Lombardi Architects
Highland Park, Illinois 2004-2009 with Robert AM Stern

This playfully massed house on an irregular lot greets the bend of a quiet street with a bow-front gable and to the north embraces a wooded ravine. The house is clad in shingles with historic green trim, it’s field stone water table becomes walls that define the elegant gardens and pool.
 Laplante Construction Inc.

A wide hallway greets you as you enter this oceanside family retreat through the Marvin wooden three-quarters glass entry door with three-quarters glass side lights.
The hallway is lined with nickel gap accent walls, which draw the eye to the staircase and its custom newel post.
The white oak floor and stair treads have a water based stain in a natural matte finish.
Lighting by Connecticut Lighting Centers.
Architect: Andrew Reck, Oak Hill Architects
 Anastasia Alia SUKMAJAYA
Pungkur House, Bandung.
Year : 2012
Area : 337,2M2
Client : Mr. Apo,
Cost : not disclosed
Collaboration : +022 Studio
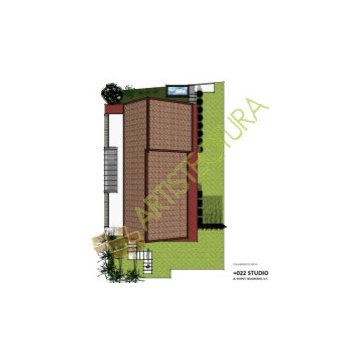
This project is not a residential project, but a villa in the middle of density on Jalan Pungkur. The site is located directly behind the owner house.
The purpose of this villa is for receiving guest and the family’s owners which are greeted with a cool space in the middle of urban congestion. The concept that I proposed is a simple design and interflow with nature. The interior part has no lot of divider to provide a wide impression. Separation between interior and exterior are doors can be shifted widely, so it can provide an unity between interior and exterior side.
 Amy Pearson Design
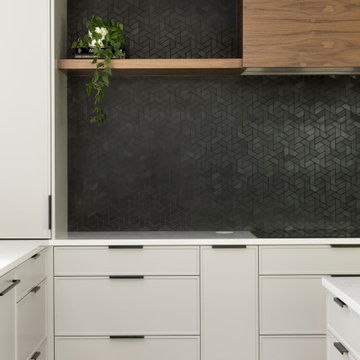
While the root of the scope stayed the same - open the kitchen to the dining and living rooms - this project grew into so much more than just reconfiguring spaces. The design team loved the creativity that comes from working with a trusting client and our opportunity to flex our design muscles in the mid century category. The goal was to not be literal with the design style, but to be respectful of the home’s original architecture and features while making it decidedly Pacific Northwest by letting it’s setting in the trees really shine!
We doubled the size of the kitchen, taking over an unused second eat-in space that sat immediately next to the homes dining room. We opened the walls between the dining/kitchen/and hallway creating an expansive open feel. Step in pantry closet that was lacking in efficiency and took up precious walk-way space was removed in favor of a custom pantry cabinet with roll-out shelves for easy use. The custom walnut stair railing is a welcomed greeting near the front door and ties all of the spaces together.
86