
Search results for "Greeted" in Home Design Ideas
 A Beautiful Yard, Inc.
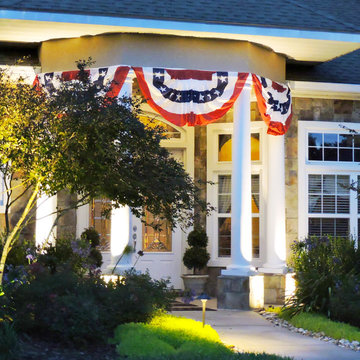
A bright greeting
Inspiration for a modern double front door remodel in Miami with a gray front door
Inspiration for a modern double front door remodel in Miami with a gray front door
 Go Home Builders

Welcome to a fresh and glowing bathroom remodeling in Diamond Bar, where every element has been carefully designed to create a tranquil and inviting space. As you step inside, the warmth of wood flooring greets your feet, adding a touch of natural elegance to the room.
The focal point of the bathroom is a custom white vanity cabinet with an elegant white countertop adorned with delicate grey veins. Its clean lines and impeccable craftsmanship exude sophistication and style. Completing the look, black hardware and faucet provide a striking contrast, adding a contemporary edge to the design.
With a fresh morning start, above the vanity, a round mirror with subtle backlighting enhances the ambiance, creating a soft and flattering glow. The mirror becomes a functional and aesthetic centerpiece, reflecting the beauty of the space and amplifying the sense of openness.
Adding both practicality and visual interest, black shelves provide storage for essentials while complementing the overall color scheme. Recessed LED lighting fixtures, strategically placed throughout the bathroom, illuminate the space with a gentle and soothing glow, offering a sense of tranquility.
With ‘Glowing’ tiles in mind, the shower area features 12×24 white tile slabs with grey veins on the back wall, infusing the space with a touch of understated elegance. The wall with the shower head showcases hexagon marble tiles with an intricate and captivating pattern, elevating the design to new heights.
A black handheld showerhead brings both functionality and modern style to the shower, offering an invigorating and customized bathing experience.
Completing the Fresh and Glowing bathroom remodeling in Diamond Bar, the tub faucet features a black waterfall spout, creating a stunning visual effect and adding a sense of luxury to the space.
Ready to transform your bathroom into a stunning oasis? Contact us today and let our experienced team bring your vision to life. Get in touch to discuss your remodeling needs and create the bathroom of your dreams.
 Housing & Building Association of Colorado Springs
The Home
A family heirloom full of warm memories passed down for generations to come greets you after opening the beautiful knotty alder front
door. The rear staircase and separate back entrance allows for multi-generations to share this home.

The Eagles Nest is a place for all to land. The five bedroom, four bath mountain modern plan offers several areas for relaxing and
entertaining. Upon entering, you are welcomed by the warmth of the beams, hickory floors and inviting fireplace. The overall environment gently whispers, “come in, sit down and relax”. The back staircase off the kitchen leads you to a private oasis. The lower level is designed to serve two purposes. It can be a separate living quarter because of its private entrance, or an extension of the house for entertaining.
The open floor plan maximizes square footage for all to enjoy and partake, or for one to find their own quiet space.
The Builder
We build your dreams is the heartfelt motto of Murphy’s Custom Homes, and that’s because we take great pride in crafting homes that reflect the individuality of the people who live in them. With more than 35 years of experience and passion, Murphy’s Custom Homes personally crafts clients’ dream homes by combining their ideas with our expert design team, experience, the environmental elements of the land, quality construction techniques and state-of-the-art products.
We are committed to our clients’ satisfaction during every step of the homebuilding process — from the development of ideas and acquiring land — until the final celebration of walking through the front door and seeing those dreams fulfilled. View a full gallery of our work at murphyscustomhomes.com or call 719-488-8818.
The Interior Design
Inspired by nature’s palette and a touch of modern, the Eagles Nest is a calm haven of earth tones and casual elegance. The interior is an inviting blend of subtle neutrals and pops of color, combined with metals, textures, and fine finishes, creating a transitional rustic design. Entertain guests in the large downstairs rec room with a glass of wine at the built-in bar, or take on an opponent with a game of foosball.
The homeowners joined forces with Caprice King at Upstage Furniture Consignments to paint the pallet of the home. Caprice King staged the home with additional furnishings and accessories, lending the home a designer’s touch while utilizing her spatial expertise and attention to detail.
Find the right local pro for your project
 TVL Creative Ltd.
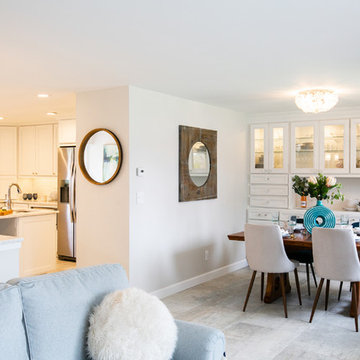
Words cannot describe the level of transformation this beautiful 60’s ranch has undergone. The home was blessed with a ton of natural light, however the sectioned rooms made for large awkward spaces without much functionality. By removing the dividing walls and reworking a few key functioning walls, this home is ready to entertain friends and family for all occasions. The large island has dual ovens for serious bake-off competitions accompanied with an inset induction cooktop equipped with a pop-up ventilation system. Plenty of storage surrounds the cooking stations providing large countertop space and seating nook for two. The beautiful natural quartzite is a show stopper throughout with it’s honed finish and serene blue/green hue providing a touch of color. Mother-of-Pearl backsplash tiles compliment the quartzite countertops and soft linen cabinets. The level of functionality has been elevated by moving the washer & dryer to a newly created closet situated behind the refrigerator and keeps hidden by a ceiling mounted barn-door. The new laundry room and storage closet opposite provide a functional solution for maintaining easy access to both areas without door swings restricting the path to the family room. Full height pantry cabinet make up the rest of the wall providing plenty of storage space and a natural division between casual dining to formal dining. Built-in cabinetry with glass doors provides the opportunity to showcase family dishes and heirlooms accented with in-cabinet lighting. With the wall partitions removed, the dining room easily flows into the rest of the home while maintaining its special moment. A large peninsula divides the kitchen space from the seating room providing plentiful storage including countertop cabinets for hidden storage, a charging nook, and a custom doggy station for the beloved dog with an elevated bowl deck and shallow drawer for leashes and treats! Beautiful large format tiles with a touch of modern flair bring all these spaces together providing a texture and color unlike any other with spots of iridescence, brushed concrete, and hues of blue and green. The original master bath and closet was divided into two parts separated by a hallway and door leading to the outside. This created an itty-bitty bathroom and plenty of untapped floor space with potential! By removing the interior walls and bringing the new bathroom space into the bedroom, we created a functional bathroom and walk-in closet space. By reconfiguration the bathroom layout to accommodate a walk-in shower and dual vanity, we took advantage of every square inch and made it functional and beautiful! A pocket door leads into the bathroom suite and a large full-length mirror on a mosaic accent wall greets you upon entering. To the left is a pocket door leading into the walk-in closet, and to the right is the new master bath. A natural marble floor mosaic in a basket weave pattern is warm to the touch thanks to the heating system underneath. Large format white wall tiles with glass mosaic accent in the shower and continues as a wainscot throughout the bathroom providing a modern touch and compliment the classic marble floor. A crisp white double vanity furniture piece completes the space. The journey of the Yosemite project is one we will never forget. Not only were we given the opportunity to transform this beautiful home into a more functional and beautiful space, we were blessed with such amazing clients who were endlessly appreciative of TVL – and for that we are grateful!
 The Amendola Group, Inc.

This Gristmill Lane project’s stunning pool and patio area showcase exceptional masonry craftsmanship. Expanding the area’s use long into the late fall season, an outdoor fireplace and large pavilion area feature stonework chosen to complement the home. An intricate paver walkway greets guests to the home while hinting at the visual surprises that await.
 JayMarc Homes
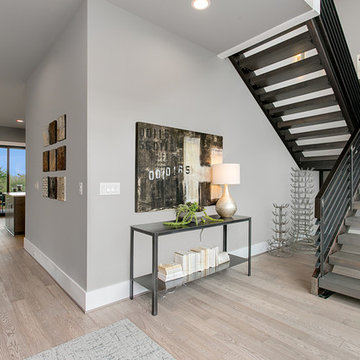
Walking into the foyer, you are greeted by an custom floating staircase and open floor concept.
Example of a large trendy light wood floor foyer design in Seattle with gray walls
Example of a large trendy light wood floor foyer design in Seattle with gray walls
 VisionScapes
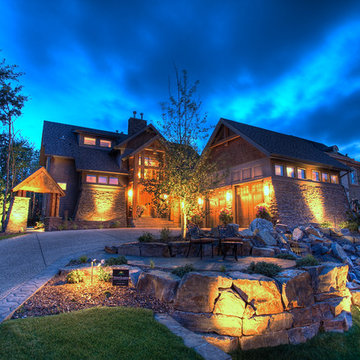
Would you appreciate if this home was the entrance to you your community? How would you thank your neighbour for raising your property value by at least 5 figures? Well, that is the case in Calgary's exclusive enclave "The Willows of Wentworth". With distinct style and class, this busy executive couple wanted the landscape of this former show home to match the grandeur of the interior of the home, and we think they hit a home run. The expansive custom water feature greets every homeowner who comes into this beautiful suburb. Surrounded by locally sourced stone retaining walls and a quaint front patio the entry to this home is nothing less than spectacular. The backyard doesn't miss a beat. With an expansive Indonesian hardwood deck, Mahogany privacy screens, stone columns, a stunning water feature, and built in BBQ with a searing station complete this home's grandeur.
Photo Credit: Jamen Rhodes
 Moore Designs Inc
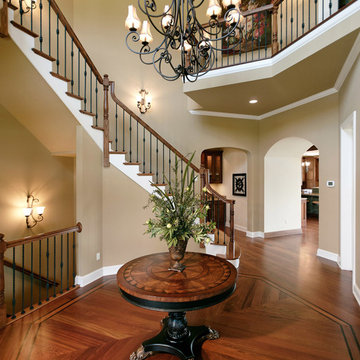
Greeting guests and transitioning from room to room within this custom home is accommodated efficiently through this tasteful foyer. Appointments include a patterned, Brazilian cherry wood floor, a custom stair case and balcony using forged, iron balustrade.
 Michael Jacobson Gomez

MASTER HALLWAY: The Master Bedroom is entered through the four-arched, domed vestibule (dome seen in first photo of hacienda birds-eye-view). The greeting is a pair of Antique Colonial Teak Doors from India. Upon exiting this hall, one is noting the Lion Head Fountain to the west, (with bathroom 2 windows just above). In the Vestibule space one arch looks into the North Garden.
 David Heide Design Studio

In coming to Minnesota from Iceland, the owners of Home 4 found themselves more than 3,000 miles away from home, hoping to build something new – literally and figuratively – that would feel like home for their family of five. They purchased a scenic piece of land in Rochester and identified a general idea of the spaces they would need, but they struggled with how to define a sense of character that would incorporate their culture and identity into the design. The architect-led design team was tasked with creating a house that would help establish the homeowners’ roots in a new country while still recalling familiar comforts of their heritage.
The result is a warm family home that combines elements of Nordic design with a touch of American farmhouse aesthetic. Gracious proportions, custom woodworking, and cheerful details create a welcoming atmosphere, while modern conveniences like a large mudroom and second-floor laundry help day-to-day life feel easy.
Around each corner, a new detail greets the eye, from the Lundie-inspired column at the staircase, to the double-heart detail inscribed in the woodwork, to the custom table designed for the breakfast nook. Each element is lovely individually, but experiencing the holistic effect as the details intentionally pair and play together helps to craft a house that feels like home.
Most important, the homeowners’ history, heritage, and hopes are melded together into a home that represents their family. Each unique element and carefully considered material combine to form a house that feels as if it could have belonged to this family for generations, even though it is brand new.
 America's Best House Plans
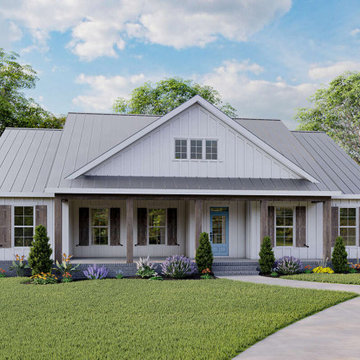
This beautifully symmetrical Modern Farmhouse plan offers a real exclusive treat! The front exterior showcases a large and multi-functional covered porch, multi-panel windows, natural timber shutters, and a sturdy steel roof. The spacious porch grants a wide and deep-set area to not only greet friends and family but also to decorate with relaxing outdoor furniture, a porch swing, and potted plants.
 Hickox Williams Architects, Inc.
Photography by Peter Vanderwarker
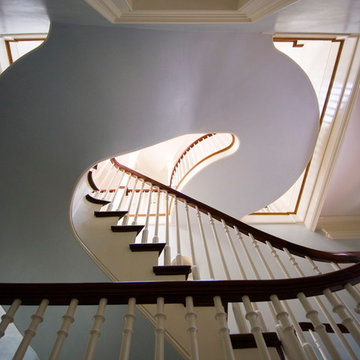
This Second Empire house is a narrative woven about its circulation. At the street, a quietly fanciful stoop reaches to greet one's arrival. Inside and out, Victorian details are playfully reinterpreted and celebrated in fabulous and whimsical spaces for a growing family -
Double story kitchen with open cylindrical breakfast room
Parents' and Children's libraries
Secret playspaces
Top floor sky-lit courtyard
Writing room and hidden library
Basement parking
Media Room
Landscape of exterior rooms: The site is conceived as a string of rooms: a landscaped drive-way court, a lawn for play, a sunken court, a serene shade garden, a New England flower garden.
The stair grows out of the garden level ordering the surrounding rooms as it rises to a light filled courtyard at the Master suite on the top floor. On each level the rooms are arranged in a circuit around the stair core, making a series of distinct suites for the children, for the parents, and for their common activities.
 TVL Creative Ltd.
Our clients had just recently closed on their new house in Stapleton and were excited to transform it into their perfect forever home. They wanted to remodel the entire first floor to create a more open floor plan and develop a smoother flow through the house that better fit the needs of their family. The original layout consisted of several small rooms that just weren’t very functional, so we decided to remove the walls that were breaking up the space and restructure the first floor to create a wonderfully open feel.
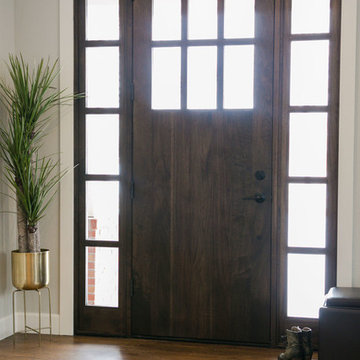
After removing the existing walls, we rearranged their spaces to give them an office at the front of the house, a large living room, and a large dining room that connects seamlessly with the kitchen. We also wanted to center the foyer in the home and allow more light to travel through the first floor, so we replaced their existing doors with beautiful custom sliding doors to the back yard and a gorgeous walnut door with side lights to greet guests at the front of their home.
Living Room
Our clients wanted a living room that could accommodate an inviting sectional, a baby grand piano, and plenty of space for family game nights. So, we transformed what had been a small office and sitting room into a large open living room with custom wood columns. We wanted to avoid making the home feel too vast and monumental, so we designed custom beams and columns to define spaces and to make the house feel like a home. Aesthetically we wanted their home to be soft and inviting, so we utilized a neutral color palette with occasional accents of muted blues and greens.
Dining Room
Our clients were also looking for a large dining room that was open to the rest of the home and perfect for big family gatherings. So, we removed what had been a small family room and eat-in dining area to create a spacious dining room with a fireplace and bar. We added custom cabinetry to the bar area with open shelving for displaying and designed a custom surround for their fireplace that ties in with the wood work we designed for their living room. We brought in the tones and materiality from the kitchen to unite the spaces and added a mixed metal light fixture to bring the space together
Kitchen
We wanted the kitchen to be a real show stopper and carry through the calm muted tones we were utilizing throughout their home. We reoriented the kitchen to allow for a big beautiful custom island and to give us the opportunity for a focal wall with cooktop and range hood. Their custom island was perfectly complimented with a dramatic quartz counter top and oversized pendants making it the real center of their home. Since they enter the kitchen first when coming from their detached garage, we included a small mud-room area right by the back door to catch everyone’s coats and shoes as they come in. We also created a new walk-in pantry with plenty of open storage and a fun chalkboard door for writing notes, recipes, and grocery lists.
Office
We transformed the original dining room into a handsome office at the front of the house. We designed custom walnut built-ins to house all of their books, and added glass french doors to give them a bit of privacy without making the space too closed off. We painted the room a deep muted blue to create a glimpse of rich color through the french doors
Powder Room
The powder room is a wonderful play on textures. We used a neutral palette with contrasting tones to create dramatic moments in this little space with accents of brushed gold.
Master Bathroom
The existing master bathroom had an awkward layout and outdated finishes, so we redesigned the space to create a clean layout with a dream worthy shower. We continued to use neutral tones that tie in with the rest of the home, but had fun playing with tile textures and patterns to create an eye-catching vanity. The wood-look tile planks along the floor provide a soft backdrop for their new free-standing bathtub and contrast beautifully with the deep ash finish on the cabinetry.
 TailorCraft Builders, Inc.
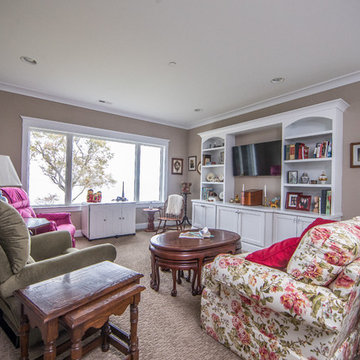
A formal living room greets you as you visit the second floor. With recessed lighting and traditional furniture that overlooks the water, it's a great place to relax.
 Century Stair Company
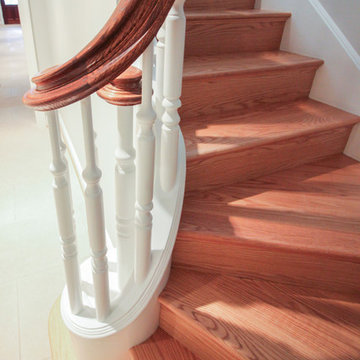
This magnificent staircase greets you the moment the front door opens. It serves as the centerpiece of this old-world luxury townhome, blending seamlessly with the residence's opulent millwork and architectural details. The design showcases traditional craftsmanship at its finest: rich red oak treads and risers provide warmth, while crisp painted stringers and wooden balusters create elegant contrast. The crowning detail is a drum-style volute system that adds sculptural grace to the handrail's dramatic sweep.
1976-2026 © Century Stair Company
 VFLA Architecture + Interiors
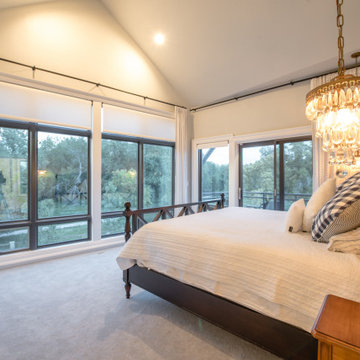
This home backs up to river-side bike path and the outdoor spaces and rear façade greet the passersby. The high contrast mix of white wall materials with the black windows, roof, and steel deck catches eyes and provokes a hand wave from the pedestrians. A balcony off the upstairs master suite is perched over back patio with a view to the river. The interior spaces are sculpted by an unexpected arrangement of angled walls and ceilings which inspires exciting spaces including an loft that overlooks the living room on one side and a unique angled stair on the other.
 Candel Custom Homes
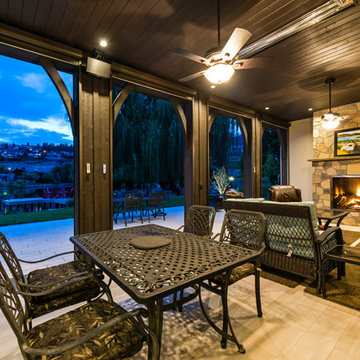
As you drive from Boucherie Road, you notice an elegant home sat against the beautiful sandy beaches in a mature neighbourhood in the Greenbay area.
Approaching the home you are greeted by the 2500 sq ft of paving stones leading to a classically designed home with rich touches of new ages architecture.
 Glenview Haus – Custom Doors & Wine Cellars
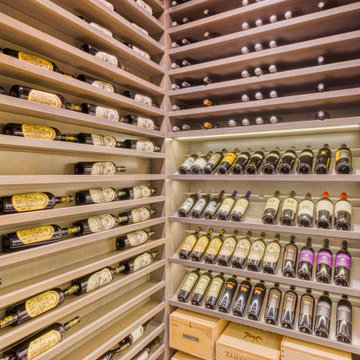
Beautiful wine collections need an equally beautiful display. Our customers located in the Streeterville area had an enormous collection, and we provided them with the added illusion of an enormous wine cellar! One of our favorite elements of this modern wine cellar is the mirrored ceiling. This is a creative trick to provide an infinite appearance that will elude to the idea of having hundreds of shelves! Each corner of this modern wine cellar is complemented by our different racking techniques. Our display shelves allow each bottle to have its own moment of appreciation, to create an artful look that is sure to impress.
When our client approached us with an idea of housing their extensive wine collection in their modern high rise residence, we were thrilled! After viewing their incredibly modern home, we realized that we could not provide them with a traditional wine cellar. We were presented with an exciting task of reimagining our traditional displays, to a clean and sleek modern design. As designers, maintaining the flow of a home is very important to us and our mission is to enhance the home’s existing features. From the wine cellar door to the ceiling, we were able to bring our A-game and create a complementary extension to our customer’s home. Our custom wine cellar door is equipped with a matching threshold, that holds all of the cold air in place. When you take a step inside, you are greeted from floor to ceiling with exquisite design. From our customer’s collectible storage boxes to 4 upward facing display shelves, you are immediately aware that this is a work of art. Each display shelf is adorned with its own light strip that further draws attention to the collectible wine bottles. As you glance up further, you see our storage shelves in full force. Playing off of the vast collection, we decided to install a mirrored ceiling. This design element allowed us to have some fun, and to further accentuate the large collection. This modern wine cellar is complete with a clear glass insulated Modern door that creates a temperature-controlled environment, conducive for preserving wine for decades. As designers, we were presented with a wonderful opportunity to showcase several of our strong suits. We were able to provide our client with a modern wine cellar, as well as an engineered, temperature-controlled environment.
From traditional to modern, we are able to provide your project with the upmost quality wine expertise and guidance. Unsure of where to start, but you just know that you want to? Give us a call or stop into our showroom and we can help provide you with all the necessary details that you will need to get inspired!
 Annie Santulli Designs
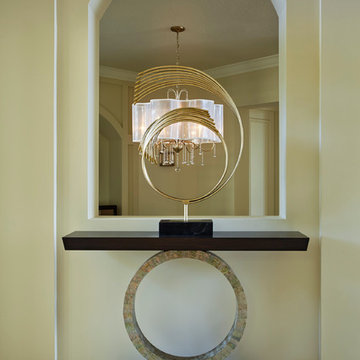
A unique piece of art greets you at the entry and sets the tone of organic shaped art throughout. Peek through to the dining room. Photography by Robert Brantley.
 User

UserWhen walking into this home, you are greeted by a 182 bottle wine cellar. The 20 foot double doors bring in tons of light. Office in front of home with aluminum panel doors, near staircase with custom welded staircase.
88