
Search results for "Grey brown" in Home Design Ideas

 Yanover Construction
Inspiration for a large timeless brown two-story vinyl house exterior remodel in Atlanta with a gambrel roof

 Plain & Fancy Custom Cabinetry
Inspiration for a large transitional galley medium tone wood floor kitchen remodel in Philadelphia with recessed-panel cabinets, white cabinets, granite countertops, white backsplash, stainless steel appliances and an island

 Collaborated Works
Example of a mid-sized minimalist u-shaped dark wood floor and brown floor eat-in kitchen design in New York with an undermount sink, flat-panel cabinets, dark wood cabinets, marble countertops, gray backsplash, stone slab backsplash, stainless steel appliances and an island
Find the right local pro for your project

 Posh Exclusive Interiors
Eat-in kitchen - large transitional galley dark wood floor eat-in kitchen idea in New Orleans with an island, an undermount sink, raised-panel cabinets, white cabinets, granite countertops, beige backsplash, stone tile backsplash and stainless steel appliances

 a.d.d. concept + design
Large cottage black two-story mixed siding exterior home photo in San Francisco
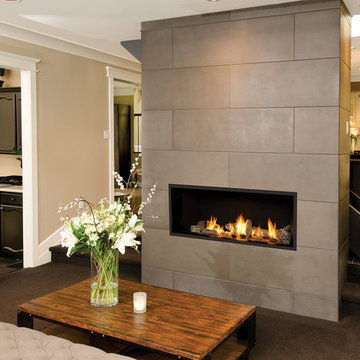
 Homestead Stove Company
Valor Gas Fireplace L1 Series with Long Beach Driftwood log set.
Mid-sized minimalist formal and open concept carpeted living room photo in Portland with beige walls, a standard fireplace, a concrete fireplace and no tv
Mid-sized minimalist formal and open concept carpeted living room photo in Portland with beige walls, a standard fireplace, a concrete fireplace and no tv

 Habitat Architecture
Example of a large classic living room design in Minneapolis with brown walls, a standard fireplace, a stone fireplace and a media wall

Sponsored
Sunbury, OH

J.Holderby - Renovations
Franklin County's Leading General Contractors - 2X Best of Houzz!

 Touijer Designs
Situated away from the main areas of the home are the bedrooms, including the master bedroom. This cozy space has a subtle color palette of grays and beiges with warmth added with the wooden nightstands. Concrete pendant lights over the nightstands keep the nightstands free and accessible for functional use. The vanity desk area is the perfect place to apply makeup as you get ready to start your day.

 Baker Design Group
Inside, walls and ceiling in a cool gray are met with a warm pewter wallcovering, boasting hints of blue and a sheen to truly anchor the head of the room.
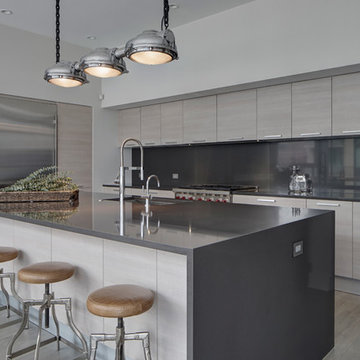
 Melissa Lewis Interiors
Example of a trendy l-shaped kitchen design in Chicago with flat-panel cabinets, gray cabinets, gray backsplash, stainless steel appliances and an island

 Parker & Parker Design, LLC
Powder room - transitional dark wood floor and brown floor powder room idea in New York with recessed-panel cabinets, blue cabinets, gray walls, an undermount sink, white countertops and a built-in vanity

 Energysavers & FireplaceStars.com
Inspiration for a mid-sized transitional formal and enclosed dark wood floor and brown floor living room remodel in Boston with gray walls, a standard fireplace, a tile fireplace and no tv

 Orange Moon Interiors
Beach style dark wood floor and brown floor bedroom photo in Tampa with gray walls
Sponsored
Sunbury, OH
J.Holderby - Renovations
Franklin County's Leading General Contractors - 2X Best of Houzz!

 Cardello Architects
Example of a classic open concept family room design in New York with gray walls and no fireplace

 TRG Architecture + Interior Design
Bernard André Photography
Example of a transitional medium tone wood floor and brown floor family room design in San Francisco with white walls and a wall-mounted tv
Example of a transitional medium tone wood floor and brown floor family room design in San Francisco with white walls and a wall-mounted tv

 Emery Design | Build
Phoenix Photographic
Eat-in kitchen - small coastal u-shaped light wood floor and brown floor eat-in kitchen idea in Detroit with a farmhouse sink, beaded inset cabinets, gray cabinets, granite countertops, white backsplash, subway tile backsplash, stainless steel appliances, no island and gray countertops
Eat-in kitchen - small coastal u-shaped light wood floor and brown floor eat-in kitchen idea in Detroit with a farmhouse sink, beaded inset cabinets, gray cabinets, granite countertops, white backsplash, subway tile backsplash, stainless steel appliances, no island and gray countertops

 Right Arm Construction
KuDa Photography
Complete kitchen remodel in a Craftsman style with very rich wood tones and clean painted upper cabinets. White Caesarstone countertops add a lot of light to the space as well as the new back door leading to the back yard.



 WINN Design+Build
Inspiration for a large transitional l-shaped medium tone wood floor and brown floor kitchen remodel in DC Metro with a farmhouse sink, shaker cabinets, gray cabinets, quartz countertops, white backsplash, stone tile backsplash, black appliances, an island and white countertops

Example of an arts and crafts ceramic tile powder room design in Portland with a pedestal sink and blue walls

 Wright Building Company
www.wrightbuild.com
Example of a large classic mixed siding exterior home design in New York
Example of a large classic mixed siding exterior home design in New York
71