
Search results for "Grey countertops" in Home Design Ideas

 Teale Architecture
Photography: Ryan Garvin
Inspiration for a coastal light wood floor and beige floor bathroom remodel in Los Angeles with open cabinets, white cabinets, white walls, an undermount sink and gray countertops
Inspiration for a coastal light wood floor and beige floor bathroom remodel in Los Angeles with open cabinets, white cabinets, white walls, an undermount sink and gray countertops
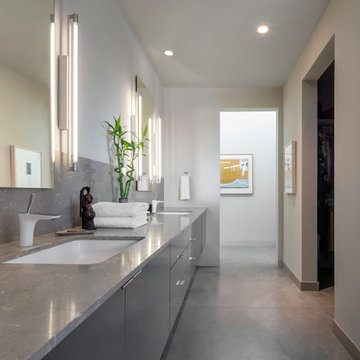
Bathroom - contemporary concrete floor and gray floor bathroom idea in Los Angeles with flat-panel cabinets, gray cabinets, white walls, an undermount sink and gray countertops

 Harry Hunt Architects
Photo-Jim Westphalen
Small trendy galley concrete floor and gray floor eat-in kitchen photo in Other with flat-panel cabinets, medium tone wood cabinets, an island, concrete countertops, stainless steel appliances and gray countertops
Small trendy galley concrete floor and gray floor eat-in kitchen photo in Other with flat-panel cabinets, medium tone wood cabinets, an island, concrete countertops, stainless steel appliances and gray countertops
Find the right local pro for your project
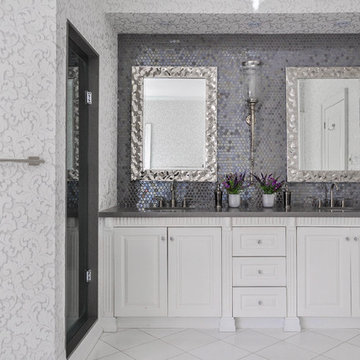
 Egoist Design
Transitional master gray tile bathroom photo in Toronto with raised-panel cabinets, white cabinets, gray walls, an undermount sink, a hinged shower door and gray countertops

 Charles Vincent George Architects, Inc.
Elmhurst, IL Residence by
Charles Vincent George Architects
Photographs by
Tony Soluri
Country enclosed kitchen photo in Chicago with an undermount sink and gray cabinets
Country enclosed kitchen photo in Chicago with an undermount sink and gray cabinets

 Vitus Mataré & Associates, Inc.
Minimalist master white floor bathroom photo in Los Angeles with gray walls, an undermount sink and gray countertops
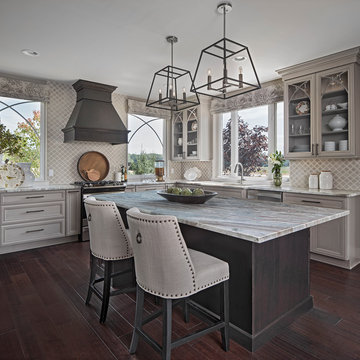
Inspiration for a transitional l-shaped brown floor and dark wood floor eat-in kitchen remodel in Other with glass-front cabinets, gray cabinets, stainless steel appliances, an island, an undermount sink and gray backsplash


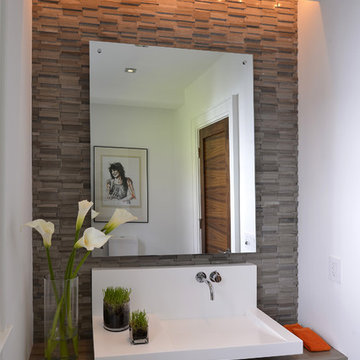
 Carol Kurth Architecture + Interiors
Architecture as a Backdrop for Living™
©2014 Carol Kurth Architecture, PC
carolkurtharchitects.com
(914) 234-2595 | Bedford, NY
Photography by Peter Krupenye
Construction by Legacy Construction Northeast
 Studio Ridge Residential
Klassen Photography

Bathroom - mid-sized rustic master slate tile and gray tile slate floor and gray floor bathroom idea in Jackson with brown cabinets, an undermount tub, a drop-in sink, granite countertops, yellow walls and recessed-panel cabinets
Bathroom - mid-sized rustic master slate tile and gray tile slate floor and gray floor bathroom idea in Jackson with brown cabinets, an undermount tub, a drop-in sink, granite countertops, yellow walls and recessed-panel cabinets
 Masterpiece Design Group

This kitchen is a study in transitional style – and carries a punch – even with only 2 main finishes: Weathered Slate Cabinets, and Cambria “Berwyn” Countertops. Oversized island fixtures create a wow-factor, and the island waterfall edge makes an on-trend statement.
 Classic Tile & Mosaic (Culver City/WestAdams)
Clark Burgan, CTM LA Manager
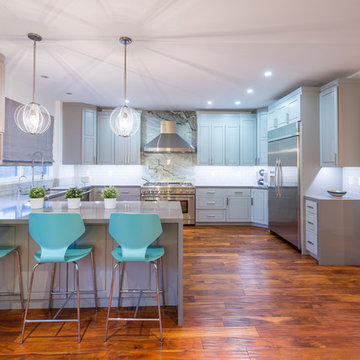
Inspiration for a transitional u-shaped medium tone wood floor kitchen remodel in Los Angeles with an undermount sink, gray cabinets, gray backsplash, subway tile backsplash, stainless steel appliances and a peninsula
Inspiration for a transitional u-shaped medium tone wood floor kitchen remodel in Los Angeles with an undermount sink, gray cabinets, gray backsplash, subway tile backsplash, stainless steel appliances and a peninsula
 Nick Lee Architecture

Inspiration for a contemporary gray tile, white tile and mosaic tile gray floor bathroom remodel in San Francisco with white walls, an integrated sink and gray countertops
 Eaton Custom Homes

Kitchen - transitional medium tone wood floor and brown floor kitchen idea in Indianapolis with an undermount sink, shaker cabinets, gray cabinets, gray backsplash, mosaic tile backsplash, stainless steel appliances and an island

Sponsored
Fredericksburg, OH

High Point Cabinets
Columbus' Experienced Custom Cabinet Builder | 4x Best of Houzz Winner
 Kate Lester Interiors

Example of a beach style 3/4 gray tile gray floor bathroom design in Los Angeles with white cabinets, a two-piece toilet, gray walls, an undermount sink, gray countertops and recessed-panel cabinets

 Vision Interiors
This client wanted something clean and contemporary without being cold or too modern. We used porcelain wood for the flooring to add warmth but keep it low maintenance. The shower floor is in a beautiful silver slate.
 Southern Coastal Homes

Cottage galley medium tone wood floor and brown floor open concept kitchen photo in Other with a double-bowl sink, shaker cabinets, white cabinets, granite countertops, gray backsplash, stone tile backsplash, stainless steel appliances and an island

 Noelle Interiors
Jason Cook
Dedicated laundry room - coastal single-wall multicolored floor dedicated laundry room idea in Los Angeles with a farmhouse sink, shaker cabinets, blue cabinets, wood countertops, white walls, a side-by-side washer/dryer and gray countertops
Dedicated laundry room - coastal single-wall multicolored floor dedicated laundry room idea in Los Angeles with a farmhouse sink, shaker cabinets, blue cabinets, wood countertops, white walls, a side-by-side washer/dryer and gray countertops


 Whitelaw Custom Homes

Enclosed kitchen - traditional galley dark wood floor and black floor enclosed kitchen idea in Detroit with an undermount sink, raised-panel cabinets, dark wood cabinets, gray backsplash, stainless steel appliances and an island
 Story Scottsdale

Example of a tuscan u-shaped beige floor eat-in kitchen design in Phoenix with an undermount sink, recessed-panel cabinets, gray cabinets, gray backsplash, stainless steel appliances and two islands
10