
Search results for "Grey countertops" in Home Design Ideas

 JPM Construction
Cherie Cordellos - http://www.photosbycherie.net
JPM Construction offers complete support for designing, building, and renovating homes in Atherton, Menlo Park, Portola Valley, and surrounding mid-peninsula areas. With a focus on high-quality craftsmanship and professionalism, our clients can expect premium end-to-end service.
The promise of JPM is unparalleled quality both on-site and off, where we value communication and attention to detail at every step. Onsite, we work closely with our own tradesmen, subcontractors, and other vendors to bring the highest standards to construction quality and job site safety. Off site, our management team is always ready to communicate with you about your project. The result is a beautiful, lasting home and seamless experience for you.

 Empire Kitchen & Bath
Eat-in kitchen - mid-sized contemporary l-shaped travertine floor and beige floor eat-in kitchen idea in Calgary with an undermount sink, flat-panel cabinets, gray cabinets, beige backsplash, stainless steel appliances, an island and brown countertops
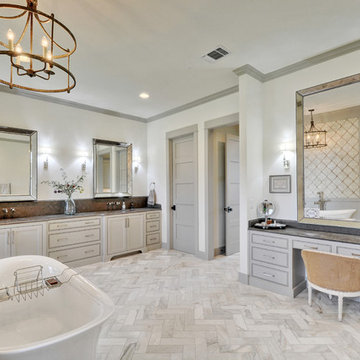
 Godsey Homes
Inspiration for a country 3/4 white floor freestanding bathtub remodel in Austin with gray cabinets, white walls, an undermount sink and gray countertops
Find the right local pro for your project
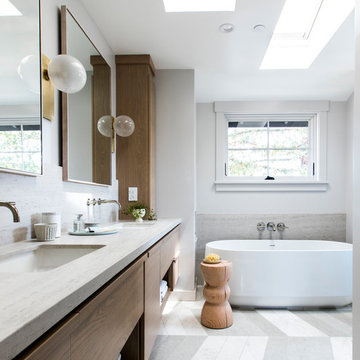
 Lauren Nelson Design
Example of a trendy gray floor freestanding bathtub design in San Francisco with flat-panel cabinets, medium tone wood cabinets, white walls, an undermount sink and gray countertops
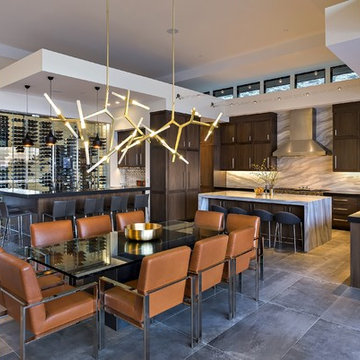
 ArchitecTor, PC
Nestled in its own private and gated 10 acre hidden canyon this spectacular home offers serenity and tranquility with million dollar views of the valley beyond. Walls of glass bring the beautiful desert surroundings into every room of this 7500 SF luxurious retreat. Thompson photographic
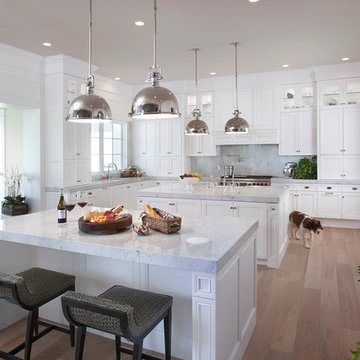
 Goodall Custom Cabinetry
Elegant u-shaped medium tone wood floor kitchen photo in Phoenix with recessed-panel cabinets, white cabinets, gray backsplash, paneled appliances and two islands
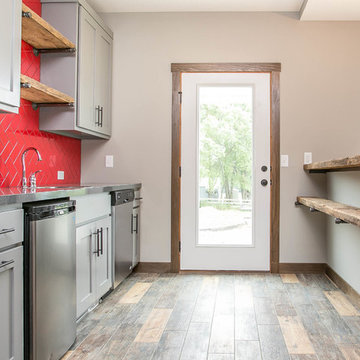
 LDK Custom Homes
Example of a country medium tone wood floor kitchen design in Minneapolis with shaker cabinets, gray cabinets, red backsplash and a peninsula

Sponsored
Columbus, OH

Hope Restoration & General Contracting
Columbus Design-Build, Kitchen & Bath Remodeling, Historic Renovations

 Schneider Design Associates - SDA
Example of a master gray tile and subway tile gray floor bathroom design in San Francisco with shaker cabinets, white cabinets, white walls, an undermount sink and gray countertops

 Pearson Design Group
Inspiration for a rustic l-shaped light wood floor and beige floor kitchen remodel in Other with flat-panel cabinets, medium tone wood cabinets, gray backsplash, mosaic tile backsplash, stainless steel appliances, an island and gray countertops

 RemodelWerks LLC
Photo Credits: Greg Perko Photography
Large transitional l-shaped light wood floor and brown floor eat-in kitchen photo in Boston with shaker cabinets, black cabinets, matchstick tile backsplash, stainless steel appliances, an island, a double-bowl sink, solid surface countertops and multicolored backsplash
Large transitional l-shaped light wood floor and brown floor eat-in kitchen photo in Boston with shaker cabinets, black cabinets, matchstick tile backsplash, stainless steel appliances, an island, a double-bowl sink, solid surface countertops and multicolored backsplash

 Kirby Home Designs
Robert Elkins
Inspiration for a transitional l-shaped light wood floor and brown floor kitchen remodel in Oklahoma City with a farmhouse sink, recessed-panel cabinets, white cabinets, gray backsplash, stone slab backsplash, stainless steel appliances, an island and gray countertops
Inspiration for a transitional l-shaped light wood floor and brown floor kitchen remodel in Oklahoma City with a farmhouse sink, recessed-panel cabinets, white cabinets, gray backsplash, stone slab backsplash, stainless steel appliances, an island and gray countertops

 Chicago Specialty Gardens, Inc.
Mechanical pergola louvers, heaters, fire table and custom bar make this a 4-season destination. Photography: Van Inwegen Digital Arts.
Example of a trendy rooftop rooftop deck design in Chicago with a pergola
Example of a trendy rooftop rooftop deck design in Chicago with a pergola

 SagreraBrazil Design, Inc.
Powder Room
Powder room - contemporary gray tile powder room idea in San Francisco with white walls, a vessel sink and gray countertops
Powder room - contemporary gray tile powder room idea in San Francisco with white walls, a vessel sink and gray countertops

Sponsored
Sunbury, OH

J.Holderby - Renovations
Franklin County's Leading General Contractors - 2X Best of Houzz!

 Custom Design & Construction
We choose to highlight this project because even though it is a more traditional design style its light neutral color palette represents the beach lifestyle of the south bay. Our relationship with this family started when they attended one of our complimentary educational seminars to learn more about the design / build approach to remodeling. They had been working with an architect and were having trouble getting their vision to translate to the plans. They were looking to add on to their south Redondo home in a manner that would allow for seamless transition between their indoor and outdoor space. Design / Build ended up to be the perfect solution to their remodeling need.
As the project started coming together and our clients were able to visualize their dream, they trusted us to add the adjacent bathroom remodel as a finishing touch. In keeping with our light and warm palette we selected ocean blue travertine for the floor and installed a complimentary tile wainscot. The tile wainscot is comprised of hand-made ceramic crackle tile accented with Lunada Bay Selenium Silk blend glass mosaic tile. However the piéce de résistance is the frameless shower enclosure with a wave cut top.

 Yonker Construction
Transitional gray floor entryway photo in Phoenix with gray walls and a white front door

 Oakley Home Builders
Krista Sobkowiak
Large trendy master gray tile marble floor bathroom photo in Chicago with an undermount sink, recessed-panel cabinets, white cabinets, beige walls, marble countertops and gray countertops
Large trendy master gray tile marble floor bathroom photo in Chicago with an undermount sink, recessed-panel cabinets, white cabinets, beige walls, marble countertops and gray countertops
 New South Home
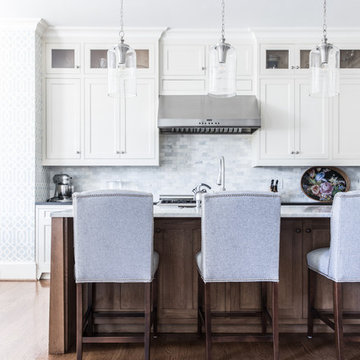
Kitchen - transitional galley medium tone wood floor kitchen idea in Charlotte with shaker cabinets, white cabinets, gray backsplash, stainless steel appliances and an island


 Stoneridge Custom Development
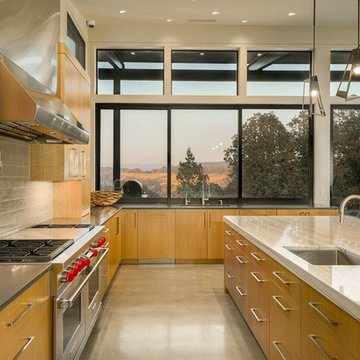
Inspiration for a contemporary l-shaped concrete floor and gray floor kitchen remodel in Portland with an undermount sink, flat-panel cabinets, medium tone wood cabinets, gray backsplash, subway tile backsplash, stainless steel appliances, an island and gray countertops

 THINK Architecture, Inc.
Kitchen - rustic l-shaped brown floor and dark wood floor kitchen idea in Salt Lake City with an island, a farmhouse sink, recessed-panel cabinets, dark wood cabinets, gray backsplash and paneled appliances

 Stanley Photo
Travis Stanley 2016
Inspiration for a transitional master gray tile corner shower remodel in Portland with flat-panel cabinets, white walls, an undermount sink and gray countertops
Inspiration for a transitional master gray tile corner shower remodel in Portland with flat-panel cabinets, white walls, an undermount sink and gray countertops
11