
Search results for "Grey flooring" in Home Design Ideas
 Barenz Builders
Tricia Shay Photography

Entryway - modern gray floor entryway idea in Milwaukee with white walls and a glass front door
Entryway - modern gray floor entryway idea in Milwaukee with white walls and a glass front door
 Bay Area Cabinetry
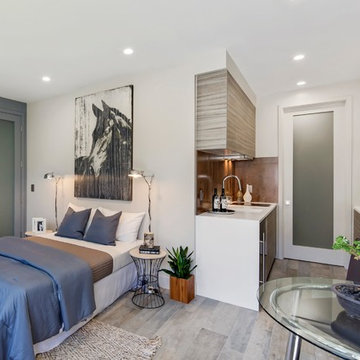
Inspiration for a contemporary gray floor bedroom remodel in San Francisco with white walls
 Design Filter
Photo by Matt Dahlman

Minimalist gray floor multiuse home gym photo in Minneapolis with white walls
Minimalist gray floor multiuse home gym photo in Minneapolis with white walls
Find the right local pro for your project
 Katie Denham Interiors
Kat Alves Photography
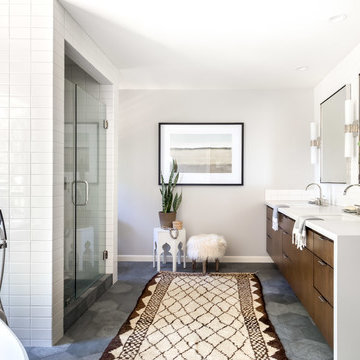
Large trendy master white tile and subway tile slate floor and gray floor bathroom photo in Sacramento with flat-panel cabinets, dark wood cabinets, an undermount sink, quartz countertops, a hinged shower door and gray walls
Large trendy master white tile and subway tile slate floor and gray floor bathroom photo in Sacramento with flat-panel cabinets, dark wood cabinets, an undermount sink, quartz countertops, a hinged shower door and gray walls

 Fig St. Design
Example of a trendy gray floor dedicated laundry room design in San Francisco with flat-panel cabinets, white cabinets, wood countertops, white walls, a side-by-side washer/dryer and brown countertops
 HSH Interiors
Suzanna Scott

Example of a trendy gray floor hallway design in San Francisco with black walls
Example of a trendy gray floor hallway design in San Francisco with black walls
 bhh Partners Planners / Architects
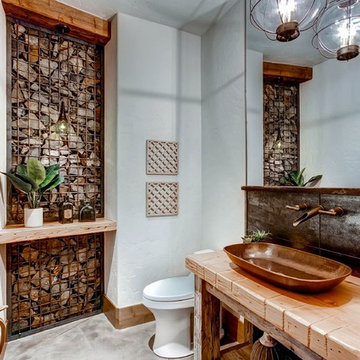
Example of a mountain style gray floor powder room design in Denver with open cabinets, white walls, a vessel sink, wood countertops and brown countertops



 Von Fitz Design
Inspiration for a transitional white tile gray floor alcove bathtub remodel in Los Angeles with an undermount sink, flat-panel cabinets and white cabinets
 Thompson Custom Homes
Architect: Colby Design Photographer: Steve Chenn

Inspiration for a transitional formal and enclosed gray floor living room remodel in Houston with beige walls, a standard fireplace, a metal fireplace and no tv
Inspiration for a transitional formal and enclosed gray floor living room remodel in Houston with beige walls, a standard fireplace, a metal fireplace and no tv
 Benchmark Hardwood Flooring

Large transitional enclosed vinyl floor and gray floor family room photo in Kansas City with black walls, no fireplace and no tv

 Nest Designs
For the living room, we chose to keep it open and airy. The large fan adds visual interest while all of the furnishings remained neutral. The wall color is Functional Gray from Sherwin Williams. The fireplace was covered in American Clay in order to give it the look of concrete. We had custom benches made out of reclaimed barn wood that flank either side of the fireplace. The TV is on a mount that can be pulled out from the wall and swivels, when the TV is not being watched, it can easily be pushed back away.
 Cullum Homes

Large trendy l-shaped gray floor open concept kitchen photo in Phoenix with an undermount sink, flat-panel cabinets, white cabinets, white backsplash, paneled appliances, an island, white countertops, marble countertops and subway tile backsplash
 Heidi Caillier Design
Haris Kenjar

Mid-century modern built-in desk gray floor home office photo in Seattle with white walls
Mid-century modern built-in desk gray floor home office photo in Seattle with white walls

Sponsored
Fredericksburg, OH

High Point Cabinets
Columbus' Experienced Custom Cabinet Builder | 4x Best of Houzz Winner
 Union Studio, Architecture & Community Design

Weathered greys form a beachy backdrop for the contemporary aged gold accents in the kitchen. The waterfall edges of the island and monolithic backsplash – both in matching Carrara - lend a modern touch to a timeless interior.
Photo Jeff Roberts

 Bizal Built, Inc.
Inspiration for a large timeless master gray tile and marble tile marble floor and gray floor bathroom remodel in Minneapolis with shaker cabinets, white cabinets, gray walls, an undermount sink, marble countertops and gray countertops

 User
UserBathroom - transitional master gray tile gray floor bathroom idea in DC Metro with white cabinets, blue walls, an undermount sink, a hinged shower door, gray countertops and recessed-panel cabinets

 Scott Norsworthy
Photo: Scott Norsworthy © 2015 Houzz
Example of an eclectic built-in desk gray floor home office design in Toronto with white walls
Example of an eclectic built-in desk gray floor home office design in Toronto with white walls

Sponsored
Sunbury, OH

J.Holderby - Renovations
Franklin County's Leading General Contractors - 2X Best of Houzz!

 Ruth Richards, Allied ASID
This exceptionally large kitchen can pull off the striking architectural details of the hood, coffered brick and beam ceiling and barrel vaulted brick butlers pantry. The juxtaposition of the modern floors and cabinetry against the old world architecture is what makes this so fantastic.
The wood elements contrast against the stark white making each of them more important to the design.
The gray elements in the floor, countertops seat and stool cushions all serve to balance the starkness of the wood/white contrast and soothe over the rest of the room
Kitchen design by Anthony Albert Studios.
Kitchen furniture and accessories by Ruth Richards
photography by Robert Granoff

 Carolyn Elleman - Case Design Remodeling Inc.
Inspiration for a small transitional single-wall gray floor eat-in kitchen remodel in DC Metro with shaker cabinets, white cabinets, quartz countertops, white backsplash, porcelain backsplash, no island, an undermount sink, stainless steel appliances and white countertops

 studioH architecture
Rick Moll
Inspiration for a contemporary l-shaped gray floor open concept kitchen remodel in Atlanta with a single-bowl sink, recessed-panel cabinets, white cabinets, gray backsplash, stainless steel appliances, an island and white countertops
Inspiration for a contemporary l-shaped gray floor open concept kitchen remodel in Atlanta with a single-bowl sink, recessed-panel cabinets, white cabinets, gray backsplash, stainless steel appliances, an island and white countertops
43