
Search results for "Grey flooring" in Home Design Ideas

 Jordyn Developments
Example of a mid-sized trendy open concept gray floor and vinyl floor living room design in Toronto with a bar, white walls, no fireplace and a wall-mounted tv

 1625 DB
Inspiration for a modern galley gray floor open concept kitchen remodel in New York with an undermount sink, flat-panel cabinets, white cabinets, white backsplash, stainless steel appliances and an island

 Talla Skogmo Interior Design
Mountain style gray floor entryway photo in Minneapolis with beige walls
Find the right local pro for your project

 Pascal Liguori & Son
Freestanding bathtub - coastal blue tile and matchstick tile gray floor freestanding bathtub idea in Miami with flat-panel cabinets, blue cabinets, white walls, an undermount sink and white countertops

 Kitchen & Bath Concepts
Inspiration for a large transitional master gray tile and ceramic tile porcelain tile and gray floor bathroom remodel in Atlanta with gray walls, a hinged shower door, gray cabinets, a two-piece toilet, an undermount sink and quartz countertops
 Hufft

HufftTrendy gray tile and mosaic tile mosaic tile floor and gray floor bathroom photo in Kansas City with white walls

 TruDesign Co. Inc.
Mid-sized transitional master gray tile and porcelain tile porcelain tile and gray floor bathroom photo in Boston with raised-panel cabinets, gray cabinets, gray walls, an undermount sink, quartz countertops and white countertops

Sponsored
Columbus, OH

Hope Restoration & General Contracting
Columbus Design-Build, Kitchen & Bath Remodeling, Historic Renovations

 Katy Popple Design
Double shower - small transitional master white tile and subway tile porcelain tile and gray floor double shower idea in Other with shaker cabinets, an undermount sink, quartzite countertops, a hinged shower door, white countertops, medium tone wood cabinets and white walls
 Chad Jackson Photography
Photos by Chad Jackson Photography
Interior Design by Tiffany Farha

Example of a mountain style gray floor enclosed dining room design in Boise with beige walls
Example of a mountain style gray floor enclosed dining room design in Boise with beige walls
 Northwest Floors

Game room - large contemporary open concept carpeted and gray floor game room idea in Other with gray walls and no tv
 larson architecture works pllc
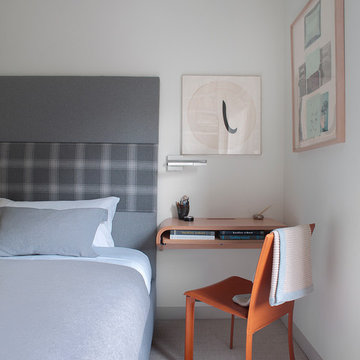
Trendy carpeted and gray floor bedroom photo in New York with white walls
 Z+ Interiors

Large 1950s l-shaped gray floor open concept kitchen photo in New York with flat-panel cabinets, dark wood cabinets, an island, an undermount sink, stainless steel appliances and white countertops

 Masterpiece Design Group
The ceiling detail was designed to be the star in room to add interest and to showcase how large this master bedroom really is!
Studio KW Photography

Sponsored
Fredericksburg, OH

High Point Cabinets
Columbus' Experienced Custom Cabinet Builder | 4x Best of Houzz Winner
 Bonura Building Inc.

Example of a large trendy master white tile and marble tile concrete floor and gray floor bathroom design in Los Angeles with flat-panel cabinets, medium tone wood cabinets, an integrated sink, gray walls, concrete countertops and gray countertops

 By Design
Dave Adams Photography
Inspiration for a huge timeless l-shaped marble floor and gray floor dedicated laundry room remodel in Sacramento with white cabinets, an undermount sink, shaker cabinets, quartz countertops, white walls and a side-by-side washer/dryer
Inspiration for a huge timeless l-shaped marble floor and gray floor dedicated laundry room remodel in Sacramento with white cabinets, an undermount sink, shaker cabinets, quartz countertops, white walls and a side-by-side washer/dryer

 Shelley Morris Interiors
Large trendy master carpeted and gray floor bedroom photo in New York with gray walls and no fireplace
 David Eichler Photography
Photo ©2018 David Eichler

Trendy master white tile gray floor bathroom photo in San Francisco with flat-panel cabinets, medium tone wood cabinets, white walls, an undermount sink, a hinged shower door and white countertops
Trendy master white tile gray floor bathroom photo in San Francisco with flat-panel cabinets, medium tone wood cabinets, white walls, an undermount sink, a hinged shower door and white countertops

Sponsored
Sunbury, OH

J.Holderby - Renovations
Franklin County's Leading General Contractors - 2X Best of Houzz!
 H2 Builders
John McManus

Example of a mid-sized transitional brick floor and gray floor powder room design in Atlanta with furniture-like cabinets, dark wood cabinets, gray walls and a trough sink
Example of a mid-sized transitional brick floor and gray floor powder room design in Atlanta with furniture-like cabinets, dark wood cabinets, gray walls and a trough sink
 Interiors by Marcia Philipp
Jonathan Beach Photograpy

Example of a small trendy single-wall gray floor wet bar design in New York with an undermount sink, flat-panel cabinets, light wood cabinets and metal backsplash
Example of a small trendy single-wall gray floor wet bar design in New York with an undermount sink, flat-panel cabinets, light wood cabinets and metal backsplash

 Crisp Architects
Rob Karosis: Photographer
Utility room - large traditional u-shaped ceramic tile and gray floor utility room idea in Bridgeport with shaker cabinets, white cabinets, white walls and a side-by-side washer/dryer
Utility room - large traditional u-shaped ceramic tile and gray floor utility room idea in Bridgeport with shaker cabinets, white cabinets, white walls and a side-by-side washer/dryer
45