
Search results for "Grey flooring" in Home Design Ideas

 Hamish Murray Construction, Inc.
KuDa Photography
Example of a trendy gray floor entryway design in Portland with white walls and a glass front door
Example of a trendy gray floor entryway design in Portland with white walls and a glass front door

 Barefoot Floors
Kitchen - small transitional u-shaped medium tone wood floor kitchen idea in Other with a drop-in sink, raised-panel cabinets, white cabinets, laminate countertops, beige backsplash, stainless steel appliances and no island

 Benchmark Hardwood Flooring
Living room - large transitional open concept vinyl floor living room idea in Kansas City with gray walls, no fireplace and no tv
Find the right local pro for your project

 Earthwood Custom Remodeling, Inc.
Ryan Garvin Photography, Robeson Design
Example of a mid-sized transitional master gray tile and marble tile porcelain tile and gray floor bathroom design in Denver with a two-piece toilet, gray walls, an undermount sink, quartzite countertops, a hinged shower door, black cabinets and recessed-panel cabinets
Example of a mid-sized transitional master gray tile and marble tile porcelain tile and gray floor bathroom design in Denver with a two-piece toilet, gray walls, an undermount sink, quartzite countertops, a hinged shower door, black cabinets and recessed-panel cabinets

 Dream Finders Homes
Bedroom - mid-sized traditional master carpeted and gray floor bedroom idea in Jacksonville with beige walls and no fireplace
 Glenn Layton Homes
Glenn Layton Homes, LLC, "Building Your Coastal Lifestyle"
Jeff Westcott Photography
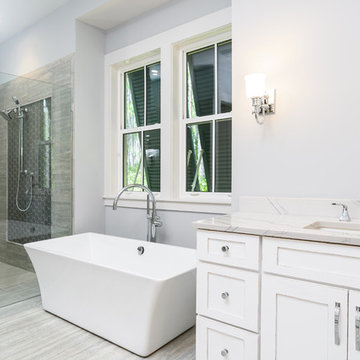
Bathroom - large transitional master gray tile and porcelain tile porcelain tile and gray floor bathroom idea in Jacksonville with recessed-panel cabinets, white cabinets, gray walls, an undermount sink, quartzite countertops and a hinged shower door
Bathroom - large transitional master gray tile and porcelain tile porcelain tile and gray floor bathroom idea in Jacksonville with recessed-panel cabinets, white cabinets, gray walls, an undermount sink, quartzite countertops and a hinged shower door
 Joeb Moore & Partners
© David Sundberg/Esto

Trendy gender-neutral gray floor walk-in closet photo in New York
Trendy gender-neutral gray floor walk-in closet photo in New York



Bathroom - huge transitional gray tile, white tile and stone tile marble floor and gray floor bathroom idea in Other with raised-panel cabinets, white cabinets, gray walls, an undermount sink, a two-piece toilet, marble countertops and a hinged shower door
 INTELAE

Mid-sized trendy master gray tile and porcelain tile porcelain tile and gray floor alcove shower photo in Miami with flat-panel cabinets, white cabinets, a one-piece toilet, white walls, an undermount sink, concrete countertops and a hinged shower door

 Dworsky Architecture
View of Kitchen
Example of a trendy u-shaped gray floor open concept kitchen design in Los Angeles with an undermount sink, flat-panel cabinets, dark wood cabinets, quartz countertops, white backsplash, stone slab backsplash and stainless steel appliances
Example of a trendy u-shaped gray floor open concept kitchen design in Los Angeles with an undermount sink, flat-panel cabinets, dark wood cabinets, quartz countertops, white backsplash, stone slab backsplash and stainless steel appliances

 Pierre Jean-Baptiste Interiors
This Reston Virginia Condo remodel required us to bring every room up to date. We provided the new wood plank laminate flooring with a cork underlayment for maximum comfort and sound absorption. The client requested that we turn the second bedroom into an office space. We lined the wall with semi-custom cabinetry, a new ceiling fan and a built out custom closet to store books and office supplies. The adjacent bathroom shower walls and floors are lined with polished marble floor tile and new chrome plumbing fixtures. The new grey vanity and quartz counters compliment the new grey zigzag accent marble tile. The master bedroom received a full overhaul as well including a custom velvet headboard lined with espresso wood, new nightstands and dresser, 2 new pendant lamps in front of the new espresso wall mirrors. We were sure to incorporate new LED lighting throughout the condo including smart home enabled Wi-Fi controlled lighting.

 Romina Black Interiors
Inspiration for a mid-sized transitional white tile and subway tile gray floor and porcelain tile alcove shower remodel in Austin with shaker cabinets, black cabinets, white walls, an undermount sink, white countertops, a two-piece toilet, quartz countertops and a hinged shower door
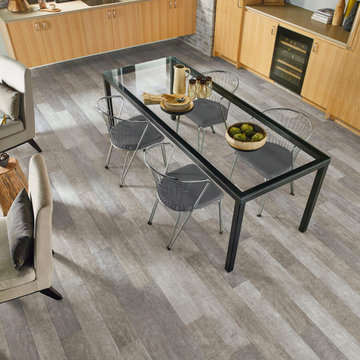
 Direct Hardwood Flooring
Open concept kitchen - mid-sized transitional medium tone wood floor open concept kitchen idea in Charlotte

Sponsored
Columbus, OH

Hope Restoration & General Contracting
Columbus Design-Build, Kitchen & Bath Remodeling, Historic Renovations

 Hendel Homes
Beach style gray floor entryway photo in Minneapolis with gray walls and a dark wood front door

 Zaharias Design
Family study and arts & crafts space. Sink hidden behind sliding glass and steel doors which overlay on cabinet design.
Architect : Feldman Architecture
Photography : Paul Dyer

 USI Design & Remodeling
Master bath remodel in Mansfield Tx. Architecture, Design & Construction by USI Design & Remodeling.
Large elegant master gray tile marble floor, gray floor and double-sink bathroom photo in Dallas with recessed-panel cabinets, gray cabinets, gray walls, an undermount sink, gray countertops and a built-in vanity
Large elegant master gray tile marble floor, gray floor and double-sink bathroom photo in Dallas with recessed-panel cabinets, gray cabinets, gray walls, an undermount sink, gray countertops and a built-in vanity
 Stéphanie Fortier Design
Bodoum Photographie

Inspiration for a mid-sized contemporary master gray tile and porcelain tile porcelain tile and gray floor bathroom remodel in Montreal with flat-panel cabinets, dark wood cabinets, a one-piece toilet, gray walls, an undermount sink, quartzite countertops and white countertops
Inspiration for a mid-sized contemporary master gray tile and porcelain tile porcelain tile and gray floor bathroom remodel in Montreal with flat-panel cabinets, dark wood cabinets, a one-piece toilet, gray walls, an undermount sink, quartzite countertops and white countertops

Sponsored
Sunbury, OH

J.Holderby - Renovations
Franklin County's Leading General Contractors - 2X Best of Houzz!

 All About the Wow, Inc.
Inspiration for a contemporary gray tile concrete floor and gray floor bathroom remodel in Miami with gray walls, a hinged shower door and a niche
 Bercher Homes
Owners bedroom

Inspiration for a mid-sized transitional master carpeted, gray floor, tray ceiling and wall paneling bedroom remodel in Atlanta with gray walls and no fireplace
Inspiration for a mid-sized transitional master carpeted, gray floor, tray ceiling and wall paneling bedroom remodel in Atlanta with gray walls and no fireplace
 Young & Young Architects

Example of a mid-sized trendy light wood floor and gray floor great room design in Grand Rapids with white walls
46