
Search results for "Grey flooring" in Home Design Ideas

 Nar Design Group
This home remodel is a celebration of curves and light. Starting from humble beginnings as a basic builder ranch style house, the design challenge was maximizing natural light throughout and providing the unique contemporary style the client’s craved.
The Entry offers a spectacular first impression and sets the tone with a large skylight and an illuminated curved wall covered in a wavy pattern Porcelanosa tile.
The chic entertaining kitchen was designed to celebrate a public lifestyle and plenty of entertaining. Celebrating height with a robust amount of interior architectural details, this dynamic kitchen still gives one that cozy feeling of home sweet home. The large “L” shaped island accommodates 7 for seating. Large pendants over the kitchen table and sink provide additional task lighting and whimsy. The Dekton “puzzle” countertop connection was designed to aid the transition between the two color countertops and is one of the homeowner’s favorite details. The built-in bistro table provides additional seating and flows easily into the Living Room.
A curved wall in the Living Room showcases a contemporary linear fireplace and tv which is tucked away in a niche. Placing the fireplace and furniture arrangement at an angle allowed for more natural walkway areas that communicated with the exterior doors and the kitchen working areas.
The dining room’s open plan is perfect for small groups and expands easily for larger events. Raising the ceiling created visual interest and bringing the pop of teal from the Kitchen cabinets ties the space together. A built-in buffet provides ample storage and display.
The Sitting Room (also called the Piano room for its previous life as such) is adjacent to the Kitchen and allows for easy conversation between chef and guests. It captures the homeowner’s chic sense of style and joie de vivre.
 Eco Outdoor USA
Architects: B.E. Architecture
Photographer: Derek Swalwell
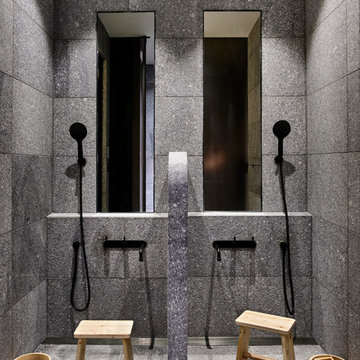
Inspiration for a modern gray tile gray floor bathroom remodel with gray walls
Inspiration for a modern gray tile gray floor bathroom remodel with gray walls
 Eva Quateman Interiors

Unique sunroom with a darker take. This sunroom features shades of grey and a velvet couch with a wall of windows.
Werner Straube Photography
Example of a large transitional gray floor and dark wood floor sunroom design in Chicago with a standard ceiling
Example of a large transitional gray floor and dark wood floor sunroom design in Chicago with a standard ceiling
Find the right local pro for your project
 Kimball Modern Design + Interiors
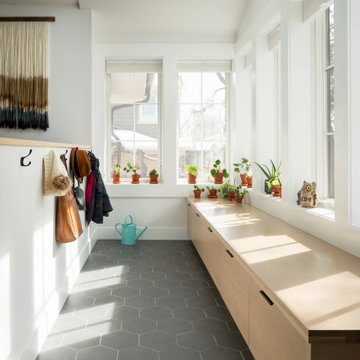
Inspiration for a contemporary porcelain tile and gray floor vestibule remodel in Denver with white walls
 Eurowood Cabinets, Inc

Custom cabinetry by Eurowood Cabinets, Inc.
Living room - contemporary open concept gray floor living room idea in Omaha with beige walls and a ribbon fireplace
Living room - contemporary open concept gray floor living room idea in Omaha with beige walls and a ribbon fireplace
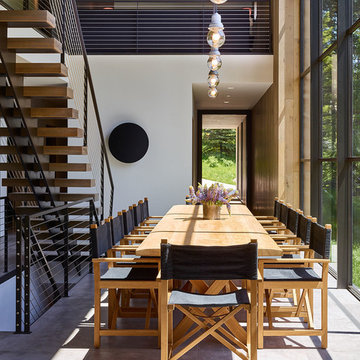
 GYDE Architects
Inspiration for a contemporary gray floor dining room remodel in Other with white walls

 Jamie Keskin Design
Example of a transitional marble floor and gray floor powder room design in Boston with recessed-panel cabinets, gray cabinets, an undermount sink, marble countertops and gray walls

Sponsored
Sunbury, OH

J.Holderby - Renovations
Franklin County's Leading General Contractors - 2X Best of Houzz!

 Model Remodel
Cindy Apple Photography
Living room - mid-sized 1950s enclosed carpeted and gray floor living room idea in Seattle with white walls and no fireplace
Living room - mid-sized 1950s enclosed carpeted and gray floor living room idea in Seattle with white walls and no fireplace

 k+co LIVING - Interiors by Karen B Wolf
Raquel Langworthy
Large transitional open concept gray floor and light wood floor game room photo in New York with gray walls and no tv
Large transitional open concept gray floor and light wood floor game room photo in New York with gray walls and no tv
 Nar Design Group

In this luxurious Serrano home, a mixture of matte glass and glossy laminate cabinetry plays off the industrial metal frames suspended from the dramatically tall ceilings. Custom frameless glass encloses a wine room, complete with flooring made from wine barrels. Continuing the theme, the back kitchen expands the function of the kitchen including a wine station by Dacor.
In the powder bathroom, the lipstick red cabinet floats within this rustic Hollywood glam inspired space. Wood floor material was designed to go up the wall for an emphasis on height.
The upstairs bar/lounge is the perfect spot to hang out and watch the game. Or take a look out on the Serrano golf course. A custom steel raised bar is finished with Dekton trillium countertops for durability and industrial flair. The same lipstick red from the bathroom is brought into the bar space adding a dynamic spice to the space, and tying the two spaces together.

 Divine Custom Homes
Large beach style ceramic tile and gray floor entryway photo in Minneapolis with gray walls and a white front door
 Yankee Custom Builders, Inc.
Jane Beiles

Example of a country gray floor entryway design in New York with white walls and a white front door
Example of a country gray floor entryway design in New York with white walls and a white front door
 Housing First Minnesota
Builder: Robert Thomas Homes
Fall 2017 Parade of Homes
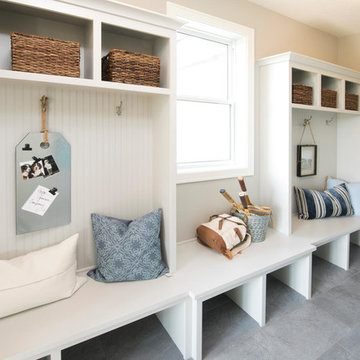
Example of a classic gray floor entryway design in Minneapolis with gray walls and a gray front door
Example of a classic gray floor entryway design in Minneapolis with gray walls and a gray front door

Sponsored
Fredericksburg, OH

High Point Cabinets
Columbus' Experienced Custom Cabinet Builder | 4x Best of Houzz Winner
 Lauzon Wood Floors

Looking for a gray hardwood floor to bring elegance to your room. Take a look at the beautiful combination between this living room and our Travertine Hard Maple hardwood floor. This magnific floor from our Designer collection is also available with our Pure Genius air-purifying technology. Photos taking by Alan Barry decorated by Alena Capra.

 OnPoint Design Group | NonStop Staging
Example of a trendy master gray tile gray floor bathroom design in Tampa with gray cabinets, white walls, a vessel sink, a hinged shower door and shaker cabinets
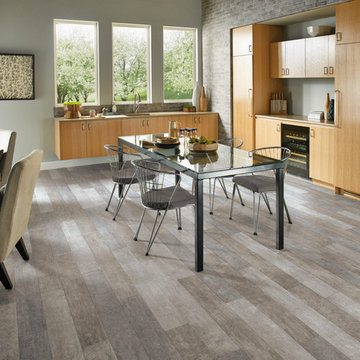
 Direct Hardwood Flooring
Example of a mid-sized transitional medium tone wood floor open concept kitchen design in Charlotte

 Elza B. Design, Inc.
A family contacted us to come up with a basement renovation design project including wet bar, wine cellar, and family media room. The owners had modern sensibilities and wanted an interesting color palette.
Photography: Jared Kuzia

Sponsored
Columbus, OH

Hope Restoration & General Contracting
Columbus Design-Build, Kitchen & Bath Remodeling, Historic Renovations

 Ben Herzog
Example of a transitional white tile gray floor bathroom design in New York with shaker cabinets, black cabinets, white walls, an undermount sink, a hinged shower door and gray countertops
 Contact Renovations & Custom Homes Ltd.
Digital Video Listings

Entryway - small contemporary porcelain tile and gray floor entryway idea in Edmonton with gray walls and a white front door
Entryway - small contemporary porcelain tile and gray floor entryway idea in Edmonton with gray walls and a white front door
 Spaces Renewed

Gorgeous, clean transitional style bathroom features quartz countertops, shaker cabinets, and a glass mosaic accent at the backsplash. The Delta Zura collection in chrome makes up this bathrooms hardware and accessory selection.
41