
Search results for "Grey flooring" in Home Design Ideas

 Studio McGee
Large farmhouse gender-neutral carpeted and gray floor kids' bedroom photo in Salt Lake City with gray walls

 Dennis Mayer - Photographer
Photography by Dennis Mayer
Elegant white tile and subway tile multicolored floor bathroom photo in San Francisco with a drop-in sink, recessed-panel cabinets, white cabinets, a two-piece toilet and gray countertops
Elegant white tile and subway tile multicolored floor bathroom photo in San Francisco with a drop-in sink, recessed-panel cabinets, white cabinets, a two-piece toilet and gray countertops

 The WhiteHouse Collection
Kraig Scattarella Photography
Bedroom - transitional carpeted and gray floor bedroom idea in Portland with white walls
Bedroom - transitional carpeted and gray floor bedroom idea in Portland with white walls
Find the right local pro for your project

 Jonathan Mitchell Photography
OXB STUDIO + Singlepoint Design Build Inc.
Dining room - contemporary dark wood floor and gray floor dining room idea in San Francisco
Dining room - contemporary dark wood floor and gray floor dining room idea in San Francisco
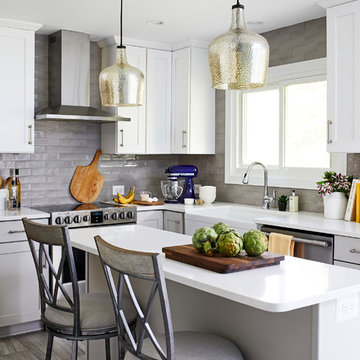
 Case Architects & Remodelers
Remodeling Consultant Joe Rocco
Designer Alexandria Hubbard
https://www.houzz.com/pro/ahubbard77/alexandria-hubbard-case-design-remodeling-inc
Photography by Stacy Zarin Goldberg
 Carey Dodson
Photography by Andrea Calo
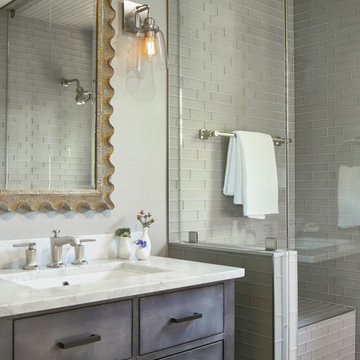
Example of a small farmhouse 3/4 gray tile and glass tile limestone floor and gray floor alcove shower design in Austin with flat-panel cabinets, gray cabinets, a one-piece toilet, gray walls, a drop-in sink, marble countertops, a hinged shower door and white countertops
Example of a small farmhouse 3/4 gray tile and glass tile limestone floor and gray floor alcove shower design in Austin with flat-panel cabinets, gray cabinets, a one-piece toilet, gray walls, a drop-in sink, marble countertops, a hinged shower door and white countertops



Sponsored
Columbus, OH

Wannemacher Interiors
Customized Award-Winning Interior Design Solutions in Franklin Cnty OH

 BedfordBrooks Design Inc.
For many of us, our mudroom is often the first place we enter when arriving home. For our clients, a family of four with 2 young children, the mudroom had to be well designed with ample storage and an efficient lay-out. A combination of closed door and open shelving provides an abundance of storage and hanging space to house everything from boots, shoes, coats and miscellaneous gear. Ample shelving provides space for baskets of varying sizes to corral a plethora of smaller items.
A generous cushioned bench for and decorative deer hooks installed above it for those easy to access items allows the family to hang and organize things and still have a space that looks clean and organized. Personal storage lockers with screen doors also provide a separated space for each person so that things can be easily stored, found and retrieved.
 VISION_miami I DESIGN - BUILD - MAINTAIN
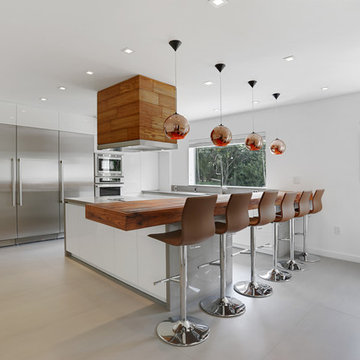
This modern kitchen looks stunning. Look at the before pictures to see what a good designer and contractor can do to your kitchen.
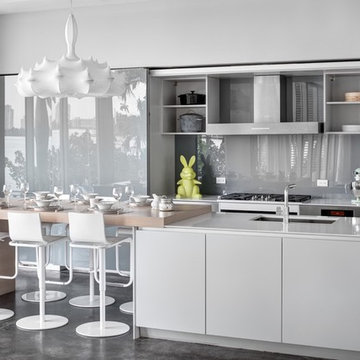
Large minimalist u-shaped porcelain tile and gray floor open concept kitchen photo in Miami with flat-panel cabinets, white cabinets, wood countertops, stainless steel appliances, a peninsula, a drop-in sink and brown countertops
Large minimalist u-shaped porcelain tile and gray floor open concept kitchen photo in Miami with flat-panel cabinets, white cabinets, wood countertops, stainless steel appliances, a peninsula, a drop-in sink and brown countertops
 Teale Architecture
Photography: Ryan Garvin

Beach style gray floor freestanding bathtub photo in Los Angeles with white cabinets, white walls, an undermount sink and beige countertops
Beach style gray floor freestanding bathtub photo in Los Angeles with white cabinets, white walls, an undermount sink and beige countertops
 Earthwood Custom Remodeling, Inc.
Ryan Garvin Photography, Robeson Design

Bathroom - mid-sized transitional master gray tile and marble tile porcelain tile, gray floor and double-sink bathroom idea in Denver with brown cabinets, gray walls, an undermount sink, quartzite countertops, a hinged shower door, recessed-panel cabinets, white countertops and a freestanding vanity
Bathroom - mid-sized transitional master gray tile and marble tile porcelain tile, gray floor and double-sink bathroom idea in Denver with brown cabinets, gray walls, an undermount sink, quartzite countertops, a hinged shower door, recessed-panel cabinets, white countertops and a freestanding vanity

 Cummings Architecture + Interiors
Eric Roth Photography
Inspiration for a mid-sized victorian master white tile and subway tile gray floor and marble floor bathroom remodel in Boston with recessed-panel cabinets, white cabinets, blue walls, an undermount sink, a hinged shower door, quartz countertops and gray countertops
Inspiration for a mid-sized victorian master white tile and subway tile gray floor and marble floor bathroom remodel in Boston with recessed-panel cabinets, white cabinets, blue walls, an undermount sink, a hinged shower door, quartz countertops and gray countertops
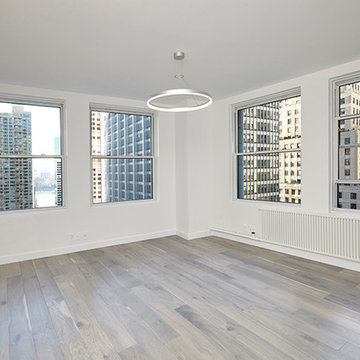
 Andrew Mikhael Architect
Mid-sized trendy formal and enclosed light wood floor and gray floor living room photo in New York with white walls, no fireplace and no tv



 Hobbs' Ink, LLC
Living room - large contemporary open concept gray floor and ceramic tile living room idea in Houston with white walls, a ribbon fireplace, a tile fireplace and a wall-mounted tv
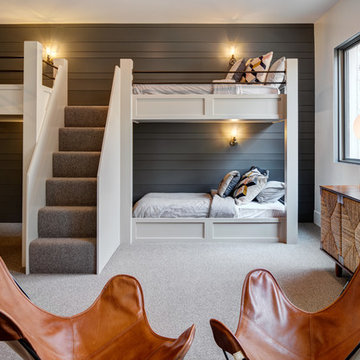
 Sierra Pacific Windows
Architect: THINK ARCHITECTURE
Builder: Magleby Construction
Photographer: Blakely Photography
Inspiration for a transitional gender-neutral carpeted and gray floor kids' bedroom remodel in Other with gray walls
Inspiration for a transitional gender-neutral carpeted and gray floor kids' bedroom remodel in Other with gray walls
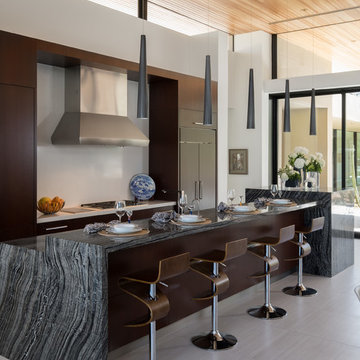
 Kendle Design Collaborative
Eat-in kitchen - southwestern galley gray floor eat-in kitchen idea in Phoenix with flat-panel cabinets, dark wood cabinets, white backsplash, paneled appliances and an island
 Gatehouse No. 1 Furniture & Interior Design

Inspiration for a transitional carpeted and gray floor bedroom remodel in Salt Lake City with white walls


 USi Stone & Tile

Stelo Bianco Marble kitchen floor
Open concept kitchen - large transitional l-shaped marble floor and gray floor open concept kitchen idea in Calgary with an undermount sink, raised-panel cabinets, white cabinets, marble countertops, gray backsplash, stainless steel appliances and an island
Open concept kitchen - large transitional l-shaped marble floor and gray floor open concept kitchen idea in Calgary with an undermount sink, raised-panel cabinets, white cabinets, marble countertops, gray backsplash, stainless steel appliances and an island
![[STRANG] Architecture](https://st.hzcdn.com/fimgs/58c36fcc006e1f87_9258-w32-h32-b0-p0--.jpg) [STRANG] Architecture
[STRANG] ArchitectureOnce 'open', the kitchen still portrays sleek organization with a touch of contemporary class via the Flos Lighting wrapped chandelier and butcher block style table.
Photography © Bruce Buck
 Masters Touch Design Build

Inspiration for a mid-sized transitional 3/4 gray tile, white tile and marble tile vinyl floor and gray floor corner shower remodel in Boston with shaker cabinets, white cabinets, a two-piece toilet, gray walls, an undermount sink, quartzite countertops and a hinged shower door
64