
Search results for "Griffin" in Home Design Ideas
 Griffin Builders Inc.
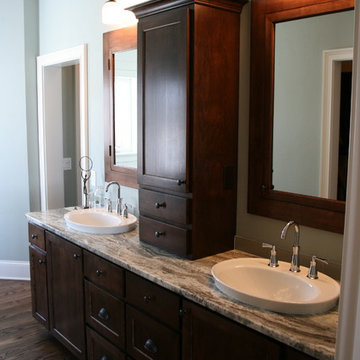
Example of a mid-sized transitional master dark wood floor freestanding bathtub design in Other with a drop-in sink, shaker cabinets, dark wood cabinets, granite countertops, blue walls and a two-piece toilet
 Ken Griffin Landscape
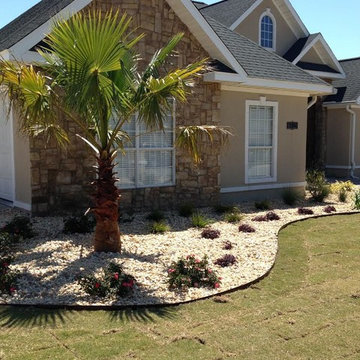
Photo of a large contemporary drought-tolerant and full sun front yard gravel garden path in Miami for summer.
Find the right local pro for your project
 Turnbull Griffin Haesloop
Photo by David Wakely
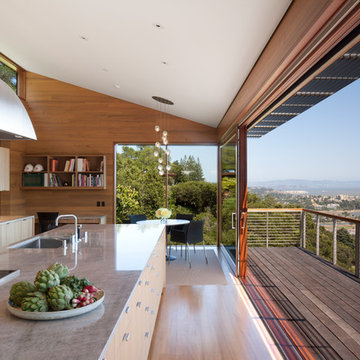
Inspiration for a contemporary galley medium tone wood floor and brown floor kitchen remodel in San Francisco with an island, an undermount sink, flat-panel cabinets and light wood cabinets
Inspiration for a contemporary galley medium tone wood floor and brown floor kitchen remodel in San Francisco with an island, an undermount sink, flat-panel cabinets and light wood cabinets
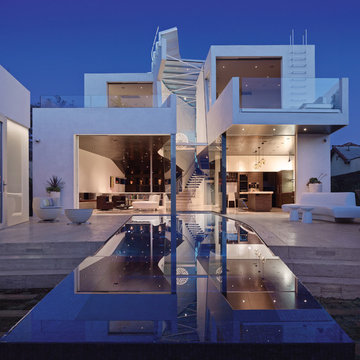
 Griffin Enright Architects
The entire house opens and a pool extends the geometry of the curved skylight.
Example of a mid-sized trendy white two-story stucco flat roof design in Los Angeles
Example of a mid-sized trendy white two-story stucco flat roof design in Los Angeles
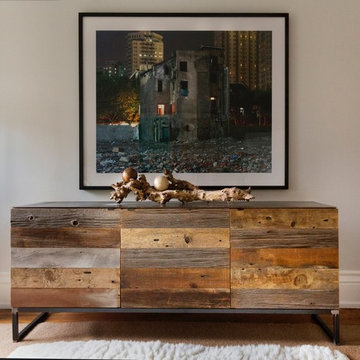
 Emily Griffin Design
This sunroom features a barn wood clad media console that's topped with an industrial hot rolled steel top and an organic root installation. Above it, hangs a Greg Girard photograph from his “Phantom Shanghai” series.

 Griffin Interiors
Stephanie Rosseel Photography
Example of a classic powder room design in Boston with an undermount sink, recessed-panel cabinets, green cabinets, granite countertops and a one-piece toilet
Example of a classic powder room design in Boston with an undermount sink, recessed-panel cabinets, green cabinets, granite countertops and a one-piece toilet
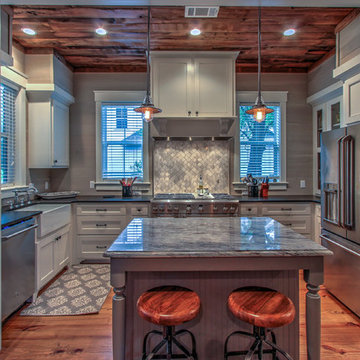


 Griffin Design
Designed By: Robert Griffin
Photo Credit: Erin Weaver - Desired Photo
Inspiration for a large modern l-shaped porcelain tile and gray floor eat-in kitchen remodel in Houston with shaker cabinets, dark wood cabinets, blue backsplash, mosaic tile backsplash, stainless steel appliances, an island, a double-bowl sink, quartz countertops and white countertops
Inspiration for a large modern l-shaped porcelain tile and gray floor eat-in kitchen remodel in Houston with shaker cabinets, dark wood cabinets, blue backsplash, mosaic tile backsplash, stainless steel appliances, an island, a double-bowl sink, quartz countertops and white countertops

 Griffin Designs LLC
Mid-sized transitional u-shaped medium tone wood floor and brown floor enclosed kitchen photo in New York with an undermount sink, shaker cabinets, white cabinets, quartz countertops, beige backsplash, ceramic backsplash, stainless steel appliances, a peninsula and brown countertops
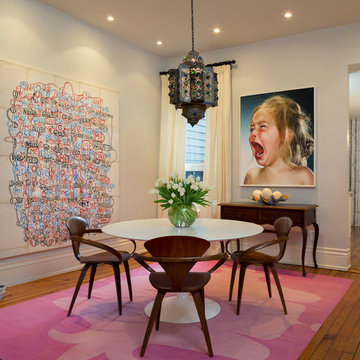 Emily Griffin Design
A bold and colourful dining room that features provocative art by Graham Gillmore and Jill Greenberg. A graphic, hot pink Madeline Weinrib rug is paired with a clean white Saarinen table and walnut Cherner Butterfly chairs.
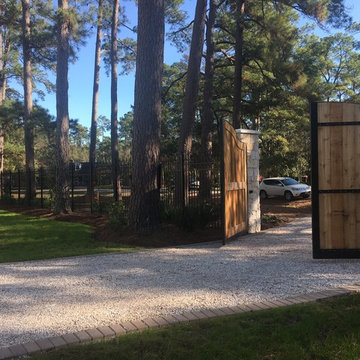
 Griffin Fence
Example of a mid-sized trendy white one-story brick exterior home design in San Diego with a hip roof
 Griffin Designs LLC
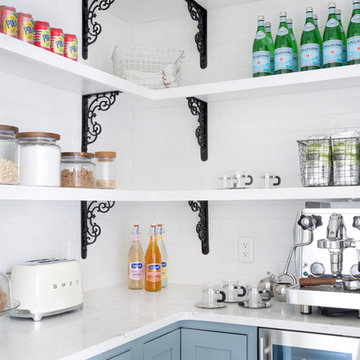
Once a cramped laundry room, this newly configured butler's pantry now exudes aromas of morning espressos and toast.
Photo Credit: Whitney Kidder
Enclosed kitchen - mid-sized traditional l-shaped dark wood floor and brown floor enclosed kitchen idea in New York with a farmhouse sink, shaker cabinets, quartz countertops, white backsplash, ceramic backsplash, stainless steel appliances, an island, white countertops and blue cabinets
Enclosed kitchen - mid-sized traditional l-shaped dark wood floor and brown floor enclosed kitchen idea in New York with a farmhouse sink, shaker cabinets, quartz countertops, white backsplash, ceramic backsplash, stainless steel appliances, an island, white countertops and blue cabinets
 Griffin Builders Inc.
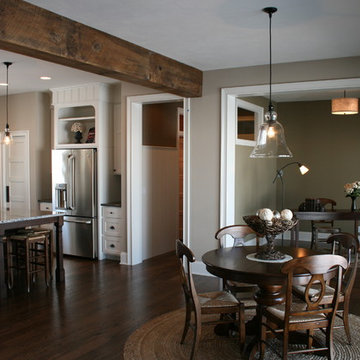
Mid-sized cottage dark wood floor kitchen/dining room combo photo in Other with beige walls and no fireplace
 Griffin Architects, P.A.
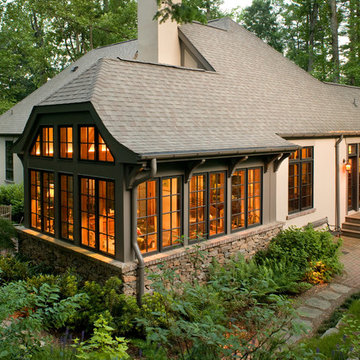
The sunroom on the rear of this home lends a storybook French Country feeling to this home. Subtle curves on the modified hip roof provide a distinctive look.
Photo by David Dietrich
 Gryphon Builders
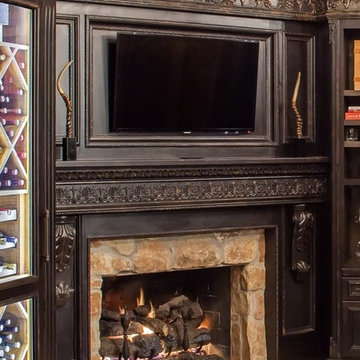
This fireplace surround and the wine cabinets on either side were custom designed and built by Allen Griffin, President of Gryphon Builders. He likes to add a personal touch to every project. The existing stone fireplace surround was embraced for its rustic charm and complimented with a dark elegant custom trim design, including the custom mantle and custom entertainment panel allowing the TV to sit flush with the surrounding work when not in use.
For more information about this project please visit: www.gryphonbuilders.com. Or contact Allen Griffin, President of Gryphon Builders, at 713-939-8005 cell or email him at allen@gryphonbuilders.com
 Gryphon Builders
This is an original piece of art painted by the homeowner and it sits atop a custom made metal fireplace mantel that was design by the president of Gryphon Builders Allen Griffin. He likes to add a personal touch to each of his projects.
For more information about this project please visit: www.gryphonbuilders.com. Or contact Allen Griffin, President of Gryphon Builders, at 281-236-8043 cell or email him at allen@gryphonbuilders.com
 Griffin Design
Designed By: Robby & Lisa Griffin
Photos By: Desired Photo

Example of a small transitional 3/4 white tile and porcelain tile porcelain tile and gray floor bathroom design in Houston with gray cabinets, gray walls, an undermount sink, quartz countertops and shaker cabinets
Example of a small transitional 3/4 white tile and porcelain tile porcelain tile and gray floor bathroom design in Houston with gray cabinets, gray walls, an undermount sink, quartz countertops and shaker cabinets
18