
Search results for "Grilled snack" in Home Design Ideas

 Michael Willoughby & Associates - Architects
Covered dining terrace wtih outdoor fireplace, infrared heaters, grilling area and snack bar
(Beth Singer Photography)
Inspiration for a transitional patio remodel in Detroit
Inspiration for a transitional patio remodel in Detroit

 SDG Architecture, Inc.
Bernard Andre'
Large transitional open concept living room photo in San Francisco with a bar, a stone fireplace and a ribbon fireplace
Large transitional open concept living room photo in San Francisco with a bar, a stone fireplace and a ribbon fireplace


Find the right local pro for your project

 Wright-Built
Current Magazine
Inspiration for a rustic galley home bar remodel in Dallas with a double-bowl sink, wood countertops and a peninsula
Inspiration for a rustic galley home bar remodel in Dallas with a double-bowl sink, wood countertops and a peninsula

 Backyard Paradise Landscaping LLC
Poolside dining, nothing like a good snack after a hard swim.
Inspiration for a timeless patio remodel in Minneapolis
Inspiration for a timeless patio remodel in Minneapolis

 Thelen Total Construction
This view shows the bar, with ample room for seating. A full kitchen (and adjacent patio grilling space) makes preparing snacks and grilled meals convenient. In the back corner is room for a pool table.

 Southwest Fence & Deck, Inc.
This is an example of a mid-sized transitional backyard outdoor playset in Dallas with a roof extension and decking.

Sponsored
Columbus, OH
Free consultation for landscape design!

Peabody Landscape Group
Columbus' Reliable Landscape Design & Contracting


 Bluewater Home Builders
In a separate wing on the second floor, a guest suite awaits. Entertaining guests and family members for a night or a few weeks has never been easier. With an oversized bedroom that sleeps four, spa bath, large living room and kitchen, this house contains the perfect guest suite. Designed to incorporate the clean lines captured throughout the house, the living room offers a private space and very comfortable sitting area. The cozy kitchen surrounded with custom made cabinetry, a hand cut glass backsplash featuring cooking terminology (“grill”,“simmer”) and black granite counters offers guests an opportunity to steal away for a quiet meal or a quick midnight snack. Privately tucked away off the back staircase and away from the main house, the only problem with this guest suite is that your in-laws may never want to leave.
Exiting down the backstairs, you arrive in an expansive mudroom with built-in cubbies and cabinetry, a half bath, a “command center” entered through a sliding glass barn door and, something every pet owner needs, a dog wash!

 Studio Dearborn
INTERNATIONAL AWARD WINNER. 2018 NKBA Design Competition Best Overall Kitchen. 2018 TIDA International USA Kitchen of the Year. 2018 Best Traditional Kitchen - Westchester Home Magazine design awards. The designer's own kitchen was gutted and renovated in 2017, with a focus on classic materials and thoughtful storage. The 1920s craftsman home has been in the family since 1940, and every effort was made to keep finishes and details true to the original construction. For sources, please see the website at www.studiodearborn.com. Photography, Adam Kane Macchia

 RD Design Team & Architectural Consultants
High Res Media LLc
Home bar - contemporary home bar idea in Phoenix
Home bar - contemporary home bar idea in Phoenix


 Atlanta Decking & Fence Co., Inc.
Project designed and built by Atlanta Decking & Fence.
Photo by Jan Stittleburg, JS PhotoFX.
Patio - traditional patio idea in Atlanta
Patio - traditional patio idea in Atlanta

Sponsored
Columbus, OH
Free consultation for landscape design!
Peabody Landscape Group
Columbus' Reliable Landscape Design & Contracting


 Sneller Custom Homes and Remodeling, LLC
Kolanowski Studio

Tuscan kitchen photo in Houston with white cabinets and paneled appliances
Tuscan kitchen photo in Houston with white cabinets and paneled appliances

 Alexis Solomon Design Studio
Beach style screened-in porch idea in Atlanta with decking and a roof extension

 Kalamazoo Outdoor Gourmet
Patio - mid-sized contemporary patio idea in Chicago with decking and no cover
Sponsored
Columbus, OH
Free consultation for landscape design!
Peabody Landscape Group
Columbus' Reliable Landscape Design & Contracting

 Braun Building Center
KITCHEN ISLAND CABINETRY WITH RAISED SNACK COUNTER
A matching custom kitchen island was added to provide additional storage, counter space, seating, and prep area. Countertops were done in a beautiful black soapstone. Island includes a raised snack counter with overhang counter. Lower counter includes an undermount Corian Sink with soapstone counter top.
 Braun Building Center
KITCHEN ISLAND CABINETRY WITH RAISED SNACK COUNTER
A matching custom kitchen island was added to provide additional storage, counter space, seating, and prep area. Countertops were done in a beautiful black soapstone. Island includes a raised snack counter with overhang counter. Lower counter includes an undermount Corian Sink with soapstone counter top.
 Unique Landscapes and Custom Pools
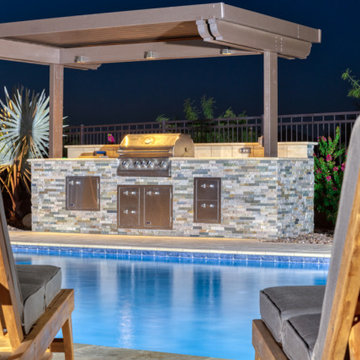
The sun has disappeared from the sky, leaving the pool to illuminate the space with a crisp blue light. Lighting in the shade structure over the grill ensures that it is ready to create a late-night snack to enjoy poolside.
2