
Search results for "Grocery" in Home Design Ideas
 Schenkar Construction
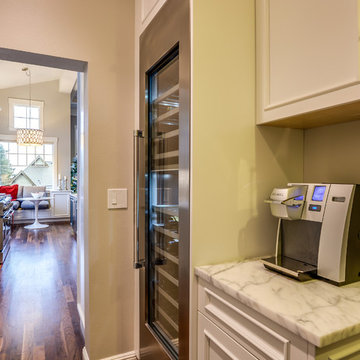
Dumbwaiter elevator to delivery groceries from the garage to the main floor kitchen
Inspiration for a huge modern u-shaped dark wood floor and multicolored floor kitchen pantry remodel in Seattle with a double-bowl sink, marble countertops, stainless steel appliances, an island and white countertops
Inspiration for a huge modern u-shaped dark wood floor and multicolored floor kitchen pantry remodel in Seattle with a double-bowl sink, marble countertops, stainless steel appliances, an island and white countertops


Find the right local pro for your project
 Sarah Blank Design Studio
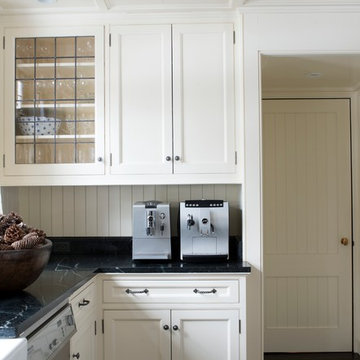
A kitchen cannot be designed and contained within its four walls, so we created an access from the garage for ease of transporting groceries.
Photography by Stacy Bass
 George Group Cabinetry
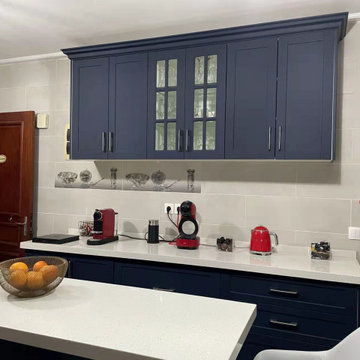
Detailed view of the full-height pantry cabinet and auxiliary beverage counter area. Matching Shaker glass upper cabinets and multi-layer drawer base cabinets provide ample hidden storage for small kitchen appliances, tableware and groceries. Consistent finish and hardware unify the whole kitchen space, realizing standardized functional configuration for mass apartment fit-out.



 Eden Design
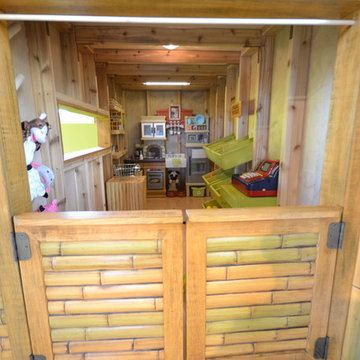
The right cabin contains a kitchen, kitchen shelving, grocery store (produce bins and cash register), as well as angled dowling for puppets. Note the double barn doors here are half height to allow for this area to double as a puppet show theatre (once the curtain is installed).
The bamboo siding edges and corners are sourced from Texture Plus, who specialize in faux siding materials.
 Rochman Design Build
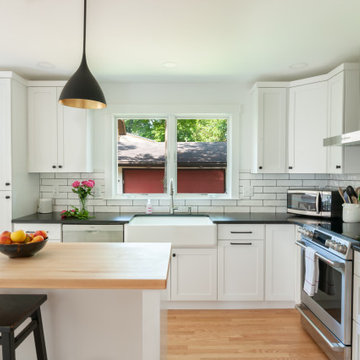
This house in Lower Burns Park in Ann Arbor had a small, cramped and chopped kitchen with no eating area or space for a family to cook or gather. The Rochman Design Build Team stayed with the clients' feel for a more European kitchen, opened up the walls, and created a space where the family can now make dinner, do homework or put groceries away, all at the same time :-)
 Heather Fedewa
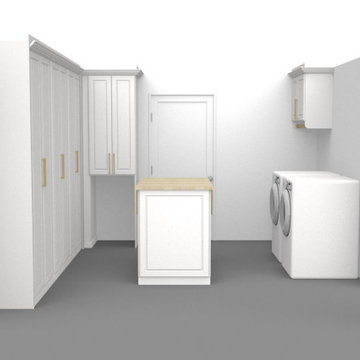
We worked with the contractor to take half of the current garage, move the laundry and create a grocery pass through for ease. From there we made space for the wine cooler, double sub zeros, laundry island, drawers behind doors and so much more.
 KITCHEN & BATH DESIGN STUDIO BY MID
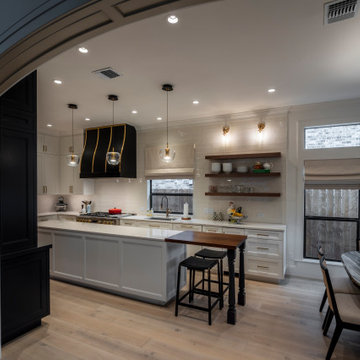
The integration into her Family Room makes this the perfect layout for everyday cooking and also for special events and entertaining. We added a custom Wood Countertop from Grothouse to the end of her island for a quick bite, cup of coffee or to write down groceries lists :)
 Top of the World Innovations, LLC

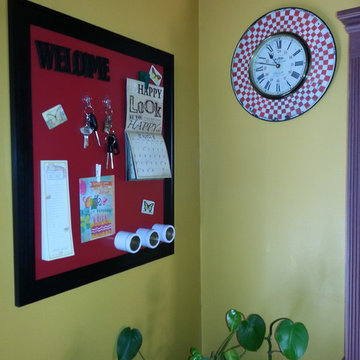
Magnetic Hardwood Framed Color Dry Erase Art and Organizing Board by Top of the World Innovations makes the best product on the market to getting your home or office organized with an artistic flair. Start out by purchasing the basic board and add any magnetic accessories from your favorite supplier to create your own look.
 Kitchen Designs by Ken Kelly, Inc. (CKD, CBD, CR)
Keith Scott Morton

Large transitional l-shaped dark wood floor kitchen pantry photo in New York with an undermount sink, glass-front cabinets, white cabinets, marble countertops, white backsplash, glass tile backsplash, stainless steel appliances and an island
Large transitional l-shaped dark wood floor kitchen pantry photo in New York with an undermount sink, glass-front cabinets, white cabinets, marble countertops, white backsplash, glass tile backsplash, stainless steel appliances and an island
 A. Michael Architecture
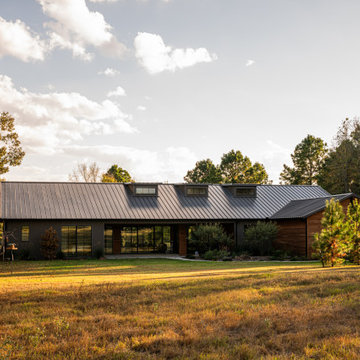
At A. Michael Architecture, we are a leading residential architecture firm in Dallas, TX, specializing in unforgettable Healthy, High-Performance home design. We craft exclusive living spaces as sophisticated and elegant as our clients' imaginations....#AMArchitecture #DesignCraftThrive #HighPerformanceHome #HealthyHomeDesign #ModernTexasArchitecture #LuxuryResidentialDesign #CustomHomeArchitect #BoutiqueArchitectureFirm #PassiveHouseInspired #ArchitectsOfPinterest #ElevatedLiving #HomeAsSanctuary #WellnessByDesign #SustainableLuxury #LiveInspired #DallasArchitecture #TexasModernHome #PinterestHomeInspo #DreamHomeGoals #ArchitecturalInspiration
 12/12 Architects & Planners
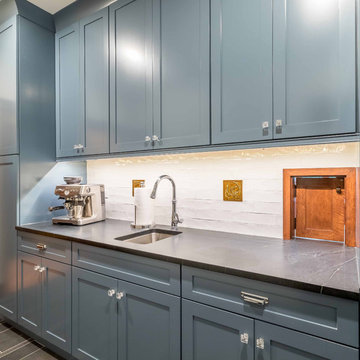
This multi-purpose space serves as the Entry from the Garage (primary access for homeowners), Mudroom, and Butler's Pantry. The full-height cabinet provides additional needed storage, as well as broom-closet and pantry space. The gorgeous blue cabinets are paired with the large slate-colored tile on the floor. The countertop is continuous through to the kitchen, through the grocery pass-through to the kitchen counter on the other side of the wall. A coat closed is included, as well.


 Closet Factory - Colorado
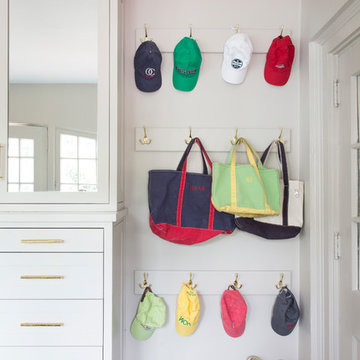
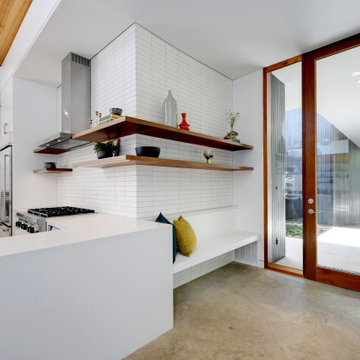
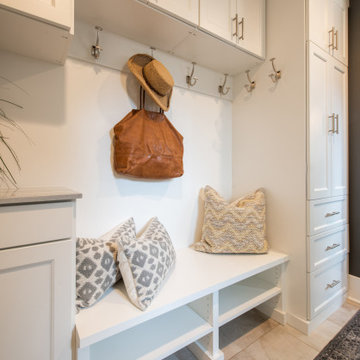
This cottage style mudroom in all white gives ample storage just as you walk in the door. It includes a counter to drop off groceries, a bench with shoe storage below, and multiple large coat hooks for hats, jackets, and handbags. The design also includes deep cabinets to store those unsightly bulk items.
 EasyClosets
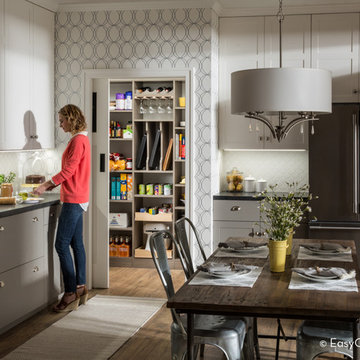
Driftwood Walk-in Pantry
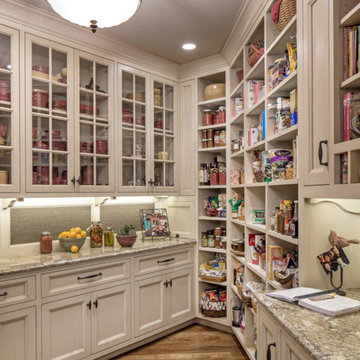
Pamper the cook in your kitchen with a beautiful walk-in pantry. Shown here in Driftwood, it blends gracefully into your home, multiplying your storage space to keep countertops clear and make way for prepping food and entertaining. Tall shelving towers and deep corner shelves can be stocked with your favorite groceries, small appliances, and cookbooks. A built-in wine rack and stemware holder stores bottles above and glasses below, keeping them safe and convenient to reach. Tray dividers store cookie sheets, cutting boards, and platters on their sides to maximize storage space, and slide-out wire baskets keep produce visible and easily accessible.
 Teale Architecture
Photography: Ryan Garvin
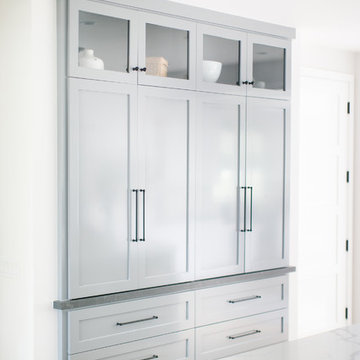
Inspiration for a coastal home design remodel in Los Angeles
Inspiration for a coastal home design remodel in Los Angeles
30