
Search results for "Grocery" in Home Design Ideas
 Kuhn Construction, Inc.
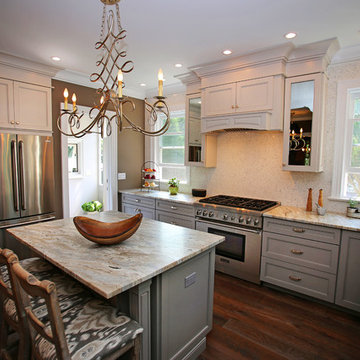
Inspiration for a mid-sized timeless u-shaped medium tone wood floor and brown floor enclosed kitchen remodel in New York with a single-bowl sink, shaker cabinets, gray cabinets, granite countertops, white backsplash, mosaic tile backsplash, stainless steel appliances and an island
 Uniik Design

This is the entrance into the pantry. This pantry features a barn door swinging left. This pantry also features an elevator from the basement mudroom. When the client comes home with groceries she can all bags inside the elevator and they will arrive inside her pantry with out any delay! Super functional! Click to see the next photo.
 Melissa Cooley, CKBR/ Case Design/Remodeling Inc.

Small transitional u-shaped enclosed kitchen photo in DC Metro with an undermount sink, raised-panel cabinets, dark wood cabinets, brown backsplash, subway tile backsplash, stainless steel appliances and no island
Find the right local pro for your project



 Schenkar Construction
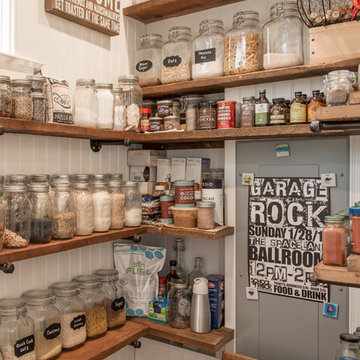

Dumbwaiter elevator to delivery groceries from the garage to the main floor kitchen
Kitchen pantry - huge modern u-shaped dark wood floor and multicolored floor kitchen pantry idea in Seattle with a double-bowl sink, marble countertops, stainless steel appliances, an island and white countertops
Kitchen pantry - huge modern u-shaped dark wood floor and multicolored floor kitchen pantry idea in Seattle with a double-bowl sink, marble countertops, stainless steel appliances, an island and white countertops
 Attleboro Kitchen and Bath
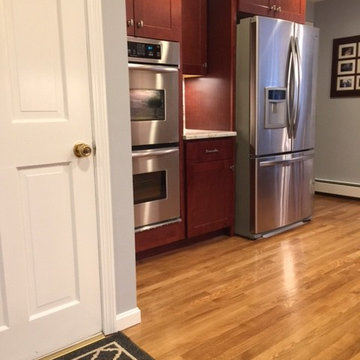
The opposite side of the kitchen houses the tall cabinetry. A carefully placed base cabinet acts as a landing zone for hot pans coming out of the oven or groceries to go into the fridge.
 Kitchens By Clay
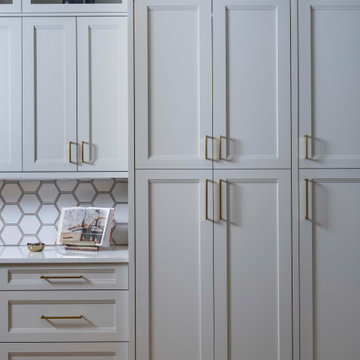
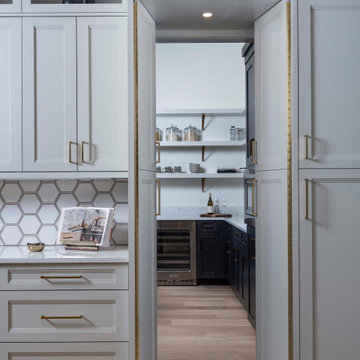
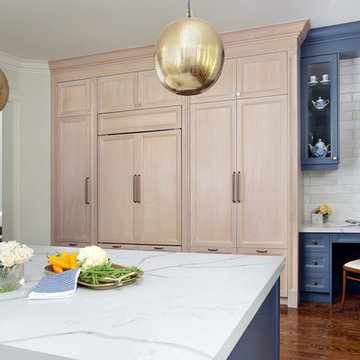
This kitchen features an Inward swinging door to a walk-in butlers pantry w/appliances and a sink, plus a sleek custom fridge with a two drawer freezer next to grocery pantry. Above the fridge there are double storage cabinets with touch latch openers, and a two tier top trim throughout.
We did a gold color match on the kitchen hardware for the pantry entry door hinges.
Cabinet Color: Agreeable gray

 TVL Creative Ltd.
Our clients had just recently closed on their new house in Stapleton and were excited to transform it into their perfect forever home. They wanted to remodel the entire first floor to create a more open floor plan and develop a smoother flow through the house that better fit the needs of their family. The original layout consisted of several small rooms that just weren’t very functional, so we decided to remove the walls that were breaking up the space and restructure the first floor to create a wonderfully open feel.
After removing the existing walls, we rearranged their spaces to give them an office at the front of the house, a large living room, and a large dining room that connects seamlessly with the kitchen. We also wanted to center the foyer in the home and allow more light to travel through the first floor, so we replaced their existing doors with beautiful custom sliding doors to the back yard and a gorgeous walnut door with side lights to greet guests at the front of their home.
Living Room
Our clients wanted a living room that could accommodate an inviting sectional, a baby grand piano, and plenty of space for family game nights. So, we transformed what had been a small office and sitting room into a large open living room with custom wood columns. We wanted to avoid making the home feel too vast and monumental, so we designed custom beams and columns to define spaces and to make the house feel like a home. Aesthetically we wanted their home to be soft and inviting, so we utilized a neutral color palette with occasional accents of muted blues and greens.
Dining Room
Our clients were also looking for a large dining room that was open to the rest of the home and perfect for big family gatherings. So, we removed what had been a small family room and eat-in dining area to create a spacious dining room with a fireplace and bar. We added custom cabinetry to the bar area with open shelving for displaying and designed a custom surround for their fireplace that ties in with the wood work we designed for their living room. We brought in the tones and materiality from the kitchen to unite the spaces and added a mixed metal light fixture to bring the space together
Kitchen
We wanted the kitchen to be a real show stopper and carry through the calm muted tones we were utilizing throughout their home. We reoriented the kitchen to allow for a big beautiful custom island and to give us the opportunity for a focal wall with cooktop and range hood. Their custom island was perfectly complimented with a dramatic quartz counter top and oversized pendants making it the real center of their home. Since they enter the kitchen first when coming from their detached garage, we included a small mud-room area right by the back door to catch everyone’s coats and shoes as they come in. We also created a new walk-in pantry with plenty of open storage and a fun chalkboard door for writing notes, recipes, and grocery lists.
Office
We transformed the original dining room into a handsome office at the front of the house. We designed custom walnut built-ins to house all of their books, and added glass french doors to give them a bit of privacy without making the space too closed off. We painted the room a deep muted blue to create a glimpse of rich color through the french doors
Powder Room
The powder room is a wonderful play on textures. We used a neutral palette with contrasting tones to create dramatic moments in this little space with accents of brushed gold.
Master Bathroom
The existing master bathroom had an awkward layout and outdated finishes, so we redesigned the space to create a clean layout with a dream worthy shower. We continued to use neutral tones that tie in with the rest of the home, but had fun playing with tile textures and patterns to create an eye-catching vanity. The wood-look tile planks along the floor provide a soft backdrop for their new free-standing bathtub and contrast beautifully with the deep ash finish on the cabinetry.
 Interiors by Steven G
Barry Grossman Photography

Trendy brown tile marble floor alcove shower photo in Miami with flat-panel cabinets, dark wood cabinets and white countertops
Trendy brown tile marble floor alcove shower photo in Miami with flat-panel cabinets, dark wood cabinets and white countertops
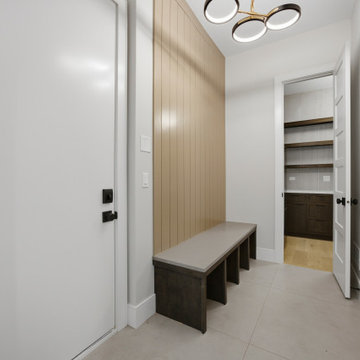
 DJK Custom Homes
A functional mudroom links the garage and scullery for effortless grocery drop-off, anchored by a shiplap boot bench with cubbies in warm ranch-wood tones against soft Drift of Mist walls. Large-format cement-look floor tile stands up to daily traffic, while a black and gold ring chandelier adds a sculptural touch overhead. A paneled door leads straight to the scullery, keeping the flow from car to kitchen quick and clean.
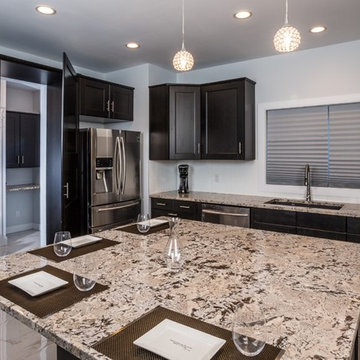
 Evelina Developments Inc
This is people's favorite secret spot and so much fun for first time guests! The entire kitchen is surrounded with cabinets and pantries and one pantry door opens up into a secret back room. The back room has a powder room, closets, cabinets and counter top to put down your purse or groceries when coming in from the back room.

 Cambria
Swanbridge countertops in functional butler's pantry
Photo: High Res Media
Build: AFT Construction
Design: E Interiors
Kitchen - transitional kitchen idea in Phoenix with quartz countertops
Kitchen - transitional kitchen idea in Phoenix with quartz countertops

 Nathan Taylor for Obelisk Home
The study boast reclaimed and repurposed grocery store cases converted to a home office. This room pays homage to the family’s values of sharing and giving to those around the world that are less fortunate.
Photos by Randy Colwell
 Kitchens By Clay
This kitchen features an Inward swinging door to a walk-in butlers pantry w/appliances and a sink, plus a sleek custom fridge with a two drawer freezer next to grocery pantry. Above the fridge there are double storage cabinets with touch latch openers, and a two tier top trim throughout.
We did a gold color match on the kitchen hardware for the pantry entry door hinges.
Cabinet Color: Agreeable gray

 MC Design LLC

Whether used for sitting outside waiting to be picked up or to unload groceries, this knotty alder wood floating bench is a brilliant addition to this stoop.
 Landis Architects | Builders
Greg Hadley Photography
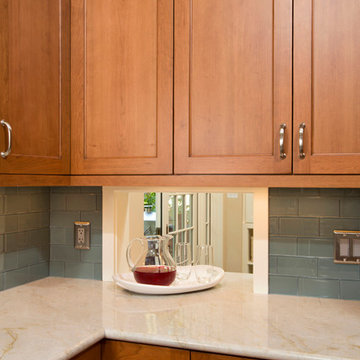
We also built a small pass-thru from the new mudroom to kitchen. Not only is it easier to bring in groceries, the owners, avid grillers, can now easily prepare and convey items to the grill, which is on the deck--right outside the French doors.
 Kitchens By Clay
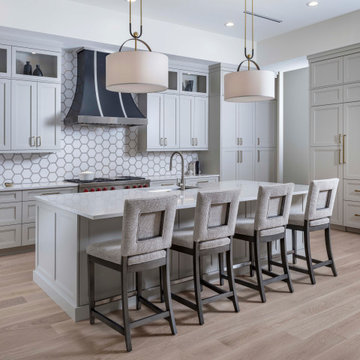
This kitchen features an Inward swinging door to a walk-in butlers pantry w/appliances and a sink, plus a sleek custom fridge with a two drawer freezer next to grocery pantry. Above the fridge there are double storage cabinets with touch latch openers, and a two tier top trim throughout.
We did a gold color match on the kitchen hardware for the pantry entry door hinges.
Cabinet Color: Agreeable gray
 Integrity Home Improvements, Inc.

Small minimalist l-shaped light wood floor eat-in kitchen photo in San Diego with an undermount sink, recessed-panel cabinets, white cabinets, soapstone countertops, stainless steel appliances, an island, gray backsplash and glass tile backsplash
29