
Search results for "Grocery" in Home Design Ideas

 VDT Construction
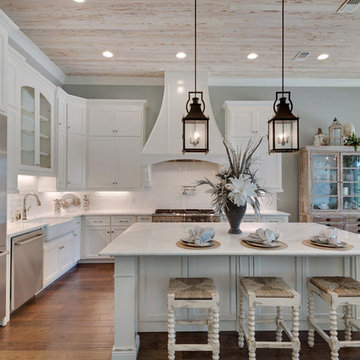
Inspiration for a large coastal l-shaped medium tone wood floor open concept kitchen remodel in Miami with a farmhouse sink, shaker cabinets, white cabinets, marble countertops, white backsplash, ceramic backsplash, stainless steel appliances and an island
 Homefront Design and Renovation
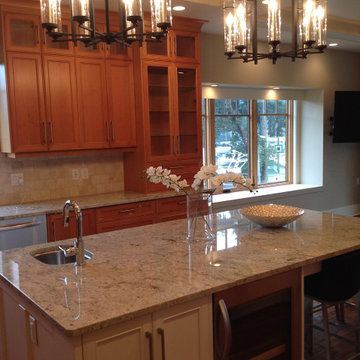
Homefront is offering to take care of your home while you are away for an extended time. We can have visits to the home to make sure everything is ok, to cleaning it thoroughly and have all the food and flowers ready for you when you return to your home.
Find the right local pro for your project
 DSLD Homes
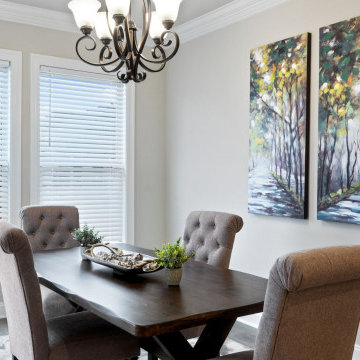
Welcome to the best addition to the City of Foley. This is hidden treasure is called River Oaks. River Oaks with its boulevard entrance lined with Majestic Oaks makes a grand statement to this upscale subdivision. This peaceful, community is nestled in the heart of the City of Foley which makes it convenient to churches, parks, grocery stores entertainment, dining, and South Baldwin Hospital. You are only 14 Miles to our beautiful sugar-white beaches.
 Dangler Design
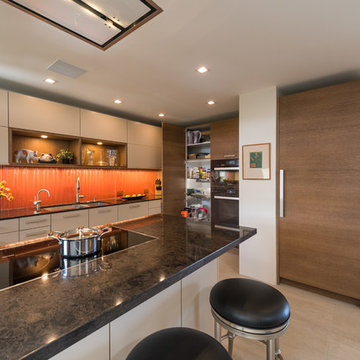
The full-height storage cabinet in the corner has a pull-out lemans shelving unit that houses not only large containers, but also small appliances like the toaster. LED motion lights come on when the door opens. The oven cabinet has a microwave speed oven above, at an ergonomic height, with a large cabinet above that for baking sheets and a warming drawer below. The large peninsula countertop allows for seating and is the main landing spot for groceries.
 Schenkar Construction
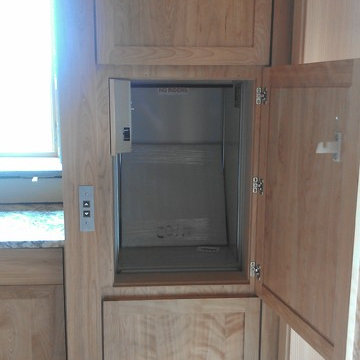
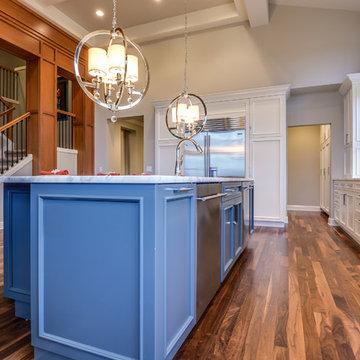
This kitchen is almost 800 SF within the first floor of this 7000 SF home in Medina.This Kitchen has a dumbwaiter elevator to delivery groceries from the garage to the main floor kitchen.

Open concept kitchen - traditional u-shaped black floor open concept kitchen idea in Grand Rapids with an undermount sink, shaker cabinets, white cabinets, stainless steel appliances and no island
 Sonya Lee Architect llc
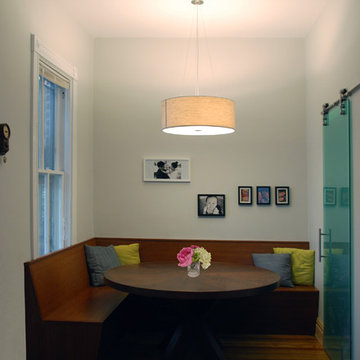
Built in booth in the kitchen provides informal eating. Sliding glass barn door to the large pantry-- the clients write their grocery lists on the glass door with erasable markers!
 Arciform
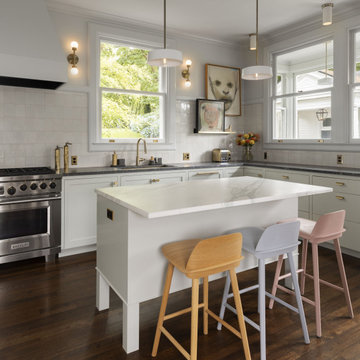
The large kitchen windows on the right look over the breezeway which doubles as a small mudroom and provides access to the basement. The garage is perched close behind, creating a short path to bring in the groceries.
 NV Design and Cabinets
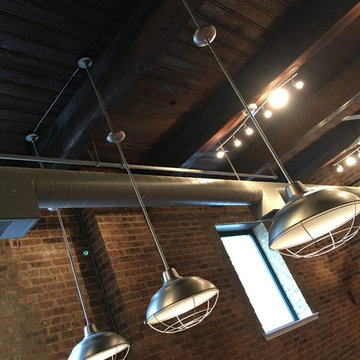
The undercabinet lighting looks amazing! Pius, the backsplash and the countertop illuminate as the light reflects from the surface. And, when you need to set your keys down while you put away your groceries, just use the convenient end open shelves cabinet. This kitchen has it all!
 Schenkar Construction
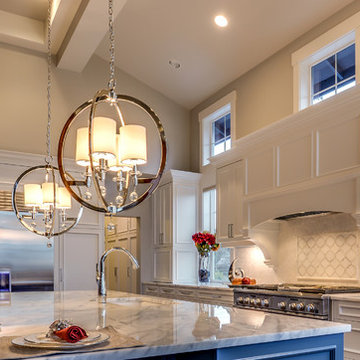
This kitchen is almost 800 SF within the first floor of this 7000 SF home in Medina.This Kitchen has a dumbwaiter elevator to delivery groceries from the garage to the main floor kitchen.
 Alenia Kitchens + Interiors
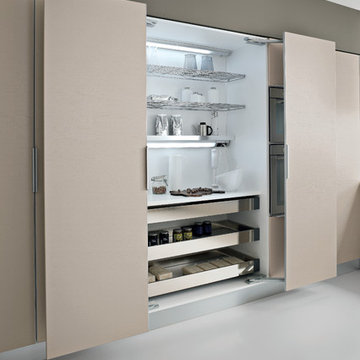
Arrital AK_01 Modern Kitchen Tall Unit with Pegaso doors,
Inspiration for a modern single-wall concrete floor kitchen remodel in Toronto with flat-panel cabinets, white cabinets and no island
Inspiration for a modern single-wall concrete floor kitchen remodel in Toronto with flat-panel cabinets, white cabinets and no island
 DSLD Homes
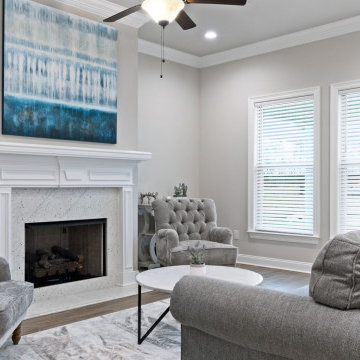
Welcome to the best addition to the City of Foley. This is hidden treasure is called River Oaks. River Oaks with its boulevard entrance lined with Majestic Oaks makes a grand statement to this upscale subdivision. This peaceful, community is nestled in the heart of the City of Foley which makes it convenient to churches, parks, grocery stores entertainment, dining, and South Baldwin Hospital. You are only 14 Miles to our beautiful sugar-white beaches.

 Cindy Fox Miller and Associates
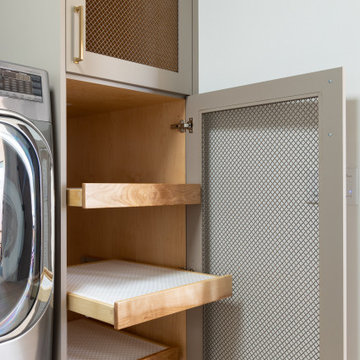
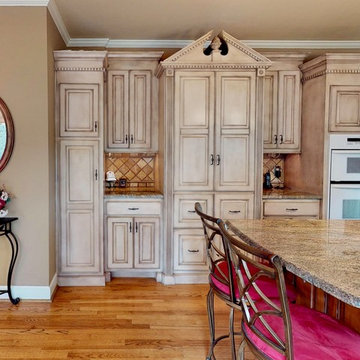
The Luxurious Kitchen with custom cabinetry has a beautiful center island that adjoins to the breakfast area with solar blinds. It also features integrated appliances and granite countertops, and best of all a dumbwaiter in the hallway which flows between garage and first floor to make carrying the groceries much more convenient!
 Cindy Fox Miller and Associates
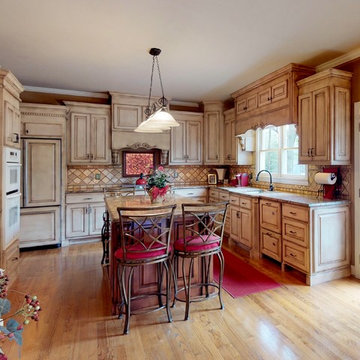
The Luxurious Kitchen with custom cabinetry has a beautiful center island that adjoins to the breakfast area with solar blinds. It also features integrated appliances and granite countertops, and best of all a dumbwaiter in the hallway which flows between garage and first floor to make carrying the groceries much more convenient!
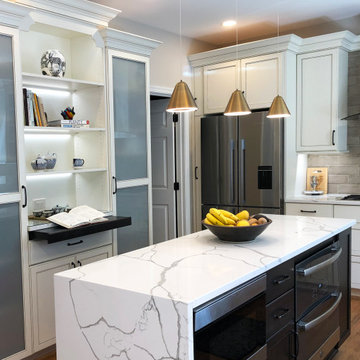
 Design 613, LLC
Here we can see the pantry. Translucent glass adds light but hides the groceries and appliances behind full height closed doors. Note the pullout shelf in the pantry area.
To the left of the refrigerator is a narrow broom niche.
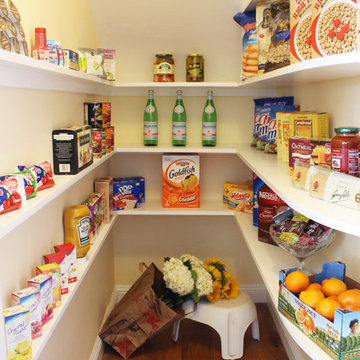
 Lunada Consulting & Design, Inc.
This walk-in pantry provides custom shelving giving the homeowners plenty of elbow room and space to store their food.
Inspiration for a small transitional galley medium tone wood floor kitchen pantry remodel in Los Angeles with white cabinets
Inspiration for a small transitional galley medium tone wood floor kitchen pantry remodel in Los Angeles with white cabinets
 Schenkar Construction
Dumbwaiter elevator to delivery groceries from the garage to the main floor kitchen
Huge minimalist u-shaped dark wood floor and multicolored floor kitchen pantry photo in Seattle with a double-bowl sink, marble countertops, stainless steel appliances, an island and white countertops
Huge minimalist u-shaped dark wood floor and multicolored floor kitchen pantry photo in Seattle with a double-bowl sink, marble countertops, stainless steel appliances, an island and white countertops

27