
Search results for "Grocery" in Home Design Ideas
 Daytona Homes

Playroom - mid-sized traditional gender-neutral laminate floor and beige floor playroom idea in Edmonton with white walls
 Degnan Design-Build-Remodel
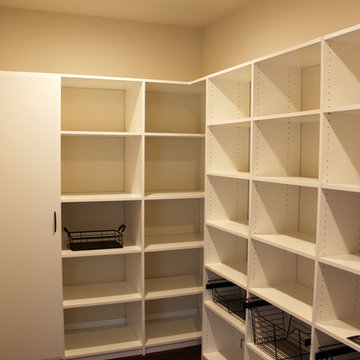
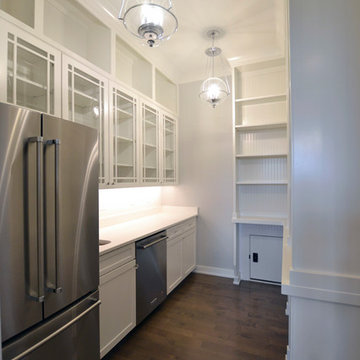
A pantry large enough to accommodate a wheelchair takes the place of the upper cabinets at a good value. It provides the equivalent storage capacity of approximately thirty standard upper cabinets, and a counter top to assist in unloading groceries. Motion censored lights are used in this pantry and the other closets to allow the clients to walk in or roll in to an
immediately lit area.
 Wakely and Company Limited
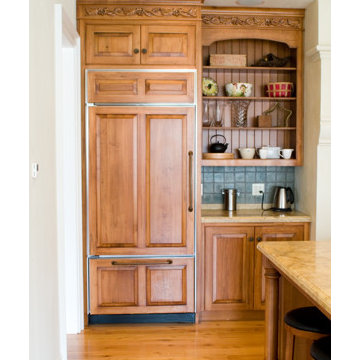
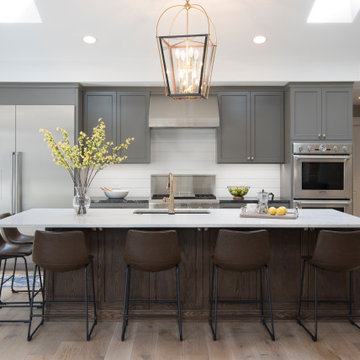
this section of the kitchen houses the fridge and coffee area. The bar/server is directly to the left of the fridge and the expansive island counter top is handy for placing groceries and items from the refrigerator. Photo's by Split Second Photography
Find the right local pro for your project

 Closet Factory - Colorado
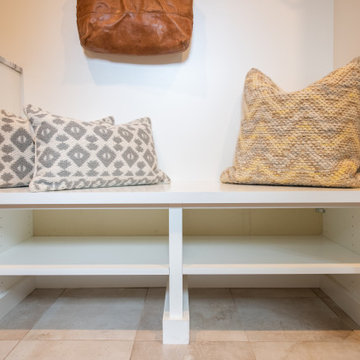

This cottage style mudroom in all white gives ample storage just as you walk in the door. It includes a counter to drop off groceries, a bench with shoe storage below, and multiple large coat hooks for hats, jackets, and handbags. The design also includes deep cabinets to store those unsightly bulk items.
 DGI Design x Build
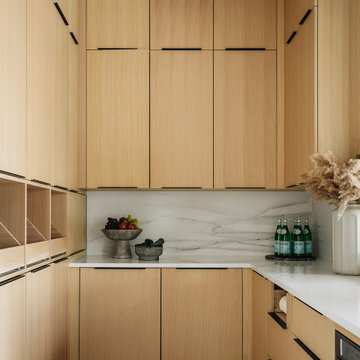
With both organization and accessibility in mind, this pantry is a game-changer for a busy household. Positioned right off the garage, it allows for effortless unloading—cabinet doors open directly to the garage, so groceries can be placed straight into storage without ever stepping into the kitchen. Every detail was considered to keep this space functional, streamlined, and perfectly integrated into the home’s daily rhythm.
 Closet Factory - Colorado
This cottage style mudroom in all white gives ample storage just as you walk in the door. It includes a counter to drop off groceries, a bench with shoe storage below, and multiple large coat hooks for hats, jackets, and handbags. The design also includes deep cabinets to store those unsightly bulk items.


 Cummings Architecture + Interiors

The beautiful, old barn on this Topsfield estate was at risk of being demolished. Before approaching Mathew Cummings, the homeowner had met with several architects about the structure, and they had all told her that it needed to be torn down. Thankfully, for the sake of the barn and the owner, Cummings Architects has a long and distinguished history of preserving some of the oldest timber framed homes and barns in the U.S.
Once the homeowner realized that the barn was not only salvageable, but could be transformed into a new living space that was as utilitarian as it was stunning, the design ideas began flowing fast. In the end, the design came together in a way that met all the family’s needs with all the warmth and style you’d expect in such a venerable, old building.
On the ground level of this 200-year old structure, a garage offers ample room for three cars, including one loaded up with kids and groceries. Just off the garage is the mudroom – a large but quaint space with an exposed wood ceiling, custom-built seat with period detailing, and a powder room. The vanity in the powder room features a vanity that was built using salvaged wood and reclaimed bluestone sourced right on the property.
Original, exposed timbers frame an expansive, two-story family room that leads, through classic French doors, to a new deck adjacent to the large, open backyard. On the second floor, salvaged barn doors lead to the master suite which features a bright bedroom and bath as well as a custom walk-in closet with his and hers areas separated by a black walnut island. In the master bath, hand-beaded boards surround a claw-foot tub, the perfect place to relax after a long day.
In addition, the newly restored and renovated barn features a mid-level exercise studio and a children’s playroom that connects to the main house.
From a derelict relic that was slated for demolition to a warmly inviting and beautifully utilitarian living space, this barn has undergone an almost magical transformation to become a beautiful addition and asset to this stately home.
 Oliver Custom Homes
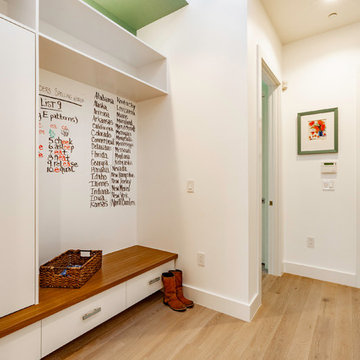
Builder: Oliver Custom Homes. Architect: Barley|Pfeiffer. Interior Design: Panache Interiors. Photographer: Mark Adams Media.
The garage entry leads right to storage in the hallway, where shoes can be removed and corralled, coats hung, and bags hidden away. The white board means grocery lists or spelling lists can be easily maintained and reviewed.
 Formica Group
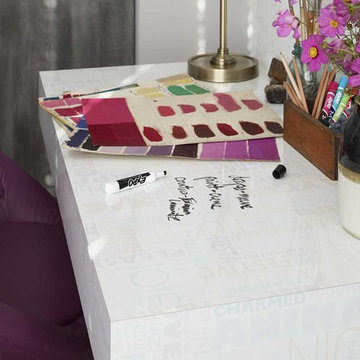
9541 HappyWords features festive words and colors in soft blue, green, gold and lilac. Terms for happiness, joy and contentment are written in the three languages of North America. It is the ideal writing surface for message centers, menu boards, grocery lists and calendars. Order a free sample now.
 Closet Factory - Colorado
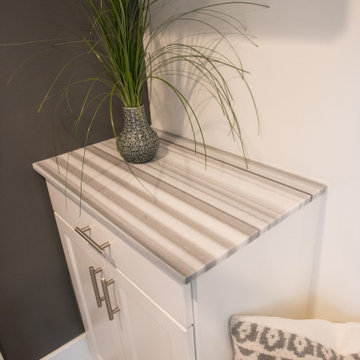
This cottage style mudroom in all white gives ample storage just as you walk in the door. It includes a counter to drop off groceries, a bench with shoe storage below, and multiple large coat hooks for hats, jackets, and handbags. The design also includes deep cabinets to store those unsightly bulk items.
 User
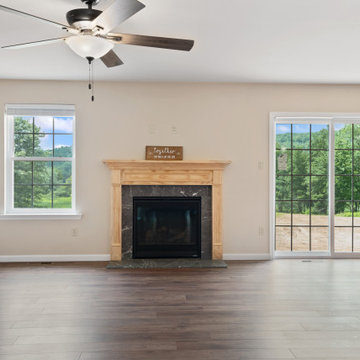
User1,774 Square Feet, 3 Bedrooms, 2 Bathrooms, Two car garage.
The covered front entry with dual sidelights leads to a wonderful entertaining area. Coming in from the garage there's a spacious closet, convenient laundry room, and generous pantry making unloading groceries a snap. The flex area is ideal for a hobby room, den, or four seasons room. Bedroom #3 could be used as a home office with a door off the entry.
 Linda Daly, ASID
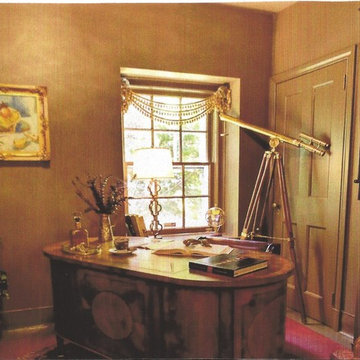
This is the Kitchen Study where menus can be studied, groceries ordered, bills paid or cooking shows watched. There's also room to relax in the wing chair and follow a favorite chef. The chocolate brown Farrow and Ball wall paint creates a change of mood from the white Kitchen and offers a cozy oasis for enjoying a cup of tea or coffee.
Photography by Wing Wong
 User
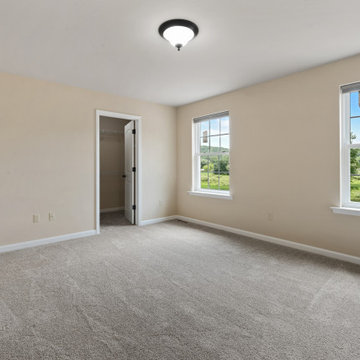
User1,774 Square Feet, 3 Bedrooms, 2 Bathrooms, Two car garage.
The covered front entry with dual sidelights leads to a wonderful entertaining area. Coming in from the garage there's a spacious closet, convenient laundry room, and generous pantry making unloading groceries a snap. The flex area is ideal for a hobby room, den, or four seasons room. Bedroom #3 could be used as a home office with a door off the entry.
32