
Search results for "Grocery" in Home Design Ideas
 Schenkar Construction

Dumbwaiter elevator to delivery groceries from the garage to the main floor kitchen
Huge minimalist u-shaped dark wood floor and multicolored floor kitchen pantry photo in Seattle with a double-bowl sink, marble countertops, stainless steel appliances, an island and white countertops
Huge minimalist u-shaped dark wood floor and multicolored floor kitchen pantry photo in Seattle with a double-bowl sink, marble countertops, stainless steel appliances, an island and white countertops
 NV Design and Cabinets
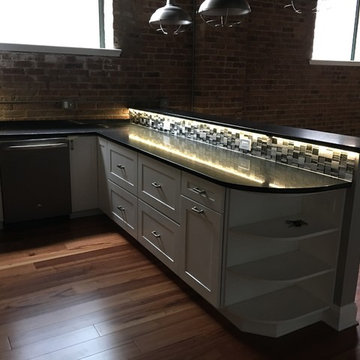
The undercabinet lighting looks amazing! Pius, the backsplash and the countertop illuminate as the light reflects from the surface. And, when you need to set your keys down while you put away your groceries, just use the convenient end open shelves cabinet. This kitchen has it all!
 Tiffany Homes
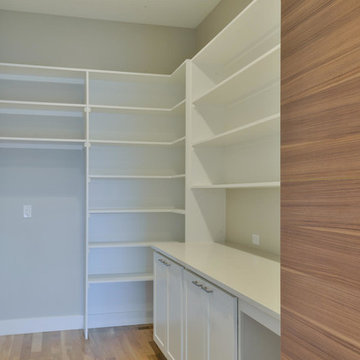
Mid-sized trendy l-shaped light wood floor and beige floor kitchen pantry photo in Denver with an undermount sink, flat-panel cabinets, light wood cabinets, quartz countertops, glass sheet backsplash, paneled appliances and an island
Find the right local pro for your project
 Baxter Builders
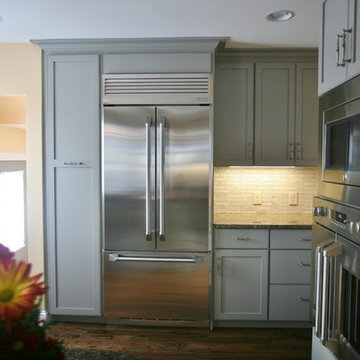
The main door now enters into the large kitchen where there is plenty of space to gather, work, or just pass through with groceries. The space hosts a floor to ceiling utility cabinet, a new refrigerator, and a lovely nook perfect for (and used as) a coffee bar.
 Cindy Fox Miller and Associates
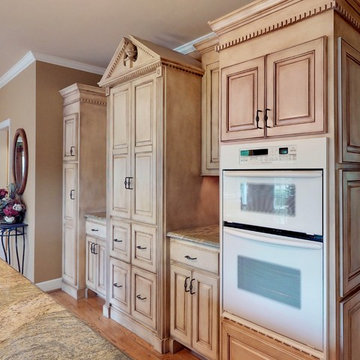
The Luxurious Kitchen with custom cabinetry has a beautiful center island that adjoins to the breakfast area with solar blinds. It also features integrated appliances and granite countertops, and best of all a dumbwaiter in the hallway which flows between garage and first floor to make carrying the groceries much more convenient!
 Stone and Pine Inc.
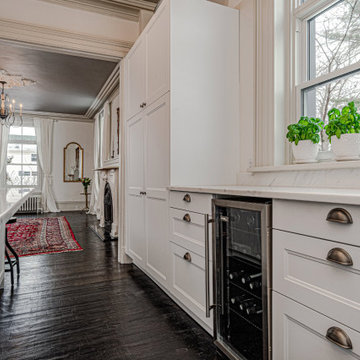
The new kitchen was relocated to what was the dining room. A new door was added to access the second driveway, for easy access for groceries. An 11' eat island was created with seating along the entire one side, with large pantry cabinets that hide extra coat storage on one side.
 Spring Creek Design
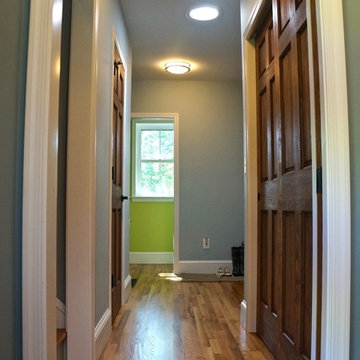
It was important to the family to have usable space in the transition zone between the garage and main house. A double closet on the left is convenient to the front door as well. A pantry behind the door on the left is convenient for unloading groceries, and the powder room at the end is the only bath on the main level. The hardwood was meticulously matched with the original floor in the main part of the house.
Photo by Liz Smutko
 Julia Metcalf Architecture & Interior Design LLC

Inspiration for a mid-sized timeless travertine floor and beige floor mudroom remodel in New York with yellow walls and a white front door
 Uniik Design

This is the entrance into the pantry. This pantry features a barn door swinging left. This pantry also features an elevator from the basement mudroom. When the client comes home with groceries she can all bags inside the elevator and they will arrive inside her pantry with out any delay! Super functional!
 DSLD Homes

Welcome to the best addition to the City of Foley. This is hidden treasure is called River Oaks. River Oaks with its boulevard entrance lined with Majestic Oaks makes a grand statement to this upscale subdivision. This peaceful, community is nestled in the heart of the City of Foley which makes it convenient to churches, parks, grocery stores entertainment, dining, and South Baldwin Hospital. You are only 14 Miles to our beautiful sugar-white beaches.
 Cindy Fox Miller and Associates
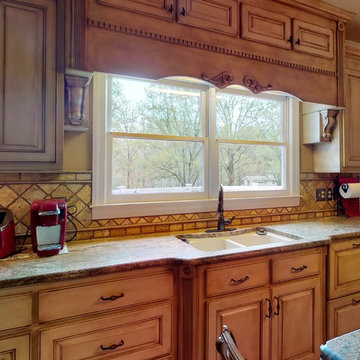
The Luxurious Kitchen with custom cabinetry has a beautiful center island that adjoins to the breakfast area with solar blinds. It also features integrated appliances and granite countertops, and best of all a dumbwaiter in the hallway which flows between garage and first floor to make carrying the groceries much more convenient!
 DSLD Homes
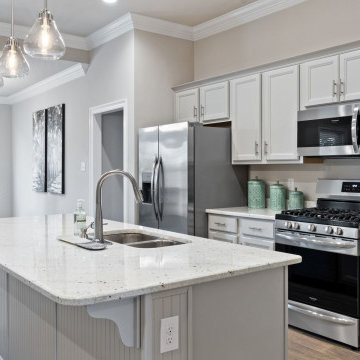
Welcome to the best addition to the City of Foley. This is hidden treasure is called River Oaks. River Oaks with its boulevard entrance lined with Majestic Oaks makes a grand statement in this upscale subdivision. This peaceful, community is nestled in the heart of the City of Foley which makes it convenient to churches, parks, grocery stores entertainment, dining, and South Baldwin Hospital. You are only 14 Miles to our beautiful sugar-white beaches.
 HQ Architects
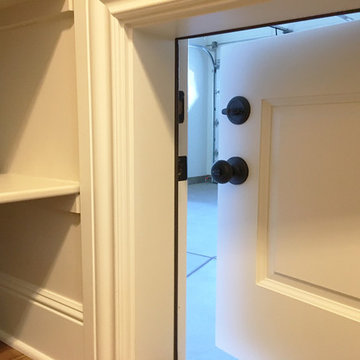
A convenient door leads to the Garage allowing easy access for groceries.
Inspiration for a large transitional l-shaped medium tone wood floor and brown floor home design remodel in Denver with an undermount sink, recessed-panel cabinets, marble countertops, white backsplash, subway tile backsplash, stainless steel appliances and white cabinets
Inspiration for a large transitional l-shaped medium tone wood floor and brown floor home design remodel in Denver with an undermount sink, recessed-panel cabinets, marble countertops, white backsplash, subway tile backsplash, stainless steel appliances and white cabinets
 DSLD Homes
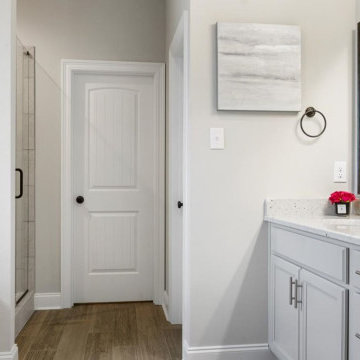
Welcome to the best addition to the City of Foley. This is hidden treasure is called River Oaks. River Oaks with its boulevard entrance lined with Majestic Oaks makes a grand statement to this upscale subdivision. This peaceful, community is nestled in the heart of the City of Foley which makes it convenient to churches, parks, grocery stores entertainment, dining, and South Baldwin Hospital. You are only 14 Miles to our beautiful sugar-white beaches.

 DSLD Homes
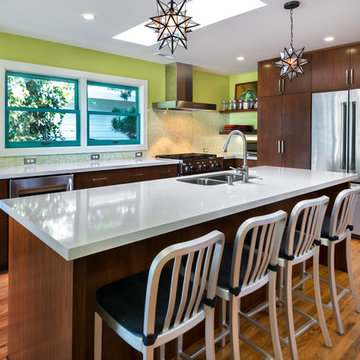
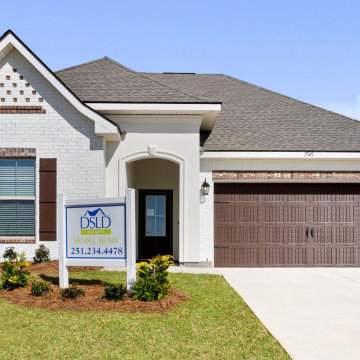
Welcome to the best addition to the City of Foley. This is hidden treasure is called River Oaks. River Oaks with its boulevard entrance lined with Majestic Oaks makes a grand statement in this upscale subdivision. This peaceful, community is nestled in the heart of the City of Foley which makes it convenient to churches, parks, grocery stores entertainment, dining, and South Baldwin Hospital. You are only 14 Miles to our beautiful sugar-white beaches.
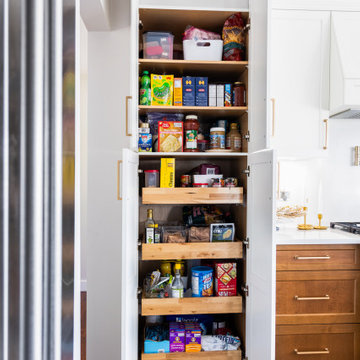
 Final Draft Cabinetry
Close view of the floor-to-ceiling pantry: Arctic painted doors, maple interior, and full-extension roll-outs packed with dry goods. The unit sits between the stainless refrigerator and the range wall so pantry items land next to where they are used.
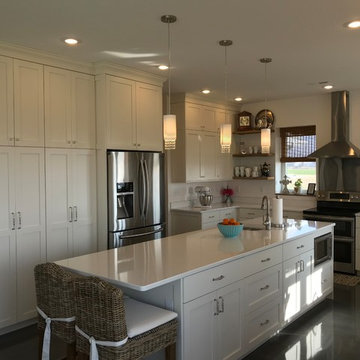
 Nine Mile Cabinetry
With a floor to ceiling pantry, you will have plenty of space for all of your groceries. This pantry has roll out shelves to make getting things in and out of the pantry a cinch!

 Melissa Cooley, CKBR/ Case Design/Remodeling Inc.
Small transitional u-shaped enclosed kitchen photo in DC Metro with an undermount sink, raised-panel cabinets, dark wood cabinets, brown backsplash, subway tile backsplash, stainless steel appliances and no island
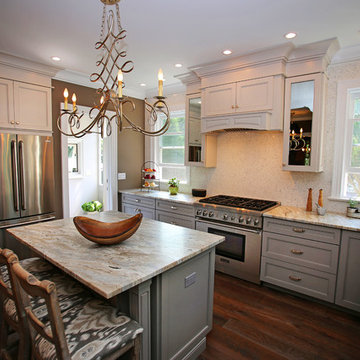
 Kuhn Construction, Inc.
Inspiration for a mid-sized timeless u-shaped medium tone wood floor and brown floor enclosed kitchen remodel in New York with a single-bowl sink, shaker cabinets, gray cabinets, granite countertops, white backsplash, mosaic tile backsplash, stainless steel appliances and an island
28