
Search results for "Grocery" in Home Design Ideas
 DSLD Homes
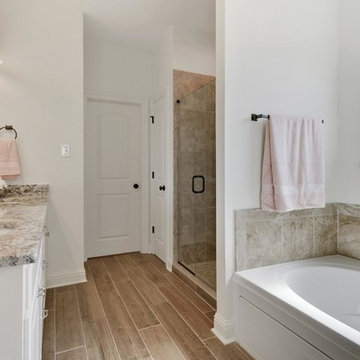
The Reserve at Conway is a premier lifestyle community off of Highway 44 in Gonzales, Louisiana. This community is a walkable mixed-use neighborhood featuring 46 acres of lakes, miles of jogging trails, parks and green space, restaurants, a grocery store, boutiques, neighborhood swimming pools, clubhouse, high school, and a town square. The Conway Town Square will host art shows, outdoor concerts, and community events free to the residents beginning Christmas 2018! Upon completion of all phases of the community, an estimated 1,000 families and 3,500 individuals will call The Reserve at Conway home.

 Kaoud Carpet & Rugs
This silk area rug had suffered heavy staining in one section approximately 5 inches in diameter. After several failed attempts by the client to remove the stain with grocery cleaning agents, the client gave us a call. The area rug was an expensive purchase and the client's were clearly distraught about what had happened to their rug. After working with our team of master area rug cleaning experts, we were successful in removing the stain. Take a look at the before and after photos.
 ByHome LLC.

A garage is a key part of many homes. Providing storage space for cars, gardening supplies, tools, sports equipment, bikes and more, the right garage can be an essential part of a home. With an attached garage, it's much easier to get pets, kids, and groceries inside, providing seamless access to interior living space. We started this 24×24 attached two car garage with mudroom from scratch.
Find the right local pro for your project

 Align Design LLC
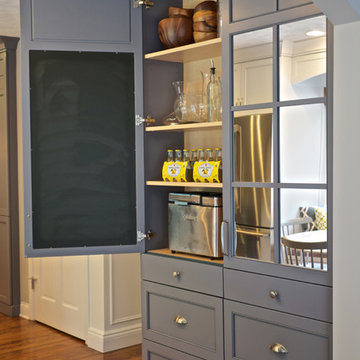
A second pantry near the family room houses appliances and extra entertaining items. Mirrored doors on the outside, create the illusion of more space, by reflecting light. The interior doors are painted with chalk board paint for grocery lists.
 Lace and Grace Interiors
Photo Credit: Mackenzie Pundenz Photography
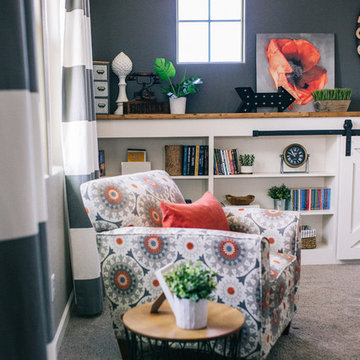
Family room - large transitional open concept porcelain tile and gray floor family room idea in Phoenix with gray walls
Family room - large transitional open concept porcelain tile and gray floor family room idea in Phoenix with gray walls
 KraftMaster Renovations
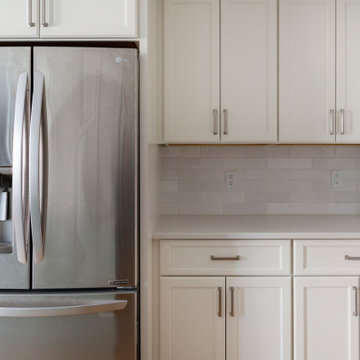
Touch down space next to the fridge can be really helpful when unloading groceries. This area could also serve as the kitchen's pantry & touch down space.
 Miller Mfg. Inc. (Silent Servant Dumbwaiters)
The owner

Home design - industrial home design idea in San Francisco
Home design - industrial home design idea in San Francisco


 DSLD Homes
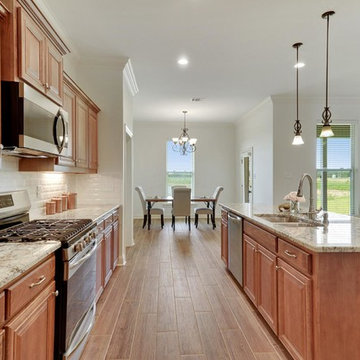
The Reserve at Conway is a premier lifestyle community off of Highway 44 in Gonzales, Louisiana. This community is a walkable mixed-use neighborhood featuring 46 acres of lakes, miles of jogging trails, parks and green space, restaurants, a grocery store, boutiques, neighborhood swimming pools, clubhouse, high school, and a town square. The Conway Town Square will host art shows, outdoor concerts, and community events free to the residents beginning Christmas 2018! Upon completion of all phases of the community, an estimated 1,000 families and 3,500 individuals will call The Reserve at Conway home.
 Linda Parsons with Ashlin Design
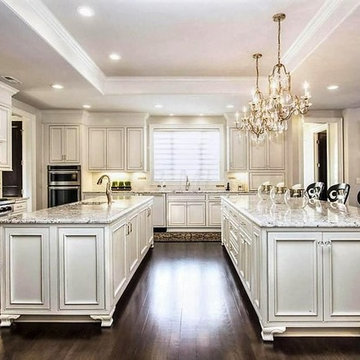
We lowered the ceiling around the perimeter of the room to prevent an awkward space above the kitchen cabinets which created a tray ceiling. They also added extra crown molding above the cabinets to take it to the ceiling. The door on the left is a hall for the pantry, a freezer room and a side entrance for dropping off groceries.
 Melinamade - Residential Design + Interiors

A modern farmhouse style kitchen & family room in a updated Colonial Revival house. Kitchen with L shaped island and banquette that opens up to family room opening up with accorrdian doors to outdoor kitchen deck. Area includes porcelain plank wood flooring, matching marble backsplash, walk-in pantry and appliances such as full-height wine refrigerator, 54 inch refrigerator-freezer, built-in coffee machine, microwaver drawer, 48 inch range, and dishwasher with farm sink.
 Donald A. Gardner Architects

The Sloan is overflowing with modern farmhouse curb-appeal, from the decorative wooden brackets adorning the gables to the metal accent roof. The floor plan is equally impressive with a gourmet island kitchen, spacious dining room and ample outdoor living. Just inside the garage entry, a pantry is available for easy grocery drop-off and the utility room accesses a side porch and features a laundry sink. The master bedroom is a luxury retreat and two additional bedrooms complete the first floor. Upstairs, a bonus room with full bathroom functions as a guest suite or media room.
 SKÖNA Design Inc.
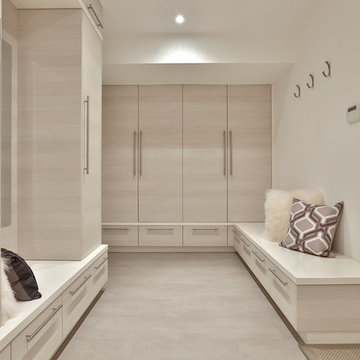
Example of a mid-sized trendy mudroom design in Toronto with white walls and a white front door
 Southern Closet Systems Inc.

Kitchen pantry - small traditional galley ceramic tile kitchen pantry idea in Tampa with open cabinets, white cabinets, laminate countertops, white backsplash and wood backsplash
 DSLD Homes
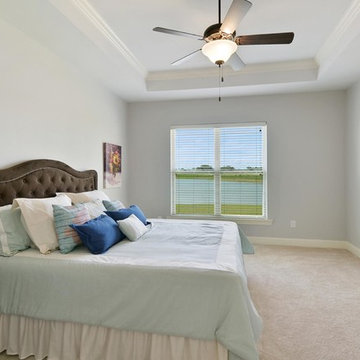
The Reserve at Conway is a premier lifestyle community off of Highway 44 in Gonzales, Louisiana. This community is a walkable mixed-use neighborhood featuring 46 acres of lakes, miles of jogging trails, parks and green space, restaurants, a grocery store, boutiques, neighborhood swimming pools, clubhouse, high school, and a town square. The Conway Town Square will host art shows, outdoor concerts, and community events free to the residents beginning Christmas 2018! Upon completion of all phases of the community, an estimated 1,000 families and 3,500 individuals will call The Reserve at Conway home.
 Design Draw Build Architects & Builders
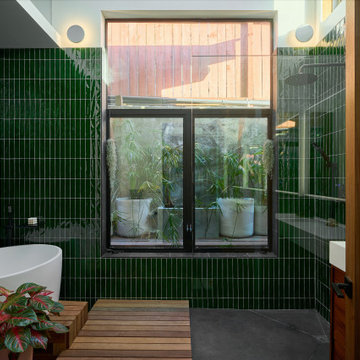
Modern green tiles and airy white creates a naturally vibrant primary bathroom. The primary shower floor is made from a single piece of blackboard slate salvaged from a local grocery store sign.
 George Group Cabinetry
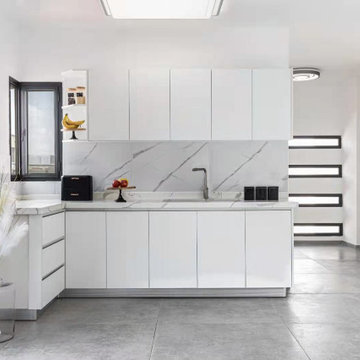
Clean L-shaped residential kitchen with full white push-to-open handleless cabinetry for sleek unobstructed facade. Upper wall cabinets with open niche niche storage flank window area, matching marble-effect quartz splashback connects countertop seamlessly, sufficient base drawers and cabinet doors organize cookware and groceries. Large-format grey floor tiles enhance durability, bright all-white scheme suits Israel’s strong sunlight environment, keeping the kitchen visually fresh and easy to maintain long-term.
 DSLD Homes
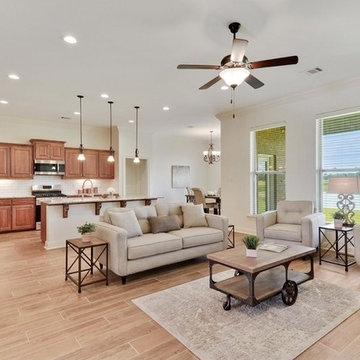
The Reserve at Conway is a premier lifestyle community off of Highway 44 in Gonzales, Louisiana. This community is a walkable mixed-use neighborhood featuring 46 acres of lakes, miles of jogging trails, parks and green space, restaurants, a grocery store, boutiques, neighborhood swimming pools, clubhouse, high school, and a town square. The Conway Town Square will host art shows, outdoor concerts, and community events free to the residents beginning Christmas 2018! Upon completion of all phases of the community, an estimated 1,000 families and 3,500 individuals will call The Reserve at Conway home.
 Everything Home
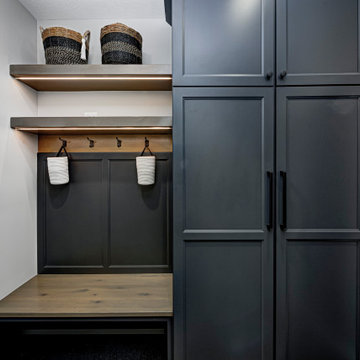
With a vision to blend functionality and aesthetics seamlessly, our design experts embarked on a journey that breathed new life into every corner.
The rear entrance was enlarged and seamlessly linked to the pantry, ensuring convenient access for transporting groceries.
Project completed by Wendy Langston's Everything Home interior design firm, which serves Carmel, Zionsville, Fishers, Westfield, Noblesville, and Indianapolis.
For more about Everything Home, see here: https://everythinghomedesigns.com/
41