
Search results for "Grocery" in Home Design Ideas
 Premium Wine Coolers and Custom Wine Racks

Proper storage and drying of aged meat are proven to maximize product consistency while enhancing flavor. Our steak ager fridge cabinets come with UVC system, KingsBottle’s digital control systems which guarantee precise temperature and humidity adjustments. You get professional-grade perfect steaks without expertise. Aging fridge cabinets from KingsBottle turns grocery store beef into restaurant caliber steak.
 Rochman Design Build
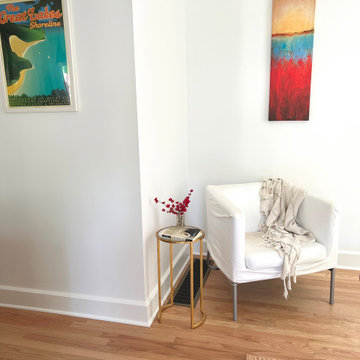
This house in Lower Burns Park in Ann Arbor had a small, cramped and chopped kitchen with no eating area or space for a family to cook or gather. The Rochman Design Build Team stayed with the clients' feel for a more European kitchen, opened up the walls, and created a space where the family can now make dinner, do homework or put groceries away, all at the same time :-)
 HELMÜT
Wing Ta
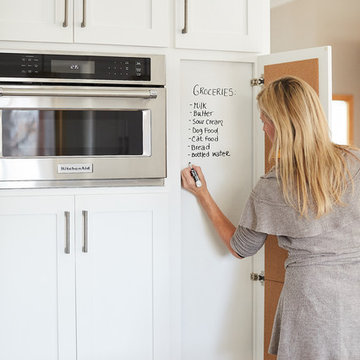
Inspiration for a large contemporary u-shaped ceramic tile and gray floor eat-in kitchen remodel in Minneapolis with a farmhouse sink, shaker cabinets, white cabinets, quartz countertops, gray backsplash, subway tile backsplash, stainless steel appliances, an island and white countertops
Inspiration for a large contemporary u-shaped ceramic tile and gray floor eat-in kitchen remodel in Minneapolis with a farmhouse sink, shaker cabinets, white cabinets, quartz countertops, gray backsplash, subway tile backsplash, stainless steel appliances, an island and white countertops
Find the right local pro for your project
 Schoeman Construction
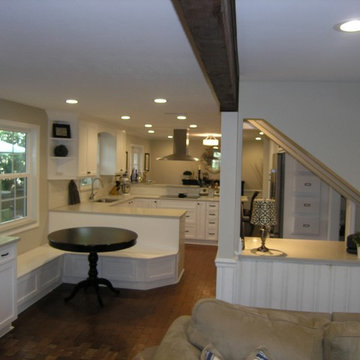
Breakfast Nook with Drawers under seats
Inspiration for a mid-sized timeless u-shaped dark wood floor eat-in kitchen remodel in Tampa with quartzite countertops, stainless steel appliances, a single-bowl sink, shaker cabinets, white cabinets, white backsplash, porcelain backsplash and a peninsula
Inspiration for a mid-sized timeless u-shaped dark wood floor eat-in kitchen remodel in Tampa with quartzite countertops, stainless steel appliances, a single-bowl sink, shaker cabinets, white cabinets, white backsplash, porcelain backsplash and a peninsula
 Premium Wine Coolers and Custom Wine Racks
Proper storage and drying of aged meat are proven to maximize product consistency while enhancing flavor. Our steak ager fridge cabinets come with UVC system, KingsBottle’s digital control systems which guarantee precise temperature and humidity adjustments. You get professional-grade perfect steaks without expertise. Aging fridge cabinets from KingsBottle turns grocery store beef into restaurant caliber steak.
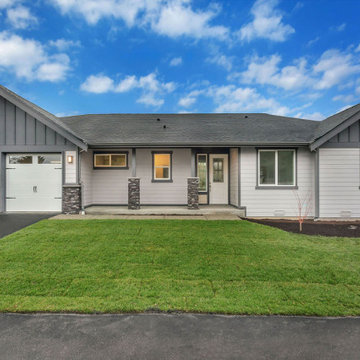
 Sapphire Homes
Sapphire Homes presents 3 new ramblers in downtown Carnation, WA. Sapphire’s reputation for building ramblers continues to grow with these new homes. No stairs! This 2,397 sq ft home has 3 bedrooms, 2.5 baths and an oversized 2-car garage (shop/storage space) on a flat 12,000 sq ft lot. Open floorplan with a gourmet kitchen, SS appliances, quartz countertops and soft-close cabinets. Flows smoothly into the covered outdoor space, perfect for entertaining. One block to Snoqualmie Valley Trail and quick trip to groceries and amenities.
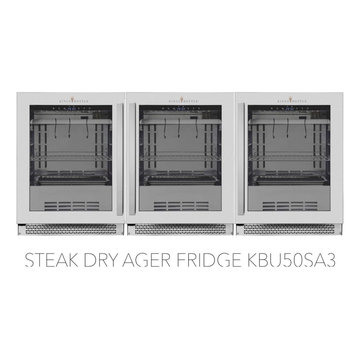 Premium Wine Coolers and Custom Wine Racks
Proper storage and drying of aged meat are proven to maximize product consistency while enhancing flavor. Our steak ager fridge cabinets come with UVC system, KingsBottle’s digital control systems which guarantee precise temperature and humidity adjustments. You get professional-grade perfect steaks without expertise. Aging fridge cabinets from KingsBottle turns grocery store beef into restaurant caliber steak.

 Premium Wine Coolers and Custom Wine Racks
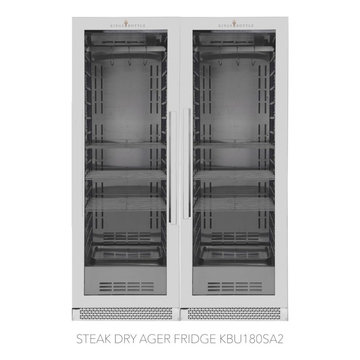
Proper storage and drying of aged meat are proven to maximize product consistency while enhancing flavor. Our steak ager fridge cabinets come with UVC system, KingsBottle’s digital control systems which guarantee precise temperature and humidity adjustments. You get professional-grade perfect steaks without expertise. Aging fridge cabinets from KingsBottle turns grocery store beef into restaurant caliber steak.
 Design Draw Build Architects & Builders

Modern green tiles and airy white creates a naturally vibrant primary bathroom. The primary shower floor is made from a single piece of blackboard slate salvaged from a local grocery store sign.
 Meadowlark Design+Build
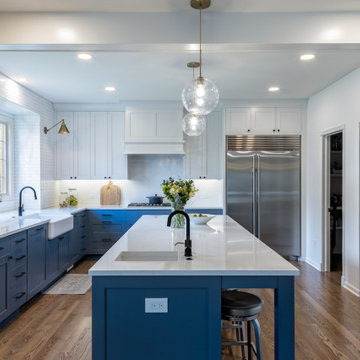
The island provides sufficient space opposite the fridge making it easy to put away groceries and equally for grabbing items to prepare for cooking with the nearby range. Design and construction by Meadowlark Design + Build in Ann Arbor, MI. Photography by Sean Carter.

 GMI Design Group
This dark, dreary kitchen was large, but not being used well. The family of 7 had outgrown the limited storage and experienced traffic bottlenecks when in the kitchen together. A bright, cheerful and more functional kitchen was desired, as well as a new pantry space.
We gutted the kitchen and closed off the landing through the door to the garage to create a new pantry. A frosted glass pocket door eliminates door swing issues. In the pantry, a small access door opens to the garage so groceries can be loaded easily. Grey wood-look tile was laid everywhere.
We replaced the small window and added a 6’x4’ window, instantly adding tons of natural light. A modern motorized sheer roller shade helps control early morning glare. Three free-floating shelves are to the right of the window for favorite décor and collectables.
White, ceiling-height cabinets surround the room. The full-overlay doors keep the look seamless. Double dishwashers, double ovens and a double refrigerator are essentials for this busy, large family. An induction cooktop was chosen for energy efficiency, child safety, and reliability in cooking. An appliance garage and a mixer lift house the much-used small appliances.
An ice maker and beverage center were added to the side wall cabinet bank. The microwave and TV are hidden but have easy access.
The inspiration for the room was an exclusive glass mosaic tile. The large island is a glossy classic blue. White quartz countertops feature small flecks of silver. Plus, the stainless metal accent was even added to the toe kick!
Upper cabinet, under-cabinet and pendant ambient lighting, all on dimmers, was added and every light (even ceiling lights) is LED for energy efficiency.
White-on-white modern counter stools are easy to clean. Plus, throughout the room, strategically placed USB outlets give tidy charging options.
 EasyClosets
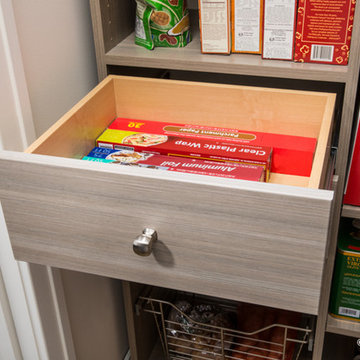
Pamper the cook in your kitchen with a beautiful walk-in pantry. Shown here in Driftwood, it blends gracefully into your home, multiplying your storage space to keep countertops clear and make way for prepping food and entertaining. Tall shelving towers and deep corner shelves can be stocked with your favorite groceries, small appliances, and cookbooks. A built-in wine rack and stemware holder stores bottles above and glasses below, keeping them safe and convenient to reach. Tray dividers store cookie sheets, cutting boards, and platters on their sides to maximize storage space, and slide-out wire baskets keep produce visible and easily accessible.
 Design 613, LLC
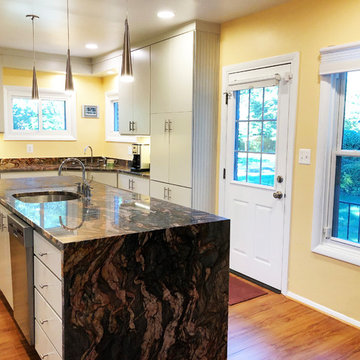
We removed a wall between the original kitchen and original laundry breakfast space to increase work and storage space but did not touch the windows or the exterior side door. This kitchen has excellent light. There is a driveway just outside the door, so bringing in groceries is easy.
 Rudloff Custom Builders
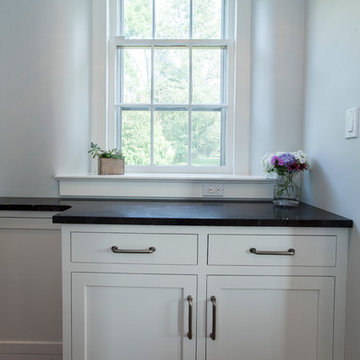
 A new mudroom through the barn door on the left took over space from the previous kitchen and now allows the homeowners to easily bring in groceries from their car.
Photography by Alicia's Art, LLC
RUDLOFF Custom Builders, is a residential construction company that connects with clients early in the design phase to ensure every detail of your project is captured just as you imagined. RUDLOFF Custom Builders will create the project of your dreams that is executed by on-site project managers and skilled craftsman, while creating lifetime client relationships that are build on trust and integrity.
We are a full service, certified remodeling company that covers all of the Philadelphia suburban area including West Chester, Gladwynne, Malvern, Wayne, Haverford and more.
As a 6 time Best of Houzz winner, we look forward to working with you on your next project.
 CLR Design Services, Inc.
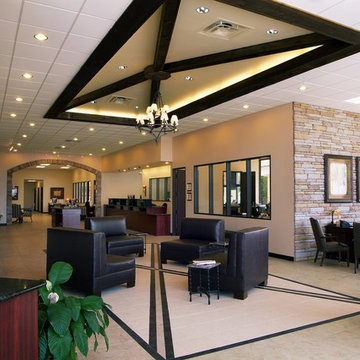
What began as part dilapidated 1908's travel agency and pat abandoned grocery store soon became a stunning new "Texas Chic" hometown bank. Skylights were transformed into a vaulted ceiling with rough-hewn cedar beams and an outdated glass block wall was replaced with a textural stone wall - seen on left of photo. CLRDS was involved in structural changes as well as finishes, lighting and furniture.

 Spring Creek Design
This old farmhouse (ca. late 18th century) has undergone many renovations over the years. Spring Creek Design added its stamp in 2008, with a small mudroom addition and a complete interior renovation.
The addition encompasses a 1st floor mudroom with extensive cabinetry and closetry. Upon entering the space from the driveway, cabinet and countertop space is provided to accommodate incoming grocery bags. Next in line are a series of “lockers” and cubbies - just right for coats, hats and book bags. Further inside is a wrap-around window seat with cedar shoe racks beneath. A stainless steel dog feeding station rounds out the amenities - all built atop a natural Vermont slate floor.
On the lower level, the addition features a full bathroom and a “Dude Pod” - a compact work and play space for the resident code monkey. Outfitted with a stand-up desk and an electronic drum kit, one needs only emerge for Mountain Dew refills and familial visits.
Within the existing space, we added an ensuite bathroom for the third floor bedroom. The second floor bathroom and first floor powder room were also gutted and remodeled.
The master bedroom was extensively remodeled - given a vaulted ceiling and a wall of floor-to-roof built-ins accessed with a rolling ladder.
An extensive, multi-level deck and screen house was added to provide outdoor living space, with secure, dry storage below.
Design Criteria:
- Update house with a high sustainability standard.
- Provide bathroom for daughters’ third floor bedroom.
- Update remaining bathrooms
- Update cramped, low ceilinged master bedroom
- Provide mudroom/entryway solutions.
- Provide a window seating space with good visibility of back and side yards – to keep an eye on the kids at play.
- Replace old deck with a updated deck/screen porch combination.
- Update sitting room with a wood stove and mantle.
Special Features:
- Insulated Concrete Forms used for Dude Pod foundation.
- Soy-based spray foam insulation used in the addition and master bedroom.
- Paperstone countertops in mudroom.
- Zero-VOC paints and finishes used throughout the project.
- All decking and trim for the deck/screen porch is made from 100% recycled HDPE (milk jugs, soda, water bottles)
- High efficiency combination washer/dryer.

 Kaoud Carpet & Rugs
This silk area rug had suffered heavy staining in one section approximately 5 inches in diameter. After several failed attempts by the client to remove the stain with grocery cleaning agents, the client gave us a call. The area rug was an expensive purchase and the client's were clearly distraught about what had happened to their rug. After working with our team of master area rug cleaning experts, we were successful in removing the stain. Take a look at the before and after photos.
 DSLD Homes
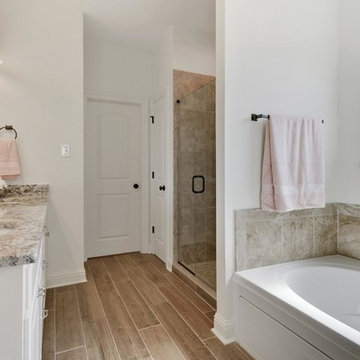
The Reserve at Conway is a premier lifestyle community off of Highway 44 in Gonzales, Louisiana. This community is a walkable mixed-use neighborhood featuring 46 acres of lakes, miles of jogging trails, parks and green space, restaurants, a grocery store, boutiques, neighborhood swimming pools, clubhouse, high school, and a town square. The Conway Town Square will host art shows, outdoor concerts, and community events free to the residents beginning Christmas 2018! Upon completion of all phases of the community, an estimated 1,000 families and 3,500 individuals will call The Reserve at Conway home.
 ByHome LLC.

A garage is a key part of many homes. Providing storage space for cars, gardening supplies, tools, sports equipment, bikes and more, the right garage can be an essential part of a home. With an attached garage, it's much easier to get pets, kids, and groceries inside, providing seamless access to interior living space. We started this 24×24 attached two car garage with mudroom from scratch.
40