
Search results for "Grocery" in Home Design Ideas
 SGDI - Sarah Gallop Design Inc.
The gourmet kitchen pulls out all stops – luxury functions of pull-out tray storage, magic corners, hidden touch-latches, and high-end appliances; steam-oven, wall-oven, warming drawer, espresso/coffee, wine fridge, ice-machine, trash-compactor, and convertible-freezers – to create a home chef’s dream. Cook and prep space is extended thru windows from the kitchen to an outdoor work space and built in barbecue.
photography: Paul Grdina
 Darling Residential Architecture and Design
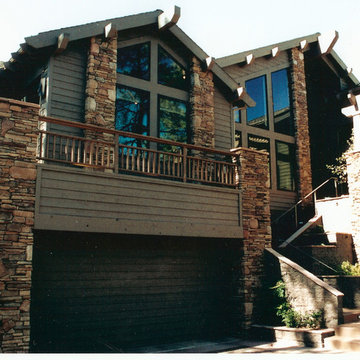
Perched high in Rim Country is Chaparral Pines, a luxury golf community with undulating topography offering unique building sites for prospective buyers. Taking advantage of the rise and fall of this lot was a fun challenge. There is an elevator serving the owners helping them get groceries from the drive out basement Garage up to the main floor Kitchen. Natural stone and wood accent the ship lap wood siding. The ridge beam was 52 feet long and came within six inches of being too high for the largest mobile crane in Arizona to set it in place.

 EasyClosets


Driftwood Walk-in Pantry
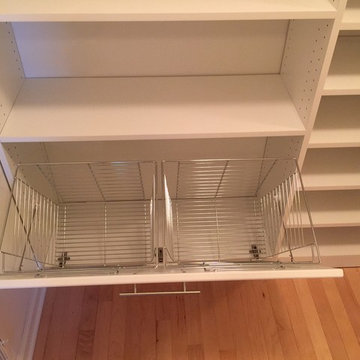
Pamper the cook in your kitchen with a beautiful walk-in pantry. Shown here in Driftwood, it blends gracefully into your home, multiplying your storage space to keep countertops clear and make way for prepping food and entertaining. Tall shelving towers and deep corner shelves can be stocked with your favorite groceries, small appliances, and cookbooks. A built-in wine rack and stemware holder stores bottles above and glasses below, keeping them safe and convenient to reach. Tray dividers store cookie sheets, cutting boards, and platters on their sides to maximize storage space, and slide-out wire baskets keep produce visible and easily accessible.
Find the right local pro for your project
 The Creative Kitchen Company

The perfect kitchen for a young family on the go. Natural light floods into this colorful, cheery kitchen with a seriously long kitchen island perfect for all the food prep, homework and Saturday morning DIY projects this family will be sharing, This kitchen is filled with some impressive tech and gadgets from the state of the art smart fridge that keeps track of grocery lists, family schedules, recipes and more to the sleek under-mount sink with multiple work station interchangeable accessories, drain shelves, and cutting boards to name a few. The corner chest freezer is one of our favorite hidden treasures - this was custom built with a top loading hinge tucked beneath the wood countertop surface.
 Cummings Architecture + Interiors
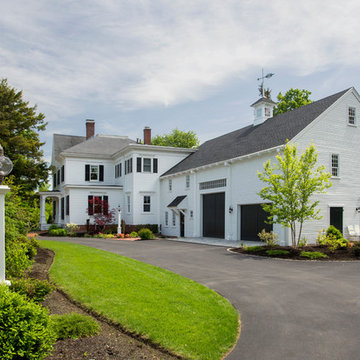
The beautiful, old barn on this Topsfield estate was at risk of being demolished. Before approaching Mathew Cummings, the homeowner had met with several architects about the structure, and they had all told her that it needed to be torn down. Thankfully, for the sake of the barn and the owner, Cummings Architects has a long and distinguished history of preserving some of the oldest timber framed homes and barns in the U.S.
Once the homeowner realized that the barn was not only salvageable, but could be transformed into a new living space that was as utilitarian as it was stunning, the design ideas began flowing fast. In the end, the design came together in a way that met all the family’s needs with all the warmth and style you’d expect in such a venerable, old building.
On the ground level of this 200-year old structure, a garage offers ample room for three cars, including one loaded up with kids and groceries. Just off the garage is the mudroom – a large but quaint space with an exposed wood ceiling, custom-built seat with period detailing, and a powder room. The vanity in the powder room features a vanity that was built using salvaged wood and reclaimed bluestone sourced right on the property.
Original, exposed timbers frame an expansive, two-story family room that leads, through classic French doors, to a new deck adjacent to the large, open backyard. On the second floor, salvaged barn doors lead to the master suite which features a bright bedroom and bath as well as a custom walk-in closet with his and hers areas separated by a black walnut island. In the master bath, hand-beaded boards surround a claw-foot tub, the perfect place to relax after a long day.
In addition, the newly restored and renovated barn features a mid-level exercise studio and a children’s playroom that connects to the main house.
From a derelict relic that was slated for demolition to a warmly inviting and beautifully utilitarian living space, this barn has undergone an almost magical transformation to become a beautiful addition and asset to this stately home.
 George Robinson Kitchens
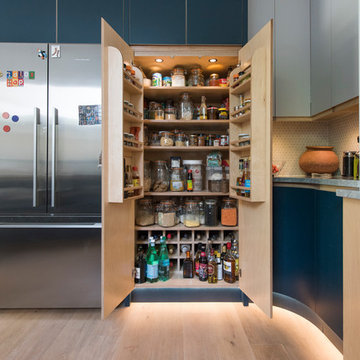
We do love a larder cabinet and this one with its spice and wine storage provides oodles of grocery storage for the family - all in one place!
To the left of the larder cabinet is an extra wide Fisher & Paykel fridge freezer.
 Lara Prince Designs, Inc.
Tony Soluri Photography http://www.soluriphotography.com/
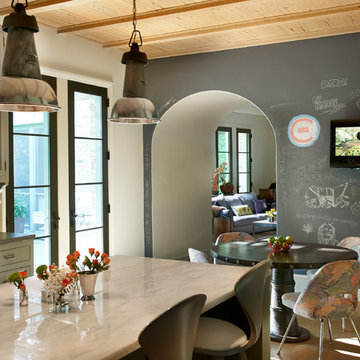
Large transitional u-shaped light wood floor eat-in kitchen photo in Chicago with an undermount sink, recessed-panel cabinets, gray cabinets, limestone countertops, beige backsplash, stainless steel appliances and an island
Large transitional u-shaped light wood floor eat-in kitchen photo in Chicago with an undermount sink, recessed-panel cabinets, gray cabinets, limestone countertops, beige backsplash, stainless steel appliances and an island

 Christy Collection International
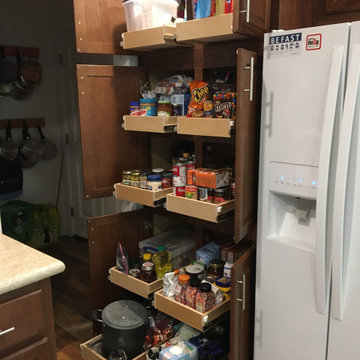
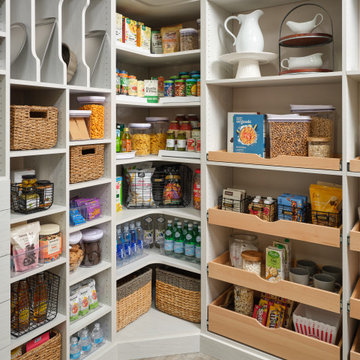
When someone cooks - I mean really COOKS - they need to have their food - storage items - and small appliances organized. Storing food so that you know what you have and can easily access it is a gift. Baking center / savory center / snacks / large stock pots / disposable storage . Everything has its place and is easily shopped for. Eliminate buying redundant groceries and use up products before they expire.
 Inspired Closets Arizona
#TipTuesday: Because pantries are hidden from plain view, we tend to cram extras and impulse purchases in them, resulting in disorganization, expired food and general chaos. While it’s a good idea to have an overstock of things you regularly run out of, you don’t need extras of everything! Meal plan around what’s already in your pantry and stick to a grocery list that reflects what you want to cook.
Talk with one of our designers for more helpful tips and schedule a FREE design consultation today.
Phoenix | Prescott | Flagstaff | Cottonwood | Tucson
https://linktr.ee/ICAZ
 Jennifer Gilmer Kitchen & Bath
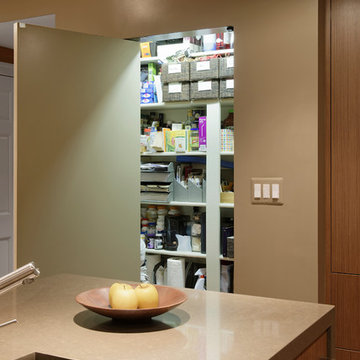
Downtown Washington DC Small Contemporary Condo Refresh Design by #SarahTurner4JenniferGilmer. Photography by Bob Narod. http://www.gilmerkitchens.com/
 Clay Construction Inc.
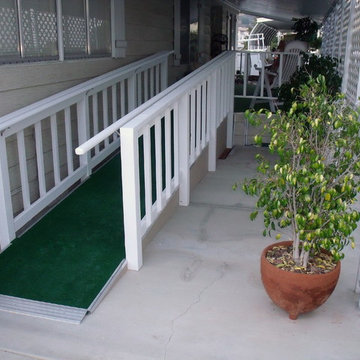
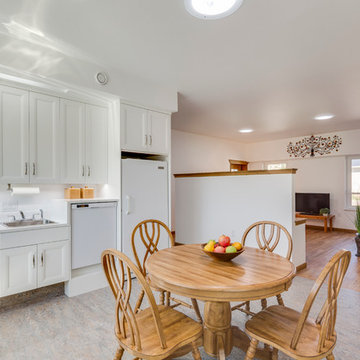
This kitchen was designed for wheel chair accessibility. The surfaces are easy clean and appliances designed for accessibility. The homeowners wanted lots of natural light. Marmoleum wraps up the kick of the cabinets. The pass through allows for pushing groceries from entrance to pantry counter top.
 1 AD Studio LLC

Compact food storage. Refrigerator and pantry are next to each other to facilitate putting away groceries. Large table in eating space is close enough to act as kitchen island and extra counter space.
 NOMI - Luxury Bathroom Remodel
The Modern-Style Kitchen Includes Italian custom-made cabinetry, electrically operated, new custom-made pantries, granite backsplash, wood flooring and granite countertops. The kitchen island combined exotic quartzite and accent wood countertops. Appliances included: built-in refrigerator with custom hand painted glass panel, wolf appliances, and amazing Italian Terzani chandelier.
 Serendipity
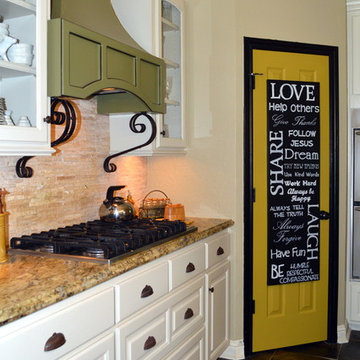
Inspiration for a mid-sized transitional single-wall slate floor eat-in kitchen remodel in Houston with a farmhouse sink, raised-panel cabinets, white cabinets, granite countertops, beige backsplash, stone tile backsplash, stainless steel appliances and an island
 Artisan Builders LLC

Inspiration for a large rustic brown one-story mixed siding gable roof remodel in Denver with a metal roof
 NJ Custom Closets
Carlos Class
Walk-in closet - mid-sized traditional gender-neutral walk-in closet idea in New York
Walk-in closet - mid-sized traditional gender-neutral walk-in closet idea in New York
 Look Master Builder
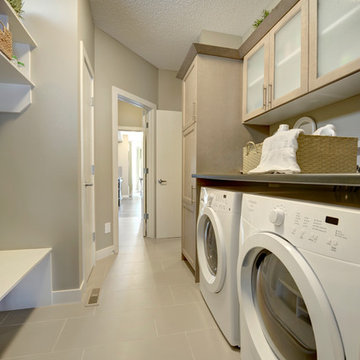
This Laundry room/ mudroom sits off the garage entry and give access to either the walk through pantry or hallway leading to the foyer. The bench and cubbies are great for keeping the family organized and the room tidy. The over countertop over the wahser dryer provides a clean space for storage, folding laundry or putting down grocery bags. Maple Cabinets flank the washer/dryer and are perfect storage for cleaning supplies and laundry needs. The Tile flooring runs right though to the walk through pantry.

38