
Search results for "Grocery" in Home Design Ideas

 Rochman Design Build
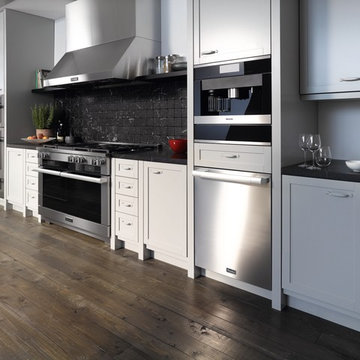
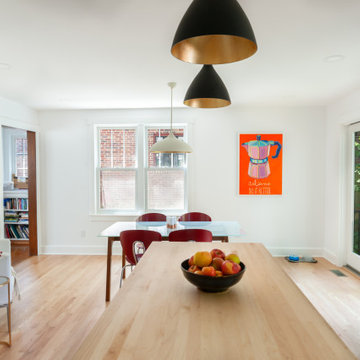
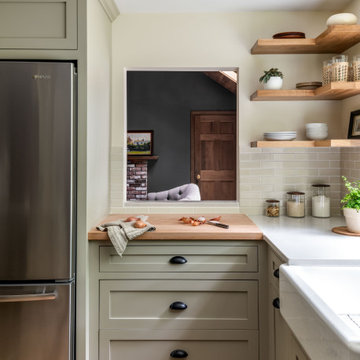
This house in Lower Burns Park in Ann Arbor had a small, cramped and chopped kitchen with no eating area or space for a family to cook or gather. The Rochman Design Build Team stayed with the clients' feel for a more European kitchen, opened up the walls, and created a space where the family can now make dinner, do homework or put groceries away, all at the same time :-)
 Sapphire Homes
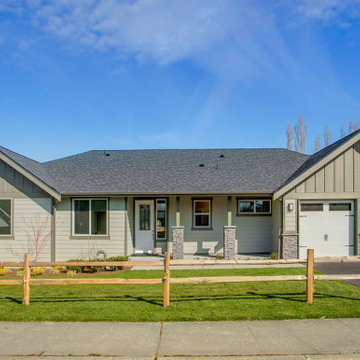
Sapphire Homes presents 3 new ramblers in downtown Carnation, WA. Sapphire’s reputation for building ramblers continues to grow with these new homes. No stairs! This 2,397 sq ft home has 3 bedrooms, 2.5 baths and an oversized 2-car garage (shop/storage space) on a flat 13,500 sq ft lot. Open floorplan with a gourmet kitchen, SS appliances, quartz countertops and soft-close cabinets. Flows smoothly into the covered outdoor space, perfect for entertaining. One block to Snoqualmie Valley Trail and quick trip to groceries and amenities.
Find the right local pro for your project

 Rochman Design Build
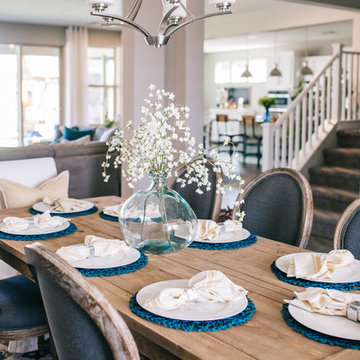
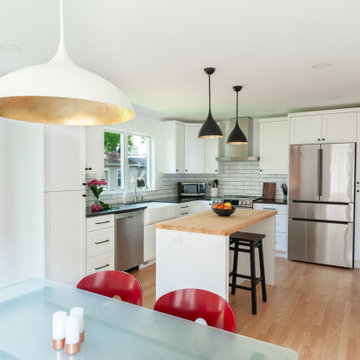
This house in Lower Burns Park in Ann Arbor had a small, cramped and chopped kitchen with no eating area or space for a family to cook or gather. The Rochman Design Build Team stayed with the clients' feel for a more European kitchen, opened up the walls, and created a space where the family can now make dinner, do homework or put groceries away, all at the same time :-)
 CB Paint and Decor, Inc.
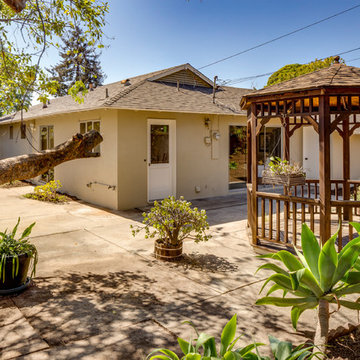
First time on the the market in 36 years, this three bedroom, two bathroom, Goleta home is awaiting t’s new owner. Near Lake LosCarneros and in a fun neighborhood where you can walk to the Fairview Shopping Center and enjoy many restaurants, grocery stores, gyms and easy access to the 101. This home is bright and airy with a well laid out floor plan and offers two sliding glass doors into the over-sized backyard. Freshly painted and new carpet makes 6188 Coloma Dr. ready to move into to enjoy the Goleta lifestyle.
 DGI Design x Build
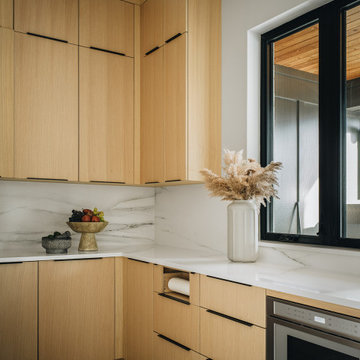
With both organization and accessibility in mind, this pantry is a game-changer for a busy household. Positioned right off the garage, it allows for effortless unloading—cabinet doors open directly to the garage, so groceries can be placed straight into storage without ever stepping into the kitchen. Every detail was considered to keep this space functional, streamlined, and perfectly integrated into the home’s daily rhythm.

 Cummings Architecture + Interiors
The beautiful, old barn on this Topsfield estate was at risk of being demolished. Before approaching Mathew Cummings, the homeowner had met with several architects about the structure, and they had all told her that it needed to be torn down. Thankfully, for the sake of the barn and the owner, Cummings Architects has a long and distinguished history of preserving some of the oldest timber framed homes and barns in the U.S.
Once the homeowner realized that the barn was not only salvageable, but could be transformed into a new living space that was as utilitarian as it was stunning, the design ideas began flowing fast. In the end, the design came together in a way that met all the family’s needs with all the warmth and style you’d expect in such a venerable, old building.

On the ground level of this 200-year old structure, a garage offers ample room for three cars, including one loaded up with kids and groceries. Just off the garage is the mudroom – a large but quaint space with an exposed wood ceiling, custom-built seat with period detailing, and a powder room. The vanity in the powder room features a vanity that was built using salvaged wood and reclaimed bluestone sourced right on the property.
Original, exposed timbers frame an expansive, two-story family room that leads, through classic French doors, to a new deck adjacent to the large, open backyard. On the second floor, salvaged barn doors lead to the master suite which features a bright bedroom and bath as well as a custom walk-in closet with his and hers areas separated by a black walnut island. In the master bath, hand-beaded boards surround a claw-foot tub, the perfect place to relax after a long day.
In addition, the newly restored and renovated barn features a mid-level exercise studio and a children’s playroom that connects to the main house.
From a derelict relic that was slated for demolition to a warmly inviting and beautifully utilitarian living space, this barn has undergone an almost magical transformation to become a beautiful addition and asset to this stately home.
 Cummings Architecture + Interiors
The beautiful, old barn on this Topsfield estate was at risk of being demolished. Before approaching Mathew Cummings, the homeowner had met with several architects about the structure, and they had all told her that it needed to be torn down. Thankfully, for the sake of the barn and the owner, Cummings Architects has a long and distinguished history of preserving some of the oldest timber framed homes and barns in the U.S.
Once the homeowner realized that the barn was not only salvageable, but could be transformed into a new living space that was as utilitarian as it was stunning, the design ideas began flowing fast. In the end, the design came together in a way that met all the family’s needs with all the warmth and style you’d expect in such a venerable, old building.
On the ground level of this 200-year old structure, a garage offers ample room for three cars, including one loaded up with kids and groceries. Just off the garage is the mudroom – a large but quaint space with an exposed wood ceiling, custom-built seat with period detailing, and a powder room. The vanity in the powder room features a vanity that was built using salvaged wood and reclaimed bluestone sourced right on the property.
Original, exposed timbers frame an expansive, two-story family room that leads, through classic French doors, to a new deck adjacent to the large, open backyard. On the second floor, salvaged barn doors lead to the master suite which features a bright bedroom and bath as well as a custom walk-in closet with his and hers areas separated by a black walnut island. In the master bath, hand-beaded boards surround a claw-foot tub, the perfect place to relax after a long day.
In addition, the newly restored and renovated barn features a mid-level exercise studio and a children’s playroom that connects to the main house.
From a derelict relic that was slated for demolition to a warmly inviting and beautifully utilitarian living space, this barn has undergone an almost magical transformation to become a beautiful addition and asset to this stately home.
 Eden Design

The ballpit is wedged between both of the "cabins" and features a slide accessible from the left "cabin". The large green structure above is a covered bridge that goes from one cabin to the other.
The ballpit is made by a company called Wesco, which manufacturers day care and childcare equipment.
All "playground" type equipment (swings, large slide, monkey bars, rock climbing stones) are from HomeDepot.com
Note the "Jungle Grocery" sign, this was just some left over wood that I "aged" with sanding, grinding, painting and dry brushing. The letters are just wood letters from Michaels craft store, spray painted green and glued on.
The bamboo siding edges and corners are sourced from Texture Plus, who specialize in faux siding materials.
 DGI Design x Build
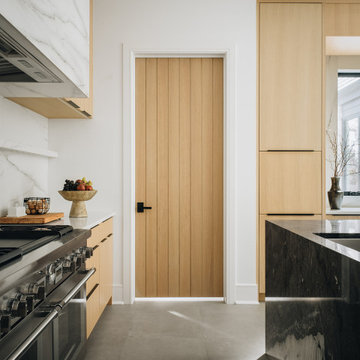
With both organization and accessibility in mind, this pantry is a game-changer for a busy household. Positioned right off the garage, it allows for effortless unloading—cabinet doors open directly to the garage, so groceries can be placed straight into storage without ever stepping into the kitchen. Every detail was considered to keep this space functional, streamlined, and perfectly integrated into the home’s daily rhythm.
 EH Design, Associate ASID

This lovely Nantucket-style home was craving an update and one that worked well with today's family and lifestyle. The remodel included a full kitchen remodel, a reworking of the back entrance to include the conversion of a tuck-under garage stall into a rec room and full bath, a lower level mudroom equipped with a dog wash and a dumbwaiter to transport heavy groceries to the kitchen, an upper-level mudroom with enclosed lockers, which is off the powder room and laundry room, and finally, a remodel of one of the upper-level bathrooms.
The homeowners wanted to preserve the structure and style of the home which resulted in pulling out the Nantucket inherent bones as well as creating those cozy spaces needed in Minnesota, resulting in the perfect marriage of styles and a remodel that works today's busy family.
 Rochman Design Build
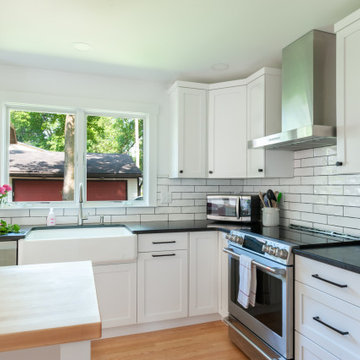
This house in Lower Burns Park in Ann Arbor had a small, cramped and chopped kitchen with no eating area or space for a family to cook or gather. The Rochman Design Build Team stayed with the clients' feel for a more European kitchen, opened up the walls, and created a space where the family can now make dinner, do homework or put groceries away, all at the same time :-)
 Clay Construction Inc.
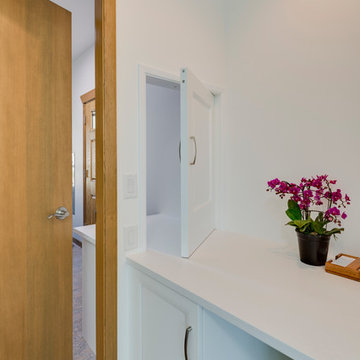
This kitchen was designed for wheel chair accessibility. The surfaces are easy clean and appliances designed for accessibility. The homeowners wanted lots of natural light. Marmoleum wraps up the kick of the cabinets. The pass through allows for pushing groceries from entrance to pantry counter top.
 EC Spiro Inc
Scott Fredrick
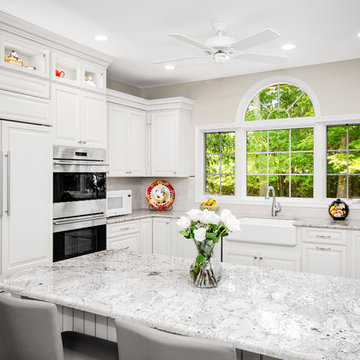
Inspiration for a mid-sized timeless u-shaped medium tone wood floor eat-in kitchen remodel in Philadelphia with a farmhouse sink, raised-panel cabinets, white cabinets, quartzite countertops, white backsplash, porcelain backsplash, stainless steel appliances and a peninsula
Inspiration for a mid-sized timeless u-shaped medium tone wood floor eat-in kitchen remodel in Philadelphia with a farmhouse sink, raised-panel cabinets, white cabinets, quartzite countertops, white backsplash, porcelain backsplash, stainless steel appliances and a peninsula
 Nathan Taylor for Obelisk Home

The study boast reclaimed and repurposed grocery store cases converted to a home office. This room pays homage to the family’s values of sharing and giving to those around the world that are less fortunate.
Photos by Randy Colwell

 Premium Wine Coolers and Custom Wine Racks

Proper storage and drying of aged meat are proven to maximize product consistency while enhancing flavor. Our steak ager fridge cabinets come with UVC system, KingsBottle’s digital control systems which guarantee precise temperature and humidity adjustments. You get professional-grade perfect steaks without expertise. Aging fridge cabinets from KingsBottle turns grocery store beef into restaurant caliber steak.
 Look Master Builder
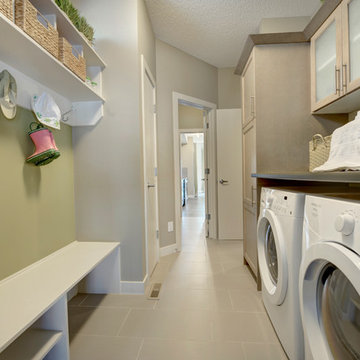
This Laundry room/ mudroom sits off the garage entry and give access to either the walk through pantry or hallway leading to the foyer. The bench and cubbies are great for keeping the family organized and the room tidy. The over countertop over the washer dryer provides a clean space for storage, folding laundry or putting down grocery bags. Maple Cabinets flank the washer/dryer and are perfect storage for cleaning supplies and laundry needs. The Tile flooring runs right though to the walk through pantry.
37