
Search results for "Groove" in Home Design Ideas

 McCollum Interiors
Bath Grand La Rochelle Painted In Vintage 1884, Panelling painted in Mylands Colours of London "Long Acre No. 102".
Freestanding bathtub - cottage multicolored floor freestanding bathtub idea in New York with multicolored walls
Freestanding bathtub - cottage multicolored floor freestanding bathtub idea in New York with multicolored walls

 Meriwether Inc
This traditional kitchen was inspired by memories of the owners farmhouse kitchen,
Photos by Susan Gilmore
Inspiration for a mid-sized country l-shaped light wood floor eat-in kitchen remodel in Minneapolis with a farmhouse sink, recessed-panel cabinets, white cabinets, blue backsplash, ceramic backsplash, stainless steel appliances, quartz countertops and an island
Inspiration for a mid-sized country l-shaped light wood floor eat-in kitchen remodel in Minneapolis with a farmhouse sink, recessed-panel cabinets, white cabinets, blue backsplash, ceramic backsplash, stainless steel appliances, quartz countertops and an island

 RD Architecture, LLC
Inspiration for a mid-century modern master medium tone wood floor and beige floor bedroom remodel in Houston with white walls
Find the right local pro for your project

 Landmark Construction Crew
Home Theater of the Beautiful New Encino Construction which included the installation of tongue and groove ceiling, tray ceiling, home theater wall paneling, home theater cove lighting, home theater window, home theater flooring, wainscoting and home theater furniture.

 Calista Interiors
Heiser Media
Open concept kitchen - huge farmhouse l-shaped dark wood floor open concept kitchen idea in Seattle with a farmhouse sink, shaker cabinets, white cabinets, marble countertops, white backsplash, stone tile backsplash, stainless steel appliances and an island
Open concept kitchen - huge farmhouse l-shaped dark wood floor open concept kitchen idea in Seattle with a farmhouse sink, shaker cabinets, white cabinets, marble countertops, white backsplash, stone tile backsplash, stainless steel appliances and an island

 Renovation Boutique
Corner shower - contemporary gray tile corner shower idea in Miami with open cabinets, an undermount tub and white walls



 Hammer & Hand
This kitchen and bathroom remodel, designed by Kevin Fischer at Alice Design and Charlotte Cooney of Domestic Arts, realizes the homeowners' vision of a clean, simple and utilitarian space. The home remodel features a new kitchen, bathroom, and living area.
Photography by Mitchell Snyder.


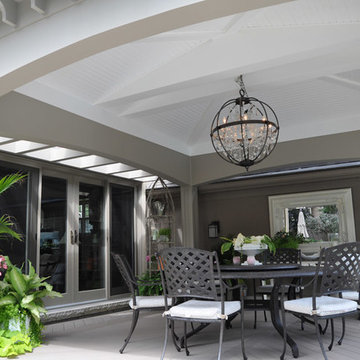
 Archadeck of Southwest GTA Ontario
The cathedral tongue and groove PVC ceiling in this Mississauga open porch is a show stopper. Accented by the carefully chosen chandelier, this covered back porch truly becomes an extension of indoor living. We even added skylights along the door wall to ensure natural light continues to shine through inside and out.
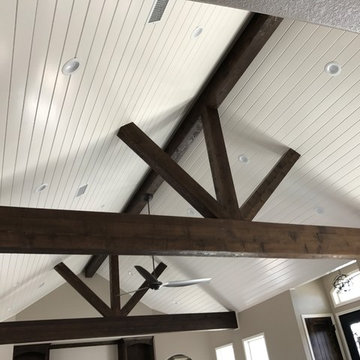
 JM Finish Carpentry
T&G panel ceiling with cedar plank and cedar box beams.
Inspiration for a contemporary family room remodel in Austin
Inspiration for a contemporary family room remodel in Austin

 Karisa V Design at The Source Room
Boulevard Real Estate Photography
Living room - large transitional open concept dark wood floor living room idea in Minneapolis with beige walls, a standard fireplace, a stone fireplace and a wall-mounted tv
Living room - large transitional open concept dark wood floor living room idea in Minneapolis with beige walls, a standard fireplace, a stone fireplace and a wall-mounted tv


 Jen Samson Design Inc.
Living room - scandinavian enclosed medium tone wood floor and brown floor living room idea in Orange County with blue walls and a wall-mounted tv
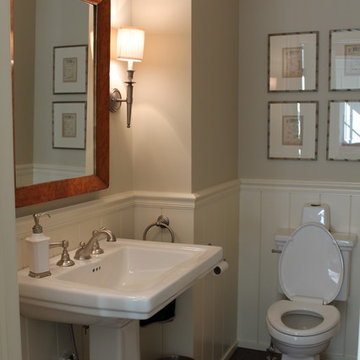
 Bartelt. The Remodeling Resource
The existing powder room was widened and has a more functional layout. Located just off the library, it offers privacy to guests. It features wainscoting, a pedestal sink, and a transom window to match other areas of the home and allow natural light into the room.
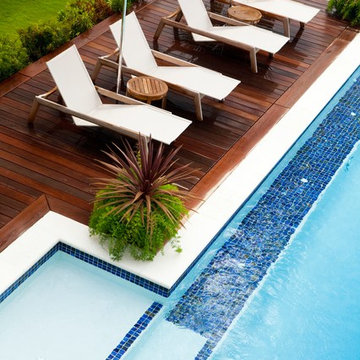

 The Ranch Mine
Roehner + Ryan
Inspiration for a contemporary concrete floor and gray floor great room remodel in Phoenix with white walls
Inspiration for a contemporary concrete floor and gray floor great room remodel in Phoenix with white walls

 David Heide Design Studio
Architecture & Interior Design: David Heide Design Studio Photo: Susan Gilmore Photography
Enclosed kitchen - traditional u-shaped medium tone wood floor and brown floor enclosed kitchen idea in Minneapolis with an undermount sink, flat-panel cabinets, white cabinets, gray backsplash, stone slab backsplash, stainless steel appliances and an island
Enclosed kitchen - traditional u-shaped medium tone wood floor and brown floor enclosed kitchen idea in Minneapolis with an undermount sink, flat-panel cabinets, white cabinets, gray backsplash, stone slab backsplash, stainless steel appliances and an island
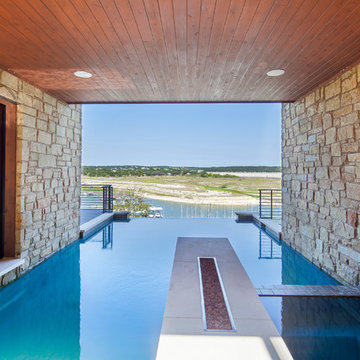
 Jenkins Design Build
Partially covered swimming pool overlooking Lake Travis with stone walls, fire pit, recessed lighting and tongue and groove ceiling
Photo by Tre Dunham
54