
Search results for "Grooves" in Home Design Ideas
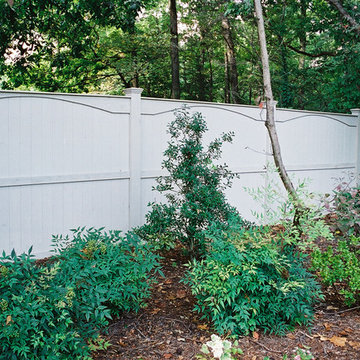
 Mid-Atlantic Deck and Fence
This is vertical board fence built with 1x6 cedar tongue and groove boards with an arched accent board just below the cap. this fence also uses all 6x6 posts with cedar Newport post caps. Its a means to get full privacy and looks beautiful while doing so.
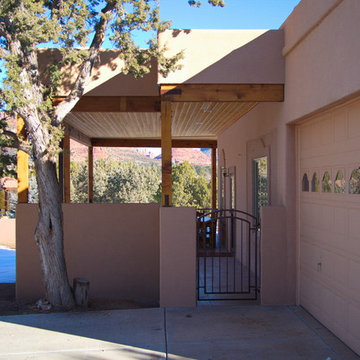
 Chalk Hill LLC
Tongue and groove ceiling, custom steel beam connecting hardware with rusted finish, custom steel entry gate.
Design and Photo by Chalk Hill
Example of a huge southwest deck design in Phoenix
Example of a huge southwest deck design in Phoenix

 House of Brazier
A full, custom remodel turned a once-dated great room into a spacious modern farmhouse with crisp black and white contrast, warm accents, custom black fireplace and plenty of space to entertain.
Find the right local pro for your project

 SH Built
Trendy formal and open concept brick floor living room photo in Denver with white walls, a concrete fireplace, a wall-mounted tv and a ribbon fireplace
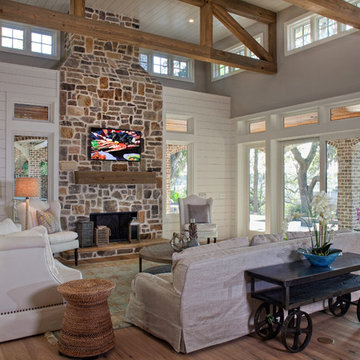
 William Byrd Homes
John McManus Photographer
Contact Phone Number: (912) 441-2873
Project Location: Savannah, GA
Inspiration for a large tropical formal and open concept medium tone wood floor living room remodel in Atlanta with white walls, a standard fireplace, a stone fireplace and a wall-mounted tv
Inspiration for a large tropical formal and open concept medium tone wood floor living room remodel in Atlanta with white walls, a standard fireplace, a stone fireplace and a wall-mounted tv

 Studio Dearborn
INTERNATIONAL AWARD WINNER. 2018 NKBA Design Competition Best Overall Kitchen. 2018 TIDA International USA Kitchen of the Year. 2018 Best Traditional Kitchen - Westchester Home Magazine design awards. The designer's own kitchen was gutted and renovated in 2017, with a focus on classic materials and thoughtful storage. The 1920s craftsman home has been in the family since 1940, and every effort was made to keep finishes and details true to the original construction. For sources, please see the website at www.studiodearborn.com. Photography, Adam Kane Macchia
 Lucy and Company
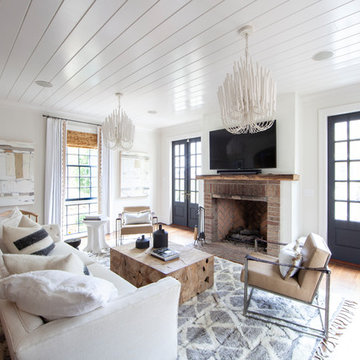
Example of a farmhouse enclosed medium tone wood floor and brown floor living room design in Charlotte with white walls, a standard fireplace, a brick fireplace and a wall-mounted tv

 Michael Willoughby & Associates - Architects
A combination of cement stucco and stone, solid-sawn timber beams, columns and brackets and stained v-groove siding set around the custom carriage house doors evoke the style of building that may have been built with the original 1800's farm house. White clapboard siding matches the existing house while authentic working shutters flank the french casement windows.
(Beth Singer Photography)
 Heritage Millwork Inc
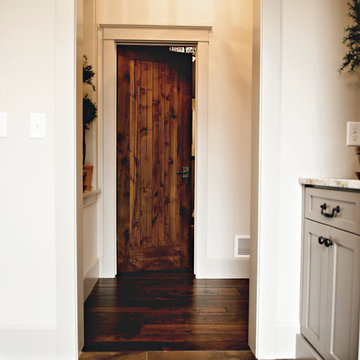
Knotty Alder Interior Passage Doors, Style C11 - One Panel V-Groove, Renaissance Builders Minnesota,
KDB Photography | Minnesota
Example of an arts and crafts home design design in Minneapolis
Example of an arts and crafts home design design in Minneapolis

 Alan Mascord Design Associates Inc
View the house plans at:
http://houseplans.co/house-plans/2472
Photos by Bob Greenspan
 Ross Thiele & Son

Inspiration for a large coastal master carpeted and beige floor bedroom remodel in San Diego with white walls and no fireplace
 MHK Architecture & Planning

Inspiration for a coastal dark wood floor enclosed dining room remodel in Miami with white walls
 Markalunas Architecture and Design, LLC
Lisa Carroll

Example of a large cottage slate floor and blue floor single front door design in Atlanta with white walls and a dark wood front door
Example of a large cottage slate floor and blue floor single front door design in Atlanta with white walls and a dark wood front door



 Cindy Smetana Interiors
Martin King
Inspiration for a small transitional single-wall dark wood floor and brown floor wet bar remodel in Orange County with shaker cabinets, gray cabinets, a drop-in sink, quartz countertops and white backsplash
Inspiration for a small transitional single-wall dark wood floor and brown floor wet bar remodel in Orange County with shaker cabinets, gray cabinets, a drop-in sink, quartz countertops and white backsplash

 Georgia Coast Design & Construction
Georgia Coast Design & Construction - Southern Living Custom Builder Showcase Home at St. Simons Island, GA
Built on a one-acre, lakefront lot on the north end of St. Simons Island, the Southern Living Custom Builder Showcase Home is characterized as Old World European featuring exterior finishes of Mosstown brick and Old World stucco, Weathered Wood colored designer shingles, cypress beam accents and a handcrafted Mahogany door.
Inside the three-bedroom, 2,400-square-foot showcase home, Old World rustic and modern European style blend with high craftsmanship to create a sense of timeless quality, stability, and tranquility. Behind the scenes, energy efficient technologies combine with low maintenance materials to create a home that is economical to maintain for years to come. The home's open floor plan offers a dining room/kitchen/great room combination with an easy flow for entertaining or family interaction. The interior features arched doorways, textured walls and distressed hickory floors.

 Witt Construction
Randall Perry Photography
Landscaping:
Mandy Springs Nursery
In ground pool:
The Pool Guys
Mudroom - rustic mudroom idea in New York with beige walls
Mudroom - rustic mudroom idea in New York with beige walls

 Colorado Custom Covers & Decks

Shed roof, tongue and groove pine, with can lights and fan
Large country attached shed photo in Denver
Large country attached shed photo in Denver
 Beautiful Chaos Interior Design & Styling
Spacecrafting photography

Living room - farmhouse open concept living room idea in Minneapolis with beige walls and a standard fireplace
Living room - farmhouse open concept living room idea in Minneapolis with beige walls and a standard fireplace
41