
Search results for "Ground floor" in Home Design Ideas
 M-Squared Contracting Inc.
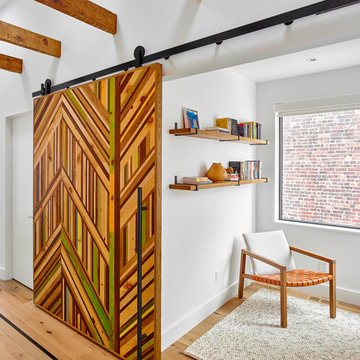
Only the chicest of modern touches for this detached home in Tornto’s Roncesvalles neighbourhood. Textures like exposed beams and geometric wild tiles give this home cool-kid elevation. The front of the house is reimagined with a fresh, new facade with a reimagined front porch and entrance. Inside, the tiled entry foyer cuts a stylish swath down the hall and up into the back of the powder room. The ground floor opens onto a cozy built-in banquette with a wood ceiling that wraps down one wall, adding warmth and richness to a clean interior. A clean white kitchen with a subtle geometric backsplash is located in the heart of the home, with large windows in the side wall that inject light deep into the middle of the house. Another standout is the custom lasercut screen features a pattern inspired by the kitchen backsplash tile. Through the upstairs corridor, a selection of the original ceiling joists are retained and exposed. A custom made barn door that repurposes scraps of reclaimed wood makes a bold statement on the 2nd floor, enclosing a small den space off the multi-use corridor, and in the basement, a custom built in shelving unit uses rough, reclaimed wood. The rear yard provides a more secluded outdoor space for family gatherings, and the new porch provides a generous urban room for sitting outdoors. A cedar slatted wall provides privacy and a backrest.
 M-Squared Contracting Inc.
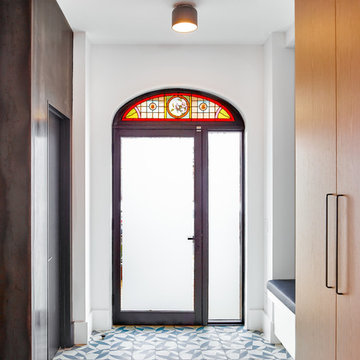
Only the chicest of modern touches for this detached home in Tornto’s Roncesvalles neighbourhood. Textures like exposed beams and geometric wild tiles give this home cool-kid elevation. The front of the house is reimagined with a fresh, new facade with a reimagined front porch and entrance. Inside, the tiled entry foyer cuts a stylish swath down the hall and up into the back of the powder room. The ground floor opens onto a cozy built-in banquette with a wood ceiling that wraps down one wall, adding warmth and richness to a clean interior. A clean white kitchen with a subtle geometric backsplash is located in the heart of the home, with large windows in the side wall that inject light deep into the middle of the house. Another standout is the custom lasercut screen features a pattern inspired by the kitchen backsplash tile. Through the upstairs corridor, a selection of the original ceiling joists are retained and exposed. A custom made barn door that repurposes scraps of reclaimed wood makes a bold statement on the 2nd floor, enclosing a small den space off the multi-use corridor, and in the basement, a custom built in shelving unit uses rough, reclaimed wood. The rear yard provides a more secluded outdoor space for family gatherings, and the new porch provides a generous urban room for sitting outdoors. A cedar slatted wall provides privacy and a backrest.
 M-Squared Contracting Inc.
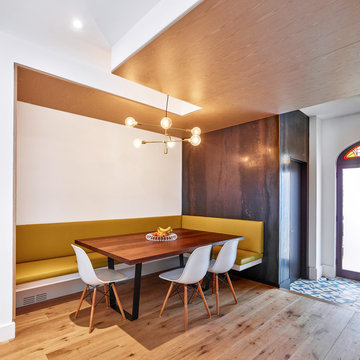
Only the chicest of modern touches for this detached home in Tornto’s Roncesvalles neighbourhood. Textures like exposed beams and geometric wild tiles give this home cool-kid elevation. The front of the house is reimagined with a fresh, new facade with a reimagined front porch and entrance. Inside, the tiled entry foyer cuts a stylish swath down the hall and up into the back of the powder room. The ground floor opens onto a cozy built-in banquette with a wood ceiling that wraps down one wall, adding warmth and richness to a clean interior. A clean white kitchen with a subtle geometric backsplash is located in the heart of the home, with large windows in the side wall that inject light deep into the middle of the house. Another standout is the custom lasercut screen features a pattern inspired by the kitchen backsplash tile. Through the upstairs corridor, a selection of the original ceiling joists are retained and exposed. A custom made barn door that repurposes scraps of reclaimed wood makes a bold statement on the 2nd floor, enclosing a small den space off the multi-use corridor, and in the basement, a custom built in shelving unit uses rough, reclaimed wood. The rear yard provides a more secluded outdoor space for family gatherings, and the new porch provides a generous urban room for sitting outdoors. A cedar slatted wall provides privacy and a backrest.
Find the right local pro for your project
 Dynia Architects

This residence is situated on a flat site with views north and west to the mountain range. The opposing roof forms open the primary living spaces on the ground floor to these views, while the upper floor captures the sun and view to the south. The integrity of these two forms are emphasized by a linear skylight at their meeting point. The sequence of entry to the house begins at the south of the property adjacent to a vast conservation easement, and is fortified by a wall that defines a path of movement and connects the interior spaces to the outdoors. The addition of the garage outbuilding creates an arrival courtyard.
A.I.A Wyoming Chapter Design Award of Merit 2014
Project Year: 2008

 Maggetti Construction Inc.
Mert Carpenter
Example of a large trendy medium tone wood floor hallway design in San Francisco with multicolored walls
Example of a large trendy medium tone wood floor hallway design in San Francisco with multicolored walls

 Amy Maguire
Example of a beach style gender-neutral medium tone wood floor kids' room design in Boston with white walls

 Stedila Design
Kids' bedroom - mid-sized coastal boy medium tone wood floor kids' bedroom idea in New York with gray walls

Sponsored
Columbus, OH

Wannemacher Interiors
Customized Award-Winning Interior Design Solutions in Franklin Cnty OH

 BANDD DESIGN
Our Austin design studio gave this living room a bright and modern refresh.
Project designed by Sara Barney’s Austin interior design studio BANDD DESIGN. They serve the entire Austin area and its surrounding towns, with an emphasis on Round Rock, Lake Travis, West Lake Hills, and Tarrytown.
For more about BANDD DESIGN, click here: https://bandddesign.com/
To learn more about this project, click here: https://bandddesign.com/living-room-refresh/

 JRP Design & Remodel
A luxe kitchen remodel with custom-paneled, fully-integrated Thermador appliances including a wine fridge and dishwasher. Glass-front cabinets create a striking barware display flanked by white raised-panel DeWils cabinets. Cambria Torquay Marble countertops are polished and contemporary. Wrought steel birdcage bar pulls and Historic Bronze pendant lights add a rustic, hand-crafted patina to the aesthetic. The medium wood on the center island and warm terracotta floor tiles ground the white walls in this contemporary Spanish design.
Photographer: Tom Clary
 kimberly peck architect

For this commission the client hired us to do the interiors of their new home which was under construction. The style of the house was very traditional however the client wanted the interiors to be transitional, a mixture of contemporary with more classic design. We assisted the client in all of the material, fixture, lighting, cabinetry and built-in selections for the home. The floors throughout the first floor of the home are a creme marble in different patterns to suit the particular room; the dining room has a marble mosaic inlay in the tradition of an oriental rug. The ground and second floors are hardwood flooring with a herringbone pattern in the bedrooms. Each of the seven bedrooms has a custom ensuite bathroom with a unique design. The master bathroom features a white and gray marble custom inlay around the wood paneled tub which rests below a venetian plaster domes and custom glass pendant light. We also selected all of the furnishings, wall coverings, window treatments, and accessories for the home. Custom draperies were fabricated for the sitting room, dining room, guest bedroom, master bedroom, and for the double height great room. The client wanted a neutral color scheme throughout the ground floor; fabrics were selected in creams and beiges in many different patterns and textures. One of the favorite rooms is the sitting room with the sculptural white tete a tete chairs. The master bedroom also maintains a neutral palette of creams and silver including a venetian mirror and a silver leafed folding screen. Additional unique features in the home are the layered capiz shell walls at the rear of the great room open bar, the double height limestone fireplace surround carved in a woven pattern, and the stained glass dome at the top of the vaulted ceilings in the great room.
 Rellion Homes
Ryan Galvin at ryangarvinphotography.com
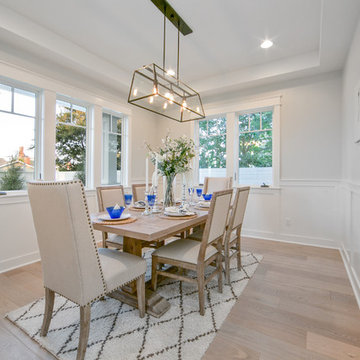
This is a ground up custom home build in eastside Costa Mesa across street from Newport Beach in 2014. It features 10 feet ceiling, Subzero, Wolf appliances, Restoration Hardware lighting fixture, Altman plumbing fixture, Emtek hardware, European hard wood windows, wood windows. The California room is so designed to be part of the great room as well as part of the master suite.
 Frederick Cooke Architecture, LLC
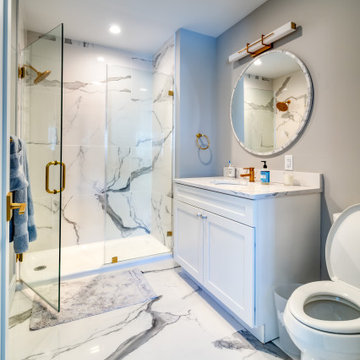
Welcome home to this luxe, modern, and inviting townhome in the heart of downtown Jersey City! We are ecstatic to see this project completed.
This 4-story multifamily underwent a major renovation and was transformed into a spacious and functional family home for our clients. Careful consideration of our client’s lifestyle and plans for the future dictated every design decision. They needed a space that would function well now that they are a young professional couple and a space that would nicely accommodate a growing family in the future. Greater emphasis was placed on common family spaces and bedrooms were designed exclusively for sleep with minimal room for work or study and without TV connections to discourage those activities from taking place in these spaces. Instead, common places such as the family room and the kitchen are inviting and foster those activities.
Due to sagging floors in need of extensive repair, it made more financial sense to replace them entirely. We took this historic house and by re-pitching the roof in an inverted form we were able to gain an overall 36” which we used for raising the floors. This, in turn, allowed us to bring the ground level up to code and be suitable for living space and gave us additional ceiling room on the upper floors. The ground floor was designed to be used as a rental unit and can be reincorporated into the home later when more space is needed.
Both front and back facades were replaced with timeless brick and vertical wood siding and all windows and front doors were replaced. The ground floor features a one-bedroom suite, living room, and open kitchen-dining area. On the first floor, we achieved a more effective entry sequence to the living room, an open-concept design leading to the kitchen. The interior is bright and airy, and the kitchen opens up to the deck in the back and the patio, making entertaining indoors and outdoors seamless. The design works in a way to accommodate the addition of a stair leading to the ground level when the rental unit is incorporated back into the house.
Up on the second floor, a suite with a bathroom was designed with grandparents or guests in mind. Also, two additional bedrooms are now being used as an exercise room and a zoom-worthy office but can later be used as kids’ rooms.
Last but not least, the third floor features the master suite with his and hers walk-in closets, a master bath, and a library.
 Grounded Homes

Freestanding bathtub - mediterranean black and white tile terra-cotta tile and brown floor freestanding bathtub idea in Los Angeles

Sponsored
Columbus, OH
Wannemacher Interiors
Customized Award-Winning Interior Design Solutions in Franklin Cnty OH
 ADŌR Homes
SpaceCrafting Real Estate Photography
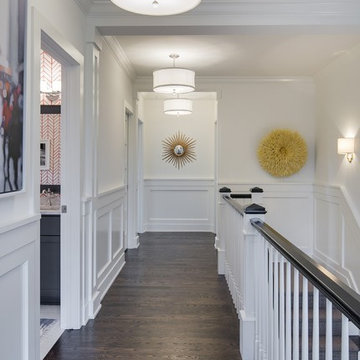
Hallway - mid-sized transitional dark wood floor hallway idea in Minneapolis with white walls
Hallway - mid-sized transitional dark wood floor hallway idea in Minneapolis with white walls
 Sia Moore Architecture Interior Design
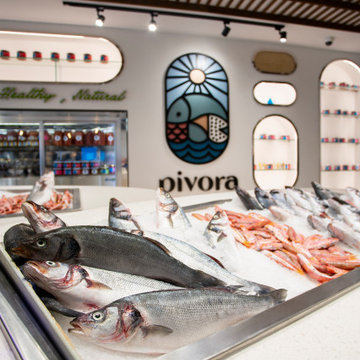
Sia Moore's design objective for Pivora, was to create a Mediterranean, luxurious and a boho-chic modern restaurant design. The restaurant is a two-storey space, composed of ground floor with the main hall and a mezzanine with dishwashing unit, electrical room and staff room. For the ground floor, the space was divided into two zones - the main dining room and the bar with three elliptical seafood showcase, refrigerators, wine racks and wall-mounted divided into two parts with the main hall on the ground floor and the banquet hall on the first floor. The restaurant space was originally built as one-storey area. However, during the design stage, building a mezzanine was proposed to client to provide a dining area with high ceiling and spacious feeling. Electrical and mechanical rooms, staff room and dishwashing unit was then located to the mezzanine floor, which was covered by glass film with an attempt to conceal the space from the gazes of guest dining area.
Capturing the Mediterranean Spirit
The restaurant is filled with rough unprocessed surfaces - complex brickwork, terrazzo flooring, exposed ceiling design. Many of the decoration details implies the seafood and organic life. Connotations that are vastly related to marine theme appear in the paintings or large elliptical seafood showcase and in the large kitchen window where the fresh food is cooked in front of the dining tables, and in the emerald green bar tiles, that is inspired by the colors of the fascinating underwater habitat.
Reflecting the vibrant and energetic spirit of the Mediterranean culture, Pivora presents a warm seafood restaurant experience. From its custom design wooden furniture and bar decorations to the brickworks on the wall of main dining room and its boho-chic lighting solutions completed by indoor plants hanging over the ceiling are aiming to set the mood for a comfortable dining experience; an experience in which the joy rises with sharing. Not to forget, Pivora offers a wide selection of local shrimps, sea bass and a large assortment of white wines from all around the world.
 Opticos Design, Inc.
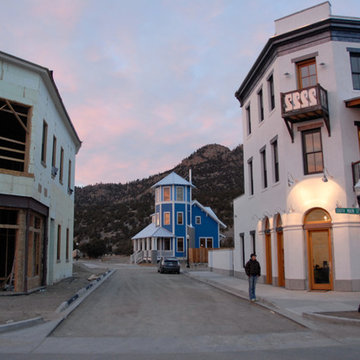
The completed Selby Residence: The South Main offices reside on the ground floor and the developer lives on the floors above. A local artist fabricated the custom gallery and balcony railings, based on our detailed drawings.
The flexible two-part layout of the building adds to its adaptability and lasting power. The two upper floors form a 1400-square-foot residential unit featuring two bedrooms, two-and-a-half baths, a living room, a den, and a kitchen. The ground floor consists of a 900-square-foot flex space, which can house a small business, an office, or a studio apartment. The two components have separate entrances, making it possible for the ground floor to be used together with or independently of the upper floors. Currently, the flex space serves as the South Main real estate office, Selby’s workplace and a hub of the growing community.
 Sia Moore Architecture Interior Design
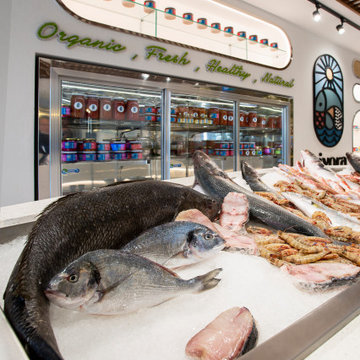
Sia Moore's design objective for Pivora, was to create a Mediterranean, luxurious and a boho-chic modern restaurant design. The restaurant is a two-storey space, composed of ground floor with the main hall and a mezzanine with dishwashing unit, electrical room and staff room. For the ground floor, the space was divided into two zones - the main dining room and the bar with three elliptical seafood showcase, refrigerators, wine racks and wall-mounted divided into two parts with the main hall on the ground floor and the banquet hall on the first floor. The restaurant space was originally built as one-storey area. However, during the design stage, building a mezzanine was proposed to client to provide a dining area with high ceiling and spacious feeling. Electrical and mechanical rooms, staff room and dishwashing unit was then located to the mezzanine floor, which was covered by glass film with an attempt to conceal the space from the gazes of guest dining area.
Capturing the Mediterranean Spirit
The restaurant is filled with rough unprocessed surfaces - complex brickwork, terrazzo flooring, exposed ceiling design. Many of the decoration details implies the seafood and organic life. Connotations that are vastly related to marine theme appear in the paintings or large elliptical seafood showcase and in the large kitchen window where the fresh food is cooked in front of the dining tables, and in the emerald green bar tiles, that is inspired by the colors of the fascinating underwater habitat.
Reflecting the vibrant and energetic spirit of the Mediterranean culture, Pivora presents a warm seafood restaurant experience. From its custom design wooden furniture and bar decorations to the brickworks on the wall of main dining room and its boho-chic lighting solutions completed by indoor plants hanging over the ceiling are aiming to set the mood for a comfortable dining experience; an experience in which the joy rises with sharing. Not to forget, Pivora offers a wide selection of local shrimps, sea bass and a large assortment of white wines from all around the world.

Sponsored
Plain City, OH

Kuhns Contracting, Inc.
Central Ohio's Trusted Home Remodeler Specializing in Kitchens & Baths
 CONTENT Architecture
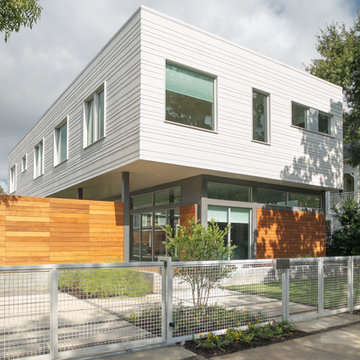
Located in the Houston Heights, the Waverly Residence is a modern home on an established street of two story homes boasting front porch typologies. The family’s desire for privacy resulted in a porch that rotates to internalize most of its function while still addressing the street. For this active family, yard activity and it’s visibility from within the home emerged as a priority for approaching the building’s relationship to the lot. Justifying the building mass to the Northern half of the site reinforces the scale of the design to the surrounding buildings and creates a large southern yard dedicated to play and brisket (is a Texas house a house without a barbeque?).
The ground floor is clad in metal panel and a wood rainscreen that peels away from the structure to become both a fence and an entry threshold, blending the registration between the yard's privacy enclosure and the building skin. Variable width fiber-cement siding clads the second floor as a nod to the neighborhood vernacular. The pool and outdoor kitchen sit at the center of the yard, forming an island that divides the open play from private vehicular access at the alley.
Shifted volumes delineate private space from the open public areas. The second floor extends over the public entryway to create a covered procession with cascading steps into the southern yard that traverses the length of the living spaces. The public program expands beyond the building enclosure to encompass the yard and living spaces. A horizontal shift in the ground floor volume produces both a private courtyard away from the lively public spaces and exterior delineation between private vehicular access and public entry.
Within the open, ground floor plan, a change in elevation indicates the boundary between private and public space. Custom millwork provides ample storage for the young family. Playful patterns of enclosed storage with contrasting display boxes creates a cohesive millwork language throughout the home.
 Grounded Homes
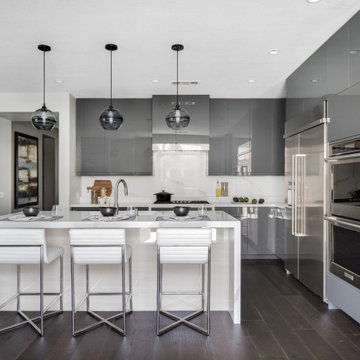
Mid-sized trendy l-shaped dark wood floor and brown floor open concept kitchen photo in Orange County with an undermount sink, flat-panel cabinets, gray cabinets, quartz countertops, white backsplash, quartz backsplash, stainless steel appliances, an island and white countertops
 Heritage Construction Companies, LLC.

Example of a large trendy open concept medium tone wood floor family room library design in Minneapolis with white walls, no fireplace and no tv
39