
Search results for "Ground floor" in Home Design Ideas
 Collaborative Interior Design

The outdoor dining room leads off the indoor kitchen and dining space. A built in grill area was a must have for the client. The table comfortably seats 8 with plenty of circulation space for everyone to move around with ease. A fun, contemporary tile was used around the grill area to add visual texture to the space.
 The Turett Collaborative

Both the ground floor with kitchen, dining room and patio and the second floor family and living room have clear views from front to rear.
Example of a trendy patio design in New York with no cover and a bbq area
Example of a trendy patio design in New York with no cover and a bbq area
 Johnson Development Co.
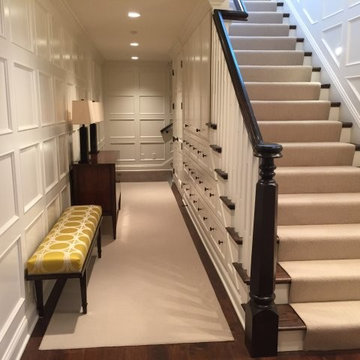
Staircase - large traditional wooden straight wood railing staircase idea in St Louis with painted risers
Find the right local pro for your project
 Collaborative Interior Design

The outdoor living room was designed to provide lots of seating. The insect screens retract, opening the space to the sun deck in the center of the outdoor area. Beautiful outdoor furniture adds style and comfort to the space for year round enjoyment. The shutters add privacy and a sculptural element to the space.

 Verce Design
This expansive first floor takes luxury to the next level. A once dreary and dark kitchen, lacking in function, takes on a new look. Natural light floods through the kitchen with wall-to-wall windows, highlighting the gorgeous wood texture from the rift sawn white oak and walnut inset cabinets. A french La Corneau range provides a beautiful focal point, paired with layered designer lighting and various stones.
A host’s dream space for entertaining with a hidden pantry, fully stocked with a chefs sink, dishwasher, and wall oven with ample storage for dry goods and small appliances.
A morning brew or 5'oclock cocktail can be found in the fully loaded wet bar stocked with an integrated espresso maker, ice maker, refrigerator, freezer, wine cooler, and spirits collected from traveling the globe. Cheers!

 Boyce Design + Build
The custom concrete water feature, with its smooth finish and Mexican beach pebble interior is a stunning focal point for the lower deck. The upper concrete basin of the water feature has a clean, stylish spillover that cascades into a lower basin creating peaceful, soothing sounds of falling water setting a Zen-like atmosphere for the entire deck.
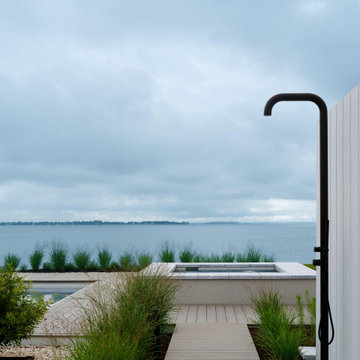
 Kimmel Studio Architects
Architecture and landscape by Kimmel Studio Architects. An outdoor shower and minimalist pool deck connect the modern home to the water’s edge. Native grasses, light decking, and clean lines evoke coastal serenity and timeless design.

Sponsored
Fredericksburg, OH

High Point Cabinets
Columbus' Experienced Custom Cabinet Builder | 4x Best of Houzz Winner
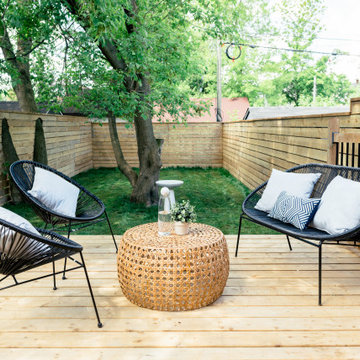
 Janet Kwan Photography
Inspiration for a contemporary backyard ground level mixed material railing deck remodel in Toronto with no cover
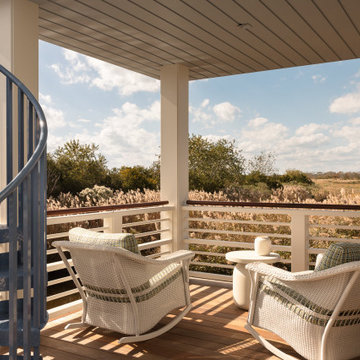
 Michael Shannon Designs
Deck - coastal ground level wood railing deck idea in Philadelphia with a roof extension
 Paterson Project Management
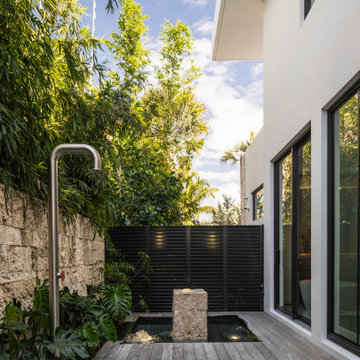
Private outdoor shower with integrated water feature, seamlessly connected to the primary bathroom.
Inspiration for a contemporary ground level outdoor shower deck remodel in Miami with no cover
Inspiration for a contemporary ground level outdoor shower deck remodel in Miami with no cover
 Realty Restoration, LLC
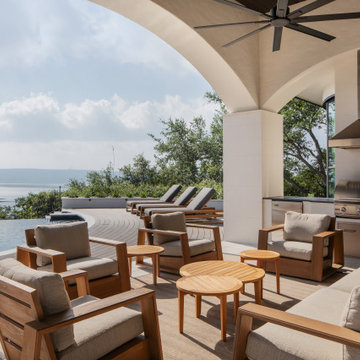
After photo - Creating an oasis in the backyard overlooking the lake, with a custom curved deck surrounding the negative edge pool, hot tub, and firepit, covered patio, and outdoor kitchen



Sponsored
Columbus, OH

Hope Restoration & General Contracting
Columbus Design-Build, Kitchen & Bath Remodeling, Historic Renovations
 Isaman design, Inc.
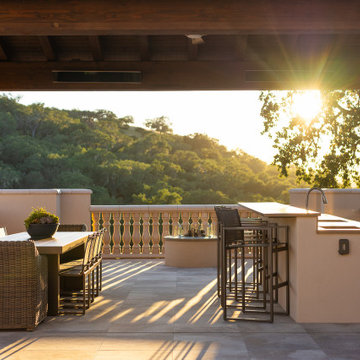
Example of a tuscan backyard ground level outdoor kitchen deck design in San Luis Obispo with a roof extension





 Highpoint Home Decor LLC

Photograph by Jane Beiles
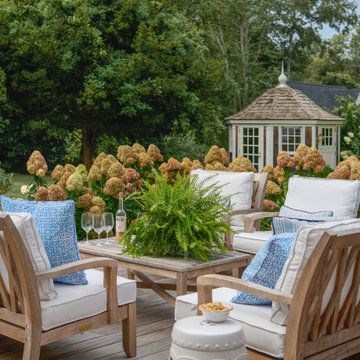
Beach style ground level deck photo in Providence with no cover
Beach style ground level deck photo in Providence with no cover
 WINN Design+Build
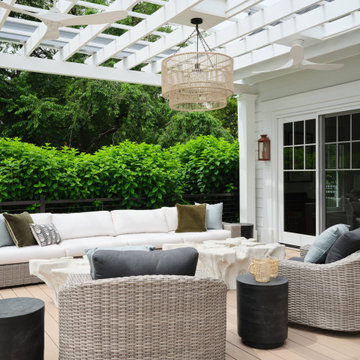
Large elegant backyard ground level cable railing deck photo in DC Metro with a pergola
 Plush Exterior Services, LLC
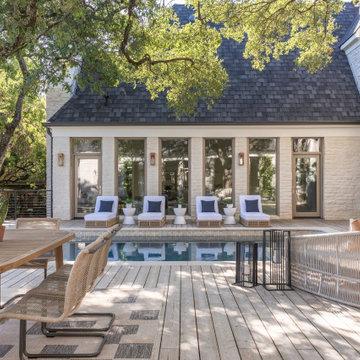
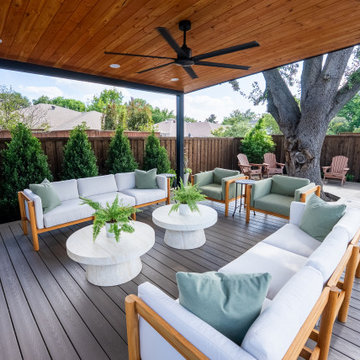
Deck - transitional backyard ground level deck idea in Dallas with a roof extension
37