
Search results for "Ground handling" in Home Design Ideas

 Saikley Architects
This new, ground-up home was recently built atop the Richmond Hills.
Despite the beautiful site with its panoramic 270-degree view, the lot had been left undeveloped over the years due to its modest size and challenging approval issues. Saikley Architects handled the negotiations for County approvals, and worked closely with the owner-builder to create a 2,300 sq. ft., three bedroom, two-and-a-half bath family home that maximizes the site’s potential.
The first-time owner-builder is a landscape builder by trade, and Saikley Architects coordinated closely with for him on this spec home. Saikley Architects provided building design details which the owner then carried through in many unique interior design and furniture design details throughout the house.
Photo by Chi Chin Photography.
https://saikleyarchitects.com/portfolio/hilltop-contemporary/

 Construction Corps
Ground-up detached accessory dwelling unit (ADU) project in Clearwater, Florida by Construction Corps, a veteran-owned design-build general contractor. Design, structural engineering, permitting, and construction handled under one contract. We build ADUs, garage apartments, and backyard cottages across Pinellas and Hillsborough Counties, including Clearwater, St. Petersburg, and Tampa.
 Penland Builders
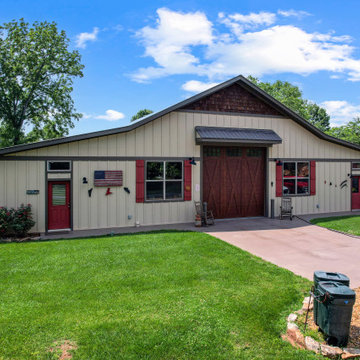
A detached workshop, garage, and work area in Young Harris, Georgia — built as an accessory structure, not part of a house build, but finished to the same standard as one. The roofline sets the tone: a steep, cedar-shingled gable drops into a long, low catslide that grounds the building against its wooded lot, with the mountains visible in the distance. Cream board-and-batten siding, a metal roof and matching entry awning, and a timber-look carriage door with X-bracing carry the barn-inspired exterior through, with red accent doors and shutters finishing the palette. Inside, the layout handles vehicle storage, workshop space, and general work-area needs in one multi-bay footprint — proof that a utility building doesn't have to look like an afterthought.
Find the right local pro for your project
 Penland Builders
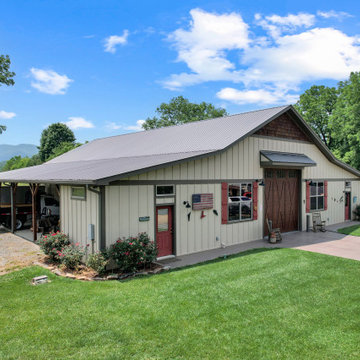
A detached workshop, garage, and work area in Young Harris, Georgia — built as an accessory structure, not part of a house build, but finished to the same standard as one. The roofline sets the tone: a steep, cedar-shingled gable drops into a long, low catslide that grounds the building against its wooded lot, with the mountains visible in the distance. Cream board-and-batten siding, a metal roof and matching entry awning, and a timber-look carriage door with X-bracing carry the barn-inspired exterior through, with red accent doors and shutters finishing the palette. Inside, the layout handles vehicle storage, workshop space, and general work-area needs in one multi-bay footprint — proof that a utility building doesn't have to look like an afterthought.
 Construction Corps
Ground-up detached accessory dwelling unit (ADU) project in Clearwater, Florida by Construction Corps, a veteran-owned design-build general contractor. Design, structural engineering, permitting, and construction handled under one contract. We build ADUs, garage apartments, and backyard cottages across Pinellas and Hillsborough Counties, including Clearwater, St. Petersburg, and Tampa.
 Construction Corps
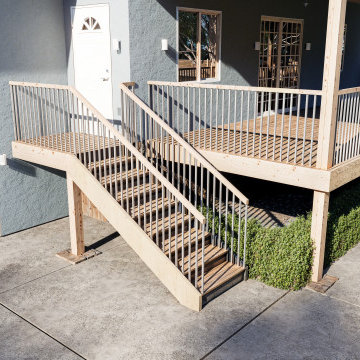
Ground-up detached accessory dwelling unit (ADU) project in Clearwater, Florida by Construction Corps, a veteran-owned design-build general contractor. Design, structural engineering, permitting, and construction handled under one contract. We build ADUs, garage apartments, and backyard cottages across Pinellas and Hillsborough Counties, including Clearwater, St. Petersburg, and Tampa.
 Construction Corps
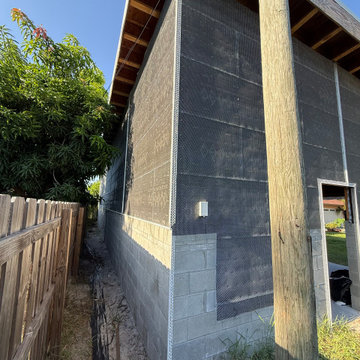
Ground-up detached accessory dwelling unit (ADU) project in Clearwater, Florida by Construction Corps, a veteran-owned design-build general contractor. Design, structural engineering, permitting, and construction handled under one contract. We build ADUs, garage apartments, and backyard cottages across Pinellas and Hillsborough Counties, including Clearwater, St. Petersburg, and Tampa.

Sponsored
Sunbury, OH

J.Holderby - Renovations
Franklin County's Leading General Contractors - 2X Best of Houzz!
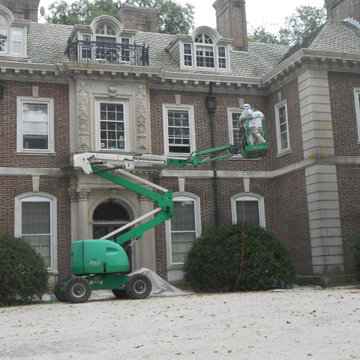
 CertaPro Painters - Main Line
Many historic homes on the Main Line have hard-to-reach areas, from towering gables to delicate trim high above the ground. Our team uses professional lifts to safely access these sections without damaging the property, ensuring every detail gets the same level of craftsmanship. From steep rooflines to intricate cornices, we have the equipment and expertise to handle what others can’t.
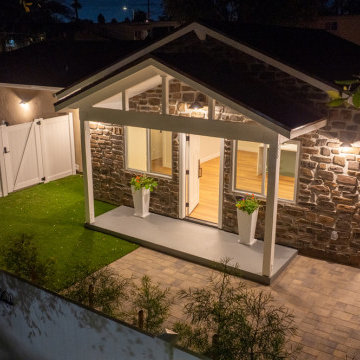
 Above And Beyond Builders
Custom detached ADU built from the ground up in Sherman Oaks, Los Angeles. Above and Beyond Builders handled the complete ADU construction and design, creating a modern backyard living space with a custom stone exterior, covered entry, artificial turf, pavers, vinyl fencing and landscape lighting. Designed and built to give the homeowners a beautiful, functional new living space while maximizing their property.
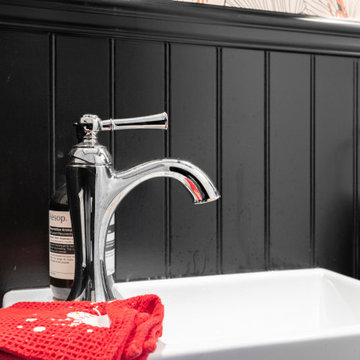
 Mission Home Remodeling
A crisp, tailored powder room that pairs bold contrast with old-world detail. Deep charcoal beadboard paneling rises to meet a whimsical patterned wallcovering, grounding the space while adding a touch of personality overhead. A polished chrome faucet with a graceful gooseneck spout and lever handle brings a traditional, hardware-store elegance to the vessel sink below, its glossy finish catching the light against the matte wall behind it. The result feels considered and refined — a small space designed with the same care and craftsmanship as the rest of the home.

 Afco Renovations and Construction
Beautiful, bright, and elegant. This kitchen was a collection of great ideas executed with detail. No corners were cut short in this project. From ground up, design was the center of attention. From hand selected Brazilian floors, to hand painted lacquer white cabinets, topped with a beautiful White Macaubas Brazilian Quartzite, makes this kitchen unique in its own way.
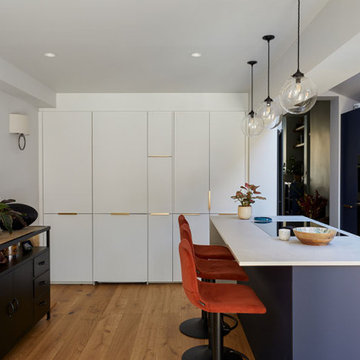
 VORBILD Architecture
This view of the kitchen reveals a masterclass in understated elegance and considered contrast. Matte navy cabinetry wraps around one side of the room, while the wall of flush, white floor-to-ceiling cupboards offers a clean and minimal counterpoint—punctuated only by slim brass handles. The central island, topped with a pale quartz surface, bridges both tonal worlds and adds valuable prep space and seating. Rust-toned velvet bar stools bring in a burst of rich colour, while pendant globe lights create visual rhythm overhead. Natural timber flooring grounds the whole space with warmth, texture, and authenticity.
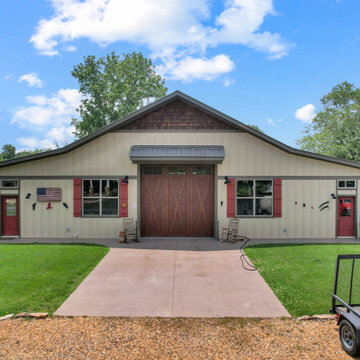 Penland Builders
A detached workshop, garage, and work area in Young Harris, Georgia — built as an accessory structure, not part of a house build, but finished to the same standard as one. The roofline sets the tone: a steep, cedar-shingled gable drops into a long, low catslide that grounds the building against its wooded lot, with the mountains visible in the distance. Cream board-and-batten siding, a metal roof and matching entry awning, and a timber-look carriage door with X-bracing carry the barn-inspired exterior through, with red accent doors and shutters finishing the palette. Inside, the layout handles vehicle storage, workshop space, and general work-area needs in one multi-bay footprint — proof that a utility building doesn't have to look like an afterthought.

Sponsored
Columbus, OH
Free consultation for landscape design!

Peabody Landscape Group
Franklin County's Reliable Landscape Design & Contracting

 HAUS | Architecture For Modern Lifestyles
Modern open concept kitchen overlooks living space and outdoors with Home Office nook to the right - Architecture/Interiors: HAUS | Architecture For Modern Lifestyles - Construction Management: WERK | Building Modern - Photography: HAUS

 Geoff Chick & Associates
Emerald Coast Real Estate Photography
Family room - coastal family room idea in Miami
Family room - coastal family room idea in Miami

 Regan Baker Design Inc.
Well-traveled. Relaxed. Timeless.
Our well-traveled clients were soon-to-be empty nesters when they approached us for help reimagining their Presidio Heights home. The expansive Spanish-Revival residence originally constructed in 1908 had been substantially renovated 8 year prior, but needed some adaptations to better suit the needs of a family with three college-bound teens. We evolved the space to be a bright, relaxed reflection of the family’s time together, revising the function and layout of the ground-floor rooms and filling them with casual, comfortable furnishings and artifacts collected abroad.
One of the key changes we made to the space plan was to eliminate the formal dining room and transform an area off the kitchen into a casual gathering spot for our clients and their children. The expandable table and coffee/wine bar means the room can handle large dinner parties and small study sessions with similar ease. The family room was relocated from a lower level to be more central part of the main floor, encouraging more quality family time, and freeing up space for a spacious home gym.
In the living room, lounge-worthy upholstery grounds the space, encouraging a relaxed and effortless West Coast vibe. Exposed wood beams recall the original Spanish-influence, but feel updated and fresh in a light wood stain. Throughout the entry and main floor, found artifacts punctate the softer textures — ceramics from New Mexico, religious sculpture from Asia and a quirky wall-mounted phone that belonged to our client’s grandmother.

 Imperial Kitchens and Baths, Inc.
Designer: Larry Rych
Photos: Mike Kaske
New owners of this fabulous condo wanted an interior that was as inspiring as the view. A clean and masculine design with clearly defined angles reflects the architecture of the building. White cabinets on top brightens the room, while the rich dark floor is very grounding. The bamboo base cabinets gives needed texture and warm to the home. The ultimate in uniformity was achieved in the floor when the tile seamlessly meets the hardwood.
Sponsored
Sunbury, OH
J.Holderby - Renovations
Franklin County's Leading General Contractors - 2X Best of Houzz!

 dRemodeling Design-Build
A guest bathroom in need of a modern cosmetic face lift gets a dose of contemporary materials and color palette. A large scale cement-like floor tile grounds the space while giving it added texture and
depth found in its large scale unique patterning. An espresso double vanity topped with pure white quartz keeps the space feeling contemporary with its stainless steel handle pulls. The scalloped edge mirrors and damask shower curtain pulls in some vintage charm that compliments the shuttered window. Industrial style lighting adds drama to the light grey walls by casting subtle shadows on the wall. A guest bath contemporary in style, but with the addition of vintage elements and texture, the space will flex with the times to come.


 Allen's Fine Woodworking, Inc.
Talk about bringing a kitchen up to date! Little details like the bin pulls and farmhouse sink give a nod to the distant past, but the general tone for this Hood River kitchen is "today." The white on white palette leaves the homeowner free to accessorize at will, but is grounded by the wood accents and beadboard texture of the cabinetry. The dining nook with beautiful distressed table brings people into the kitchen to enjoy time together and gives the area a homey feeling. Medallion Cabinetry will stand up to many years of use and preserve the look of this lovely kitchen for countless meals and gatherings. As always, the design was carefully curated by Allen's Fine Woodworking to ensure the space allows the homeowner to work smarter, not harder.
67