
Search results for "Ground level deck" in Home Design Ideas
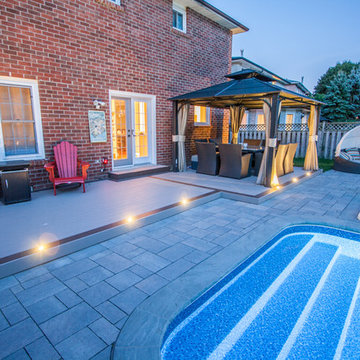
 ROYAL Decks and Landscapes
Miro Simecek
Inspiration for a large modern backyard deck remodel in Toronto with an awning
Inspiration for a large modern backyard deck remodel in Toronto with an awning
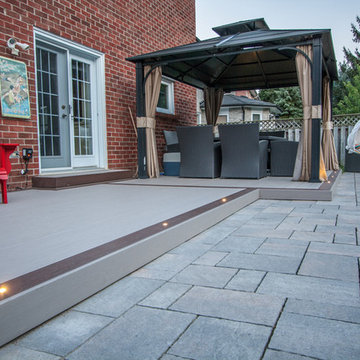 ROYAL Decks and Landscapes
Miro Simecek
Example of a large minimalist backyard deck design in Toronto with an awning
Example of a large minimalist backyard deck design in Toronto with an awning
 Mosby Building Arts
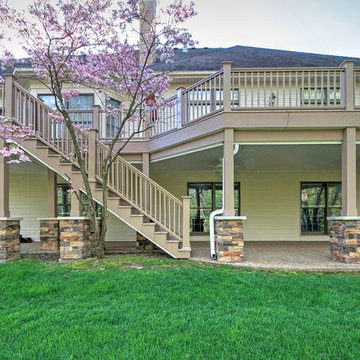
The 20-year old deck on a Warson Woods, MO home had water and moisture damage, and the owners also longed for access from the deck to the backyard. Mosby built a new structure whose decking, railings, gate and new stairwell are an Azek composite, for low maintenance. A vinyl undershield creates a water-diverting roof for the ground-level patio. The new columns have bases of cultured stone with limestone caps.
Photo by Toby Weiss for Mosby Building Arts.
Find the right local pro for your project
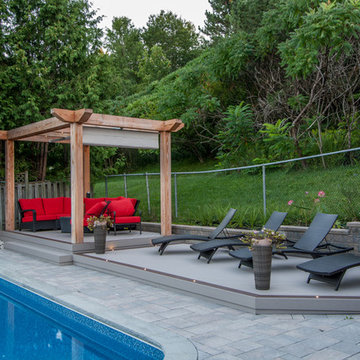 ROYAL Decks and Landscapes
Miro Simecek
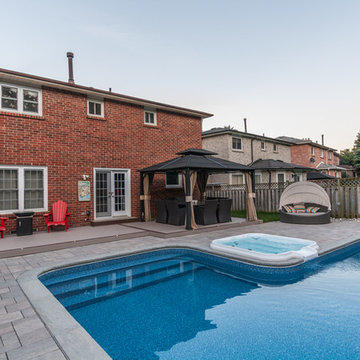
Example of a large minimalist backyard deck design in Toronto with an awning
Example of a large minimalist backyard deck design in Toronto with an awning
 ROYAL Decks and Landscapes
Miro Simecek

Inspiration for a large modern backyard deck remodel in Toronto with an awning
Inspiration for a large modern backyard deck remodel in Toronto with an awning
 ROYAL Decks and Landscapes
Miro Simecek
Inspiration for a large modern backyard deck remodel in Toronto with an awning
Inspiration for a large modern backyard deck remodel in Toronto with an awning
 Deck Remodelers.com

This awesome three level deck comes complete with it's own bluestone turret and gas fire feature. The elevated bluestone decking adds an unexpected natural texture; the mood of the setting is open air. The circular seating around the fire allows for conversation or quiet reflection.
The outdoor kitchen was added to streamline entertaining, while answering the need for everyday convenience.
EP Henry stone veneer topped with black granite countertops craft a rich kitchen setting likened to an upscale indoor design. The kitchen is complete with a Viking Grille, sink with a built in cutting board and built in storage. The island bar is built to party.

Sponsored
Columbus, OH
Free consultation for landscape design!

Peabody Landscape Group
Franklin County's Reliable Landscape Design & Contracting
 Paradise Restored Landscaping & Exterior Design

Outdoor Living Space, A-Frame Gazebo, Belgard Pavers, Cedar Decking, Custom In-ground Spa, Firepit w/Custom Bench Seating, Outdoor Fireplace, Outdoor Kitchen With Full Bar & A+ Appliances, Kalmazoo Barbeque, Outdoor TV, Wood Fired Pizza Oven, Dining Deck, Waterfall Feature into Spa, Private retreat, View Deck Living Area, Kids Deck, Child Play Structure, raised garden beds, Privacy fence, Living Wall, Dog Run, Exterior Design
Photographs: Be Burke Photography
 Naturesque

Inspiration for a small modern backyard stone and round aboveground pool landscaping remodel in Perth

 Michael Nash Design, Build & Homes

This couple desired to expand their horizon and maximize their outdoor living space. Their back yard was part of a big hill and a major amount of excavation needed to level up the ground for any kind of flat space use
• The homeowner’s goals where to have a big lower level patio to be able to walk out of their basement into stone patio
• Space for outdoor jacuzzi
• Space for outdoor wood burning fireplace and seating wall
• Outdoor lower bar
• Second floor large scale deck with a cooking bar
• A walkway ramp for wheelchair access (covered with roof)
• Lots of seating and entertainment space
Challenges:
The big backyard hill and big ground.
Big stone retaining walls needed.
Major excavation.
Run utilities, such as gas and water and sewer for bar area.
Resolve drainage.
The project started with breaking ground, and haul away major amount of dirt from back yard, implementing over 300 ft of retaining wall covered in stone to sunk in the patio
Cutting concrete walls in basement to create walk out into new patio
New flagstone patio over concrete slab was designed with outer radius to own a wood burning fireplace and seating walls. Right side was covered with tall stone wall and raining to adjacent neighbors
Under the deck area is a covered area for bar with stool seating wrapped with ledger stone and granite top and a secluded area for jacuzzi away from neighbors’ view
A double-sided staircase was built connecting lower patio to wrapped around upper deck,
The new Azak covered deck with listed rail system was equipped with cooking island, natural gas grill, sink and faucet, microwave and outdoor beverage center.
A covered walkway ramp has given an opportunity for elder mother in wheelchair to be able to visit them and spend time outdoor with them.
Beaded ceiling panels and hanging chandeliers has lid up this veranda.
This three-story addition into back of this dwelling stand tall in this community and now more than ever this family get to enjoy their backyard and outdoors with friends and family
The harmonizing choice of decking colors with ledger stone, granite tops, flagstone and veneer wall stones has given this outdoor project a standing ovation.
 Michael Nash Design, Build & Homes
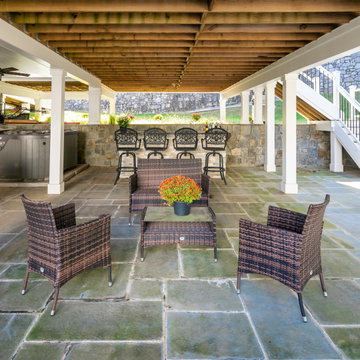
This couple desired to expand their horizon and maximize their outdoor living space. Their back yard was part of a big hill and a major amount of excavation needed to level up the ground for any kind of flat space use
• The homeowner’s goals where to have a big lower level patio to be able to walk out of their basement into stone patio
• Space for outdoor jacuzzi
• Space for outdoor wood burning fireplace and seating wall
• Outdoor lower bar
• Second floor large scale deck with a cooking bar
• A walkway ramp for wheelchair access (covered with roof)
• Lots of seating and entertainment space
Challenges:
The big backyard hill and big ground.
Big stone retaining walls needed.
Major excavation.
Run utilities, such as gas and water and sewer for bar area.
Resolve drainage.
The project started with breaking ground, and haul away major amount of dirt from back yard, implementing over 300 ft of retaining wall covered in stone to sunk in the patio
Cutting concrete walls in basement to create walk out into new patio
New flagstone patio over concrete slab was designed with outer radius to own a wood burning fireplace and seating walls. Right side was covered with tall stone wall and raining to adjacent neighbors
Under the deck area is a covered area for bar with stool seating wrapped with ledger stone and granite top and a secluded area for jacuzzi away from neighbors’ view
A double-sided staircase was built connecting lower patio to wrapped around upper deck,
The new Azak covered deck with listed rail system was equipped with cooking island, natural gas grill, sink and faucet, microwave and outdoor beverage center.
A covered walkway ramp has given an opportunity for elder mother in wheelchair to be able to visit them and spend time outdoor with them.
Beaded ceiling panels and hanging chandeliers has lid up this veranda.
This three-story addition into back of this dwelling stand tall in this community and now more than ever this family get to enjoy their backyard and outdoors with friends and family
The harmonizing choice of decking colors with ledger stone, granite tops, flagstone and veneer wall stones has given this outdoor project a standing ovation.
 Michael Nash Design, Build & Homes
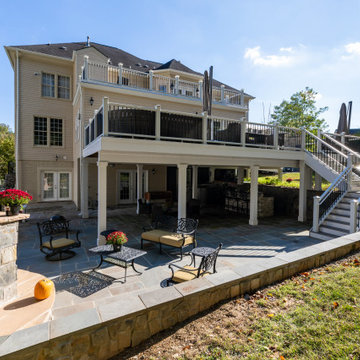
This couple desired to expand their horizon and maximize their outdoor living space. Their back yard was part of a big hill and a major amount of excavation needed to level up the ground for any kind of flat space use
• The homeowner’s goals where to have a big lower level patio to be able to walk out of their basement into stone patio
• Space for outdoor jacuzzi
• Space for outdoor wood burning fireplace and seating wall
• Outdoor lower bar
• Second floor large scale deck with a cooking bar
• A walkway ramp for wheelchair access (covered with roof)
• Lots of seating and entertainment space
Challenges:
The big backyard hill and big ground.
Big stone retaining walls needed.
Major excavation.
Run utilities, such as gas and water and sewer for bar area.
Resolve drainage.
The project started with breaking ground, and haul away major amount of dirt from back yard, implementing over 300 ft of retaining wall covered in stone to sunk in the patio
Cutting concrete walls in basement to create walk out into new patio
New flagstone patio over concrete slab was designed with outer radius to own a wood burning fireplace and seating walls. Right side was covered with tall stone wall and raining to adjacent neighbors
Under the deck area is a covered area for bar with stool seating wrapped with ledger stone and granite top and a secluded area for jacuzzi away from neighbors’ view
A double-sided staircase was built connecting lower patio to wrapped around upper deck,
The new Azak covered deck with listed rail system was equipped with cooking island, natural gas grill, sink and faucet, microwave and outdoor beverage center.
A covered walkway ramp has given an opportunity for elder mother in wheelchair to be able to visit them and spend time outdoor with them.
Beaded ceiling panels and hanging chandeliers has lid up this veranda.
This three-story addition into back of this dwelling stand tall in this community and now more than ever this family get to enjoy their backyard and outdoors with friends and family
The harmonizing choice of decking colors with ledger stone, granite tops, flagstone and veneer wall stones has given this outdoor project a standing ovation.

Sponsored
Fredericksburg, OH

High Point Cabinets
Columbus' Experienced Custom Cabinet Builder | 4x Best of Houzz Winner
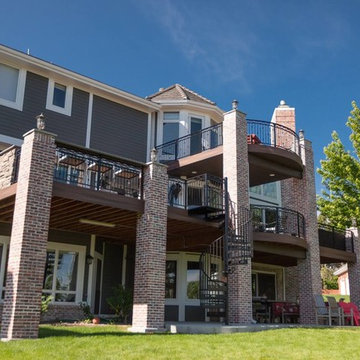
 Fiberon Decking
From sunrise to sunset this beautiful, multi-level deck has extraordinary views. Banell Custom Decks and Basements used Horizon Decking in Ipe because of its rich, dramatic color and durability.
Photo Courtesy of Banell Custom Decks and Basements, LLC

 DC Design LLC
This new composite deck replaced an old wooden deck. The stone landings and stone retaining walls unify the deck with the ground level.
Inspiration for a large modern backyard deck remodel in Detroit with no cover
Inspiration for a large modern backyard deck remodel in Detroit with no cover
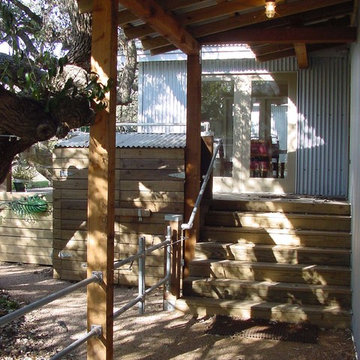
 Ignacio Salas-Humara Architect LLC
This is the rear or service entrance, which is parallel to the carport. The kitchen door is to the right above the stairs. We designed a built-in trash storage compartment. The owner drops trash bags into rolling bins from deck level, and the trash collector obtains access to the bins from ground level.
PHOTO: Ignacio Salas-Humara

 Core Outdoor Living
Beautiful upper and lower deck with Trex Rain Escape under the upper level. A spiral staircase was used to maximize space and aesthetics. Composite deck flooring is TimberTech Earthwood Evolutions Legacy with a cable railing. Located in Gainesville, VA

Sponsored
Columbus, OH

Snider & Metcalf Interior Design, LTD
Leading Interior Designers in Columbus, Ohio & Ponte Vedra, Florida
 Action Home Services Inc.
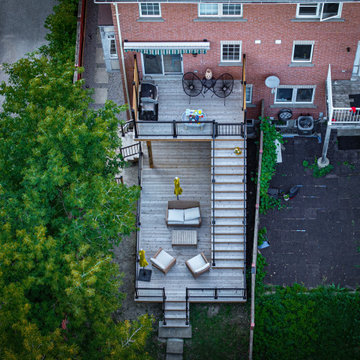
This beautifully constructed multi-level backyard deck features modern black aluminum railings with glass panels, pressure-treated wood, and built-in privacy screens. The upper level includes a cozy lounge area with modern patio furniture and a barbecue zone, perfect for entertaining. A central staircase with sleek black railings leads to a spacious lower-level deck, offering additional seating with outdoor umbrellas for shade and relaxation. The entire structure is anchored on a raised platform, with access from the backyard through stone steps and surrounded by a well-maintained lawn and fencing for added privacy.
The layout maximizes the use of vertical space and creates a seamless flow between the indoor living space and the outdoor environment, ideal for families or social gatherings.
 Action Home Services Inc.
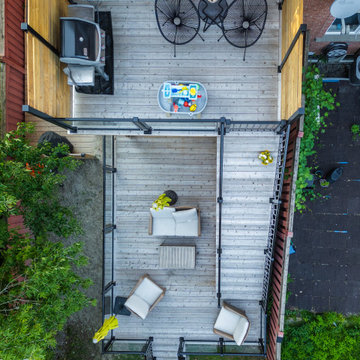
This beautifully constructed multi-level backyard deck features modern black aluminum railings with glass panels, pressure-treated wood, and built-in privacy screens. The upper level includes a cozy lounge area with modern patio furniture and a barbecue zone, perfect for entertaining. A central staircase with sleek black railings leads to a spacious lower-level deck, offering additional seating with outdoor umbrellas for shade and relaxation. The entire structure is anchored on a raised platform, with access from the backyard through stone steps and surrounded by a well-maintained lawn and fencing for added privacy.
The layout maximizes the use of vertical space and creates a seamless flow between the indoor living space and the outdoor environment, ideal for families or social gatherings.

 VisionScapes
Surrounded by 30 year old trees, the homeowners were looking for an organic, modern, low maintenance finish to their outdoor environment. Utilizing the pre-existing mature apple tree in the backyard VisionScapes developed a tranquil retreat that extended the sq.ft of the home through a series of terraced concrete and wood decks. Pathways and patio systems were locally sourced from a quarry on the edge of the Rocky Mountains.
Photo credit: Jamen Rhodes
60