
Search results for "Ground level deck" in Home Design Ideas
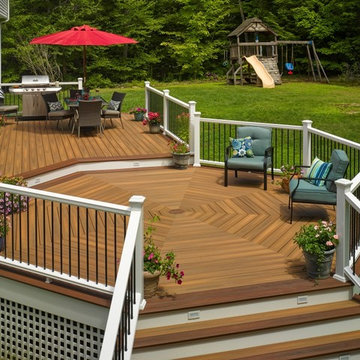
 Fiberon Decking
This deck designer created zones for eating and entertaining. An eye-catching octagonal entertaining area is a focal point. The sliding door off the kitchen leads directly to the grill and dining area. Flared staircases at either end of the deck enable easy access to the play area and create a welcoming entry for guests approaching from the driveway. Best of all, the material used is Fiberon composite decking -- smooth and splinter-free, and built to stay that way.
Start your deck project here: https://www.fiberondecking.com/start-your-project

 Decks by Schmillen LLC
We built this gorgeous Cumaru hardwood deck with a single, wraparound stair in place of a concrete patio. The owner had us add single divider and end boards to create a more finished look. The stair rises feature Genesis step lights for evening lighting
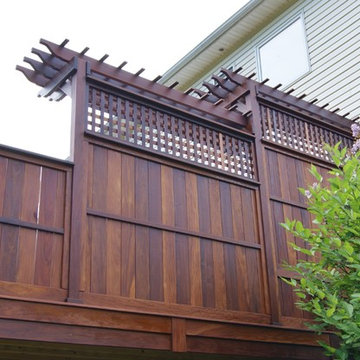
 Deck Remodelers.com
Amazing multi-level deck in warm, rich ipe in Newton, NJ. The first level has large area for grilling and eating. Built-in planters at either end of the the stadium stairs leading to the second level, providing a more intimate cocktail area. The stunning 2 tiered pergola with box lattice provides all the privacy these homowners need to enjoy this luxurious outdoor living space.
Find the right local pro for your project

 Chango
Interior Design, Interior Architecture, Custom Furniture Design, AV Design, Landscape Architecture, & Art Curation by Chango & Co.
Photography by Ball & Albanese
 Factor Design Build

This 1912 traditional style house sits on the edge of Cheesman Park with four levels that needed updating to better suit the young family’s needs.
A custom wine room was constructed on the lower level to accommodate an area for entertaining guests. The main level was divided into a smaller family room area with a double door opening into the formal living room. The kitchen and butler’s pantry were combined and remodeled for better function.
The second level master bathroom was relocated and created out of an adjacent bedroom, incorporating an existing fireplace and Juliet balcony that looks out to the park.
A new staircase was constructed on the third level as a continuation of the grand staircase in the center of the house. A gathering and play space opens off the stairs and connects to the third-floor deck. A Jill & Jill bathroom remodel was constructed between the girls’ rooms.
 Five Point Renovation and Remodel
After
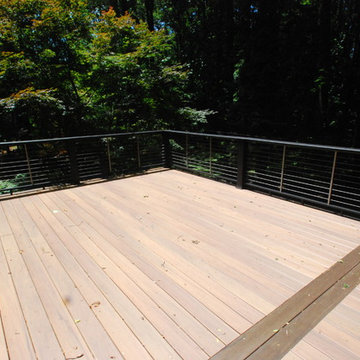
Inspiration for a large timeless backyard deck remodel in Philadelphia with no cover
Inspiration for a large timeless backyard deck remodel in Philadelphia with no cover
 Five Point Renovation and Remodel
After
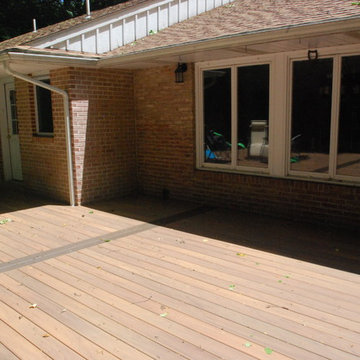
Deck - large traditional backyard deck idea in Philadelphia with no cover
Deck - large traditional backyard deck idea in Philadelphia with no cover


 Five Point Renovation and Remodel
After
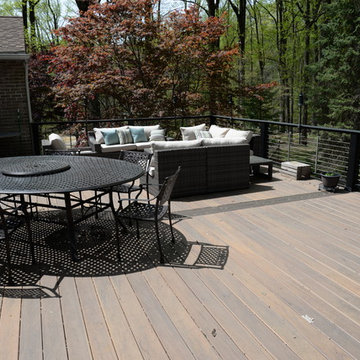
Inspiration for a large timeless backyard deck remodel in Philadelphia with no cover
Inspiration for a large timeless backyard deck remodel in Philadelphia with no cover
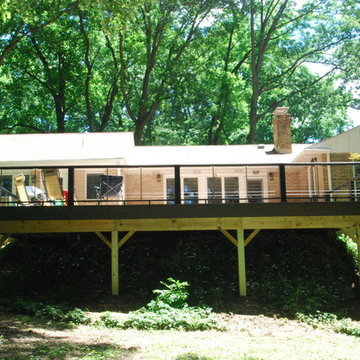 Five Point Renovation and Remodel
After
Deck - large traditional backyard deck idea in Philadelphia with no cover
Deck - large traditional backyard deck idea in Philadelphia with no cover
 Five Point Renovation and Remodel
After
Inspiration for a large timeless backyard deck remodel in Philadelphia with no cover
Inspiration for a large timeless backyard deck remodel in Philadelphia with no cover
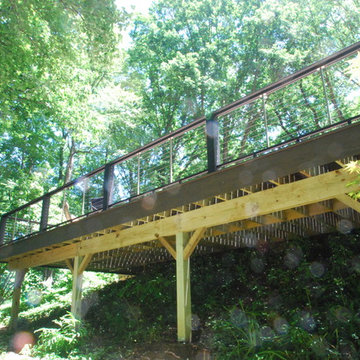 Five Point Renovation and Remodel
After
Large elegant backyard deck photo in Philadelphia with no cover
Large elegant backyard deck photo in Philadelphia with no cover
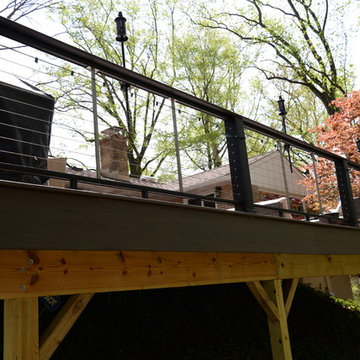 Five Point Renovation and Remodel
After
Inspiration for a large timeless backyard deck remodel in Philadelphia with no cover
Inspiration for a large timeless backyard deck remodel in Philadelphia with no cover
 Cummings Architecture + Interiors

The beautiful, old barn on this Topsfield estate was at risk of being demolished. Before approaching Mathew Cummings, the homeowner had met with several architects about the structure, and they had all told her that it needed to be torn down. Thankfully, for the sake of the barn and the owner, Cummings Architects has a long and distinguished history of preserving some of the oldest timber framed homes and barns in the U.S.
Once the homeowner realized that the barn was not only salvageable, but could be transformed into a new living space that was as utilitarian as it was stunning, the design ideas began flowing fast. In the end, the design came together in a way that met all the family’s needs with all the warmth and style you’d expect in such a venerable, old building.
On the ground level of this 200-year old structure, a garage offers ample room for three cars, including one loaded up with kids and groceries. Just off the garage is the mudroom – a large but quaint space with an exposed wood ceiling, custom-built seat with period detailing, and a powder room. The vanity in the powder room features a vanity that was built using salvaged wood and reclaimed bluestone sourced right on the property.
Original, exposed timbers frame an expansive, two-story family room that leads, through classic French doors, to a new deck adjacent to the large, open backyard. On the second floor, salvaged barn doors lead to the master suite which features a bright bedroom and bath as well as a custom walk-in closet with his and hers areas separated by a black walnut island. In the master bath, hand-beaded boards surround a claw-foot tub, the perfect place to relax after a long day.
In addition, the newly restored and renovated barn features a mid-level exercise studio and a children’s playroom that connects to the main house.
From a derelict relic that was slated for demolition to a warmly inviting and beautifully utilitarian living space, this barn has undergone an almost magical transformation to become a beautiful addition and asset to this stately home.



 HG Construction LLC

ground level deck with facia doen to ground
Deck skirting - mid-sized traditional backyard ground level mixed material railing deck skirting idea in Denver with no cover
Deck skirting - mid-sized traditional backyard ground level mixed material railing deck skirting idea in Denver with no cover
 HG Construction LLC

ground level deck with facia doen to ground
Deck skirting - mid-sized traditional backyard ground level mixed material railing deck skirting idea in Denver with no cover
Deck skirting - mid-sized traditional backyard ground level mixed material railing deck skirting idea in Denver with no cover
 Deck Pros
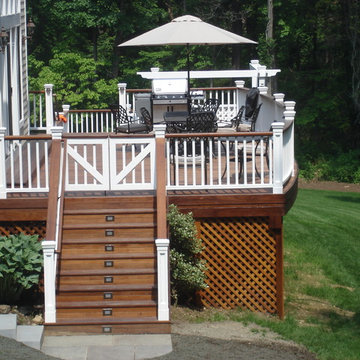
This award-winning two-level deck resides in Chester, NJ. The flooring is blind-fastened Ipe hardwood. The railing is a combination of cedar and our own custom made Azek post wraps.
The upper deck features plenty of space for eating and lounging. The lower deck features a hot tub with plenty of seating space around it. A small privacy wall on two sides adds to the intimate ambiance.
Low voltage lights and custom gates finish the look of this wonderful deck.

Sponsored
Columbus, OH

Hope Restoration & General Contracting
Columbus Design-Build, Kitchen & Bath Remodeling, Historic Renovations
 J. M. Bryson Construction Management Inc.
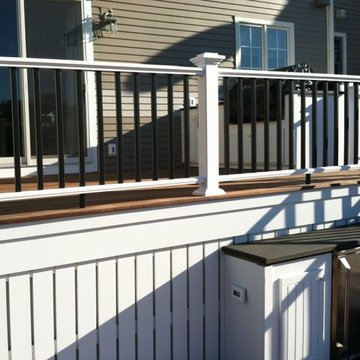
Cooking station with custom built cabinets on the top level of the multi-tier deck
Outdoor kitchen deck - large contemporary backyard outdoor kitchen deck idea in Providence with no cover
Outdoor kitchen deck - large contemporary backyard outdoor kitchen deck idea in Providence with no cover
 Alive Landscape Design Visualization Studio
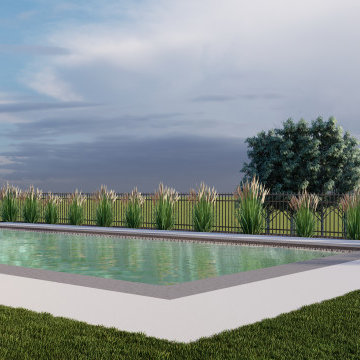
This project showcases a modern suburban backyard design focused on comfortable outdoor living and practical family use. The design is organized around a two-level wooden deck system paired with a rectangular swimming pool, creating a strong indoor–outdoor connection with the home.
The upper deck serves as a private lounging area directly accessed from the house, offering elevated views over the backyard. A broad staircase connects to the lower deck, which functions as a social and entertainment zone featuring comfortable seating and a fire pit, ideal for gatherings and evening use.
The pool is positioned as the central element of the yard, framed by a clean concrete pool deck that allows easy movement and clear sightlines. Subtle, low-maintenance planting along the pool edge and fencing softens the space while maintaining an open, uncluttered look.
 Deck Pros
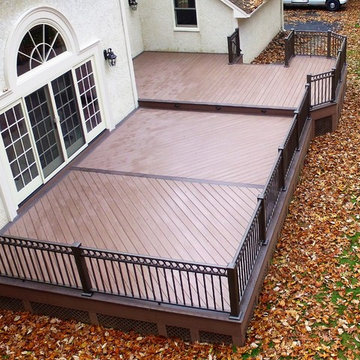
This large 2 level deck was built in Califon, NJ. The decking is Wolf Serenity PVC. Weathered Ipe is the main color. Black Walnut provides the border and accents.
The railing is Westbury Riviera Ringtop Aluminum rail system. This railing offers the look of a custom made rail at a fraction of the cost. TimberTech low voltage lights are in the stair risers and between deck levels.
61