
Search results for "Ground level deck" in Home Design Ideas

Find the right local pro for your project


Sponsored
Fredericksburg, OH

High Point Cabinets
Columbus' Experienced Custom Cabinet Builder | 4x Best of Houzz Winner
 Greywolf Cabinets and More
Designed to navigate elevation changes while maximizing outdoor living space, this custom multi-level deck seamlessly connects the upper home entrance to lower yard and patio areas.
Featuring a wide, handcrafted custom staircase with integrated risers, sturdy structural framing, and clean railing lines, this build delivers distinct zones for dining, lounging, and entertaining. Built with durable, weather-resistant materials and precision carpentry by Greywolf Cabinets and More.

 ROYAL Decks and Landscapes
Miro Simecek
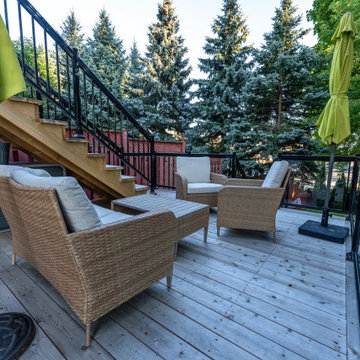
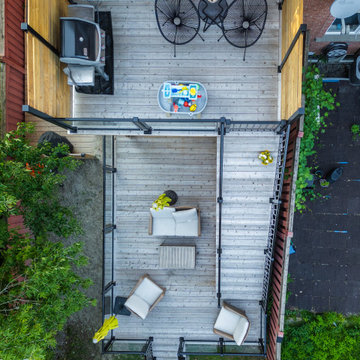
Inspiration for a mid-sized contemporary backyard deck remodel in Toronto with no cover
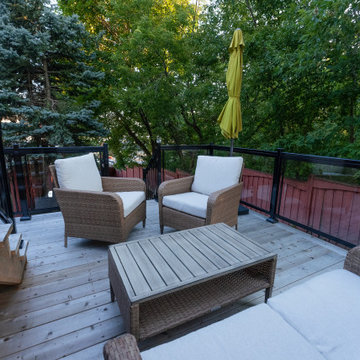
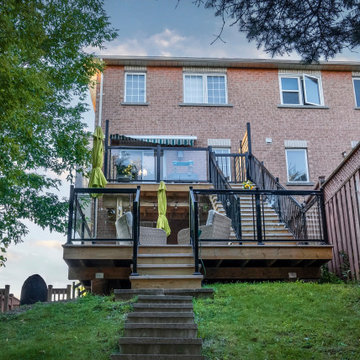
Inspiration for a mid-sized contemporary backyard deck remodel in Toronto with no cover
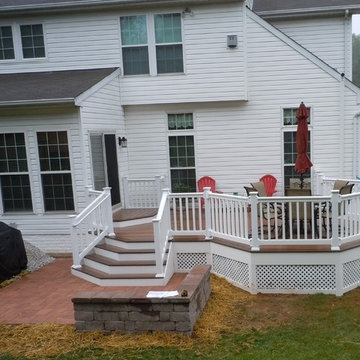
 Diamond Decks & Home Improvement
This small deck and patio in Eldersburg, Md has all the cool design features that make for a beautiful, and usable backyard makeover. From wrap around steps, to the octagon bump out dining area, this deck shines! The ground level patio, and sitting wall really top it off!
Customers are really drawn to the Fiberon IPE decking, but this time we used a "rosewood" accent border.
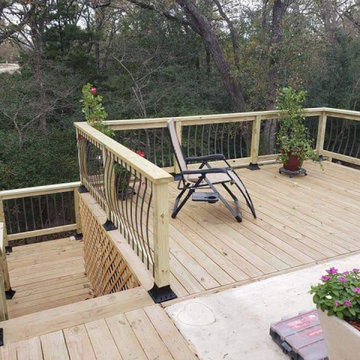 Greywolf Cabinets and More
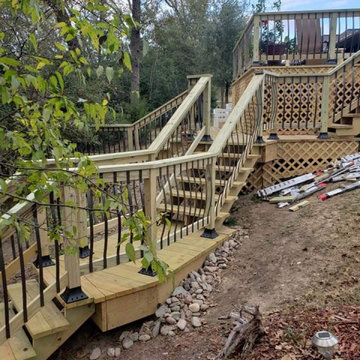
Relax and take in the view on this custom elevated wood deck. This project features premium pressure-treated decking for lasting durability and a custom railing system that blends treated timber posts and top rails with ornamental, curved metal balusters for a unique architectural look.
The integrated wide staircase with a robust handrail provides seamless access to the ground level, while functional details like structural lattice underpinning and metal post base covers ensure a polished, professional finish by Greywolf Cabinets and More.

 Feeney Inc.
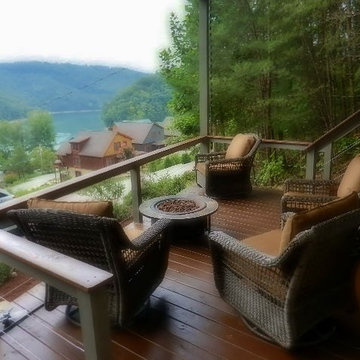
This cottage on Indian Pond has a new extensive deck and stairs to the waterfront. The multi level deck soars 26 feet above the ground with just under 300’ of railings.
2nd place winner of our 32nd semi-annual photo contest.
 EMBASSY CONSTRUCTION, LLC
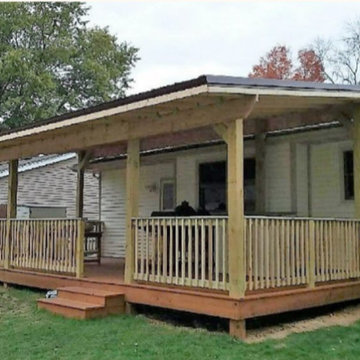
This large 14Ftx30Ft deck was constructed at ground level, with green tree lumber and a shedded - pavilion free-standing roof. The deck boards are 5/4 x 6-inch Pressure-Treated Standard Decking Boards. The Deck beams are 6x6 inches and joists 2x10 inches. The shed roof is metal with concealed fasteners in a custom brown color. Gutters and downspouts. Rail system and two entry points to the deck and a zero clearance entry to the home.

Sponsored
Columbus, OH
Free consultation for landscape design!

Peabody Landscape Group
Columbus' Reliable Landscape Design & Contracting
 American Deck & Sunroom Co.

Example of a huge classic backyard outdoor kitchen deck design in Chicago with no cover
 DHM Remodeling

Fiberon decking, Twin Eagles grill center, low voltage and accent lighting, floating tables and pit group seating around firepit by DHM Remodeling
Example of a large arts and crafts backyard deck design in Indianapolis with no cover and a fire pit
Example of a large arts and crafts backyard deck design in Indianapolis with no cover and a fire pit
 Hillcrest Construction


Mid-sized arts and crafts backyard ground level deck photo in Philadelphia with no cover
 Hillcrest Construction
Inspiration for a mid-sized craftsman backyard ground level deck remodel in Philadelphia with no cover



 Klopf Architecture
Klopf Architecture, Arterra Landscape Architects and Henry Calvert of Calvert Ventures Designed and built a new warm, modern, Eichler-inspired, open, indoor-outdoor home on a deeper-than-usual San Mateo Highlands property where an original Eichler house had burned to the ground.
The owners wanted multi-generational living and larger spaces than the original home offered, but all parties agreed that the house should respect the neighborhood and blend in stylistically with the other Eichlers. At first the Klopf team considered re-using what little was left of the original home and expanding on it. But after discussions with the owner and builder, all parties agreed that the last few remaining elements of the house were not practical to re-use, so Klopf Architecture designed a new home that pushes the Eichler approach in new directions.
One disadvantage of Eichler production homes is that the house designs were not optimized for each specific lot. A new custom home offered the team a chance to start over. In this case, a longer house that opens up sideways to the south fit the lot better than the original square-ish house that used to open to the rear (west). Accordingly, the Klopf team designed an L-shaped “bar” house with a large glass wall with large sliding glass doors that faces sideways instead of to the rear like a typical Eichler. This glass wall opens to a pool and landscaped yard designed by Arterra Landscape Architects.
Driving by the house, one might assume at first glance it is an Eichler because of the horizontality, the overhanging flat roof eaves, the dark gray vertical siding, and orange solid panel front door, but the house is designed for the 21st Century and is not meant to be a “Likeler.” You won't see any posts and beams in this home. Instead, the ceiling decking is a western red cedar that covers over all the beams. Like Eichlers, this cedar runs continuously from inside to out, enhancing the indoor / outdoor feeling of the house, but unlike Eichlers it conceals a cavity for lighting, wiring, and insulation. Ceilings are higher, rooms are larger and more open, the master bathroom is light-filled and more generous, with a separate tub and shower and a separate toilet compartment, and there is plenty of storage. The garage even easily fits two of today's vehicles with room to spare.
A massive 49-foot by 12-foot wall of glass and the continuity of materials from inside to outside enhance the inside-outside living concept, so the owners and their guests can flow freely from house to pool deck to BBQ to pool and back.
During construction in the rough framing stage, Klopf thought the front of the house appeared too tall even though the house had looked right in the design renderings (probably because the house is uphill from the street). So Klopf Architecture paid the framer to change the roofline from how we had designed it to be lower along the front, allowing the home to blend in better with the neighborhood. One project goal was for people driving up the street to pass the home without immediately noticing there is an "imposter" on this lot, and making that change was essential to achieve that goal.
This 2,606 square foot, 3 bedroom, 3 bathroom Eichler-inspired new house is located in San Mateo in the heart of the Silicon Valley.
Klopf Architecture Project Team: John Klopf, AIA, Klara Kevane
Landscape Architect: Arterra Landscape Architects
Contractor: Henry Calvert of Calvert Ventures
Photography ©2016 Mariko Reed
Location: San Mateo, CA
Year completed: 2016
 Archadeck of Chicagoland
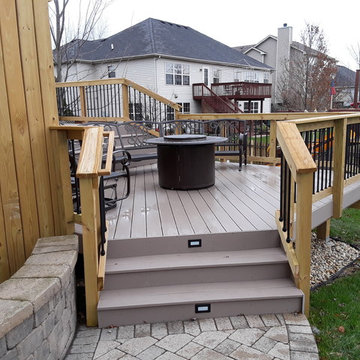
This spacious Timber Tech low maintenance deck was built to give the homeowners a place to enjoy the view of their yard while giving them different areas to enjoy different activities. The round aluminum pickets on the rails open the view while creating a sleek look. This multi level deck was custom designed and built in Aurora by Archadeck of Chicagoland.
 Archadeck of Chicagoland
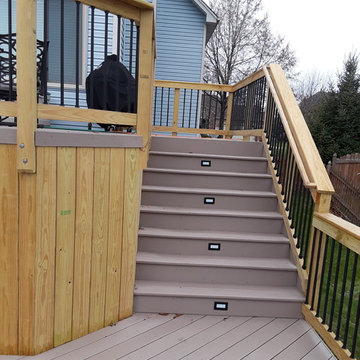
This spacious Timber Tech low maintenance deck was built to give the homeowners a place to enjoy the view of their yard while giving them different areas to enjoy different activities. The round aluminum pickets on the rails open the view while creating a sleek look. This multi level deck was custom designed and built in Aurora by Archadeck of Chicagoland.
66