
Search results for "Groups' request" in Home Design Ideas

 Schmechtig Landscapes
Request Free Quote
The level of trim detail and color on this Victorian home accentuates and echoes the home’s accents throughout the landscape. Mauve colored bricks, grayish natural stone pavers and grey & pink boulders were selected to marry the landscape features of the house. A selection of tumbled clay bricks and reclaimed bluestone were used for the front walk, foyer space, driveway, patio, pond & waterfall, adding an aged look to the property.
In order to maintain a historic appearance to the site, great emphasis was placed on the preservation and care of two majestic Horsechestnut trees, three flowering Crabs and several mature groupings of Yews. There are a series of paths and sweeping panels of lawn installed to create inviting linkages through various spaces. Lastly, the crown jewel of the property is the waterfall, pond and its cottage garden plantings, which throughout the season provide a whimsical garden, with ever-changing sights and sounds.
 Schmechtig Landscapes
Request Free Quote
The level of trim detail and color on this Victorian home accentuates and echoes the home’s accents throughout the landscape. Mauve colored bricks, grayish natural stone pavers and grey & pink boulders were selected to marry the landscape features of the house. A selection of tumbled clay bricks and reclaimed bluestone were used for the front walk, foyer space, driveway, patio, pond & waterfall, adding an aged look to the property.
In order to maintain a historic appearance to the site, great emphasis was placed on the preservation and care of two majestic Horsechestnut trees, three flowering Crabs and several mature groupings of Yews. There are a series of paths and sweeping panels of lawn installed to create inviting linkages through various spaces. Lastly, the crown jewel of the property is the waterfall, pond and its cottage garden plantings, which throughout the season provide a whimsical garden, with ever-changing sights and sounds.
 Schmechtig Landscapes
Request Free Quote
The level of trim detail and color on this Victorian home accentuates and echoes the home’s accents throughout the landscape. Mauve colored bricks, grayish natural stone pavers and grey & pink boulders were selected to marry the landscape features of the house. A selection of tumbled clay bricks and reclaimed bluestone were used for the front walk, foyer space, driveway, patio, pond & waterfall, adding an aged look to the property.
In order to maintain a historic appearance to the site, great emphasis was placed on the preservation and care of two majestic Horsechestnut trees, three flowering Crabs and several mature groupings of Yews. There are a series of paths and sweeping panels of lawn installed to create inviting linkages through various spaces. Lastly, the crown jewel of the property is the waterfall, pond and its cottage garden plantings, which throughout the season provide a whimsical garden, with ever-changing sights and sounds.
Find the right local pro for your project
 Schmechtig Landscapes
Request Free Quote
The level of trim detail and color on this Victorian home accentuates and echoes the home’s accents throughout the landscape. Mauve colored bricks, grayish natural stone pavers and grey & pink boulders were selected to marry the landscape features of the house. A selection of tumbled clay bricks and reclaimed bluestone were used for the front walk, foyer space, driveway, patio, pond & waterfall, adding an aged look to the property.
In order to maintain a historic appearance to the site, great emphasis was placed on the preservation and care of two majestic Horsechestnut trees, three flowering Crabs and several mature groupings of Yews. There are a series of paths and sweeping panels of lawn installed to create inviting linkages through various spaces. Lastly, the crown jewel of the property is the waterfall, pond and its cottage garden plantings, which throughout the season provide a whimsical garden, with ever-changing sights and sounds.

 ADRIS GROUP
When we got the request to remodel a small bathroom in Romania, we were put in the position to deal with different type of materials, fixtures and more important a different type of culture and mentality .
I am a Romanian native but I started my own interior design firm, Adris Group in the US , embracing all the phases of design and remodeling from an American point of view. Working on this bathroom remodeling, in my native city, Brasov, was a challenge that I gladly embraced it and which gave my totally new satisfactions and accomplishments.
A great way to visually maximize the small space was to install a variety of lights : recess, spot ( for the two niches ), and the painting light type on top of the mirror cabinet.
I designed a continuos run of floor tiles from the main area into the zero- threshold shower in order to achieve the more spacious feeling . The see- through shower and the curve doors exemplifies the modern feel.
 Schmechtig Landscapes
Request Free Quote
The level of trim detail and color on this Victorian home accentuates and echoes the home’s accents throughout the landscape. Mauve colored bricks, grayish natural stone pavers and grey & pink boulders were selected to marry the landscape features of the house. A selection of tumbled clay bricks and reclaimed bluestone were used for the front walk, foyer space, driveway, patio, pond & waterfall, adding an aged look to the property.
In order to maintain a historic appearance to the site, great emphasis was placed on the preservation and care of two majestic Horsechestnut trees, three flowering Crabs and several mature groupings of Yews. There are a series of paths and sweeping panels of lawn installed to create inviting linkages through various spaces. Lastly, the crown jewel of the property is the waterfall, pond and its cottage garden plantings, which throughout the season provide a whimsical garden, with ever-changing sights and sounds.
 The Renowned Group

Clean contemporary lines win over in this upscale Dallas high rise. The original kitchen was dark and outdated. All the walls were black the cabinets were maple and the floor was brown stained concrete. The kitchen was in a corner so the layout stayed the same to help keep the plan open.
Fun, vibrant, contemporary kitchen with high-end style is what this client requested and red came up again and again. We really embraced the idea and went bold with this red hot glass backsplash, and high-gloss white cabinets. The black matte countertop gave us a grounded backdrop and really let the rest of the kitchen shine.
Special features: Custom StyleCraft flat panel cabinets in high-gloss finish and push to open cabinets and drawers with a painted glass backsplash.

Sponsored
Columbus, OH
Free consultation for landscape design!

Peabody Landscape Group
Franklin County's Reliable Landscape Design & Contracting
 Wine Cellar Designers Group
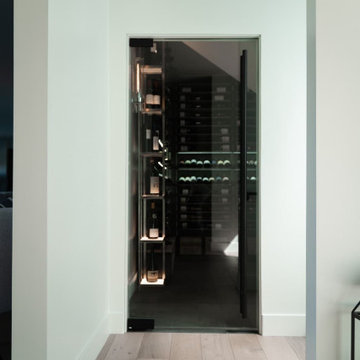
This glass wine cellar door is the perfect way to show off your wine collection while protecting it from changes in temperature and humidity. The 1/2 inch tempered frameless glass door provides a clean, modern look that will complement any home décor. The pivot hinge ensures that the door will always close properly, no matter what the conditions are outside. And the LED lighting puts your wine bottles on constant display, so you can always enjoy them.
Check out this other modern California wine cellar project by our team:
https://www.winecellardesignersgroup.com/wine-cellars/modern-glass-california-wine-closet/
113 N. San Vicente Blvd. Ste. 274
Beverly Hills CA 90211
(310) 734-8837
Request a FREE 3D design: https://www.winecellardesignersgroup.com/about-contact/
 Schmechtig Landscapes
Request Free Quote
The level of trim detail and color on this Victorian home accentuates and echoes the home’s accents throughout the landscape. Mauve colored bricks, grayish natural stone pavers and grey & pink boulders were selected to marry the landscape features of the house. A selection of tumbled clay bricks and reclaimed bluestone were used for the front walk, foyer space, driveway, patio, pond & waterfall, adding an aged look to the property.
In order to maintain a historic appearance to the site, great emphasis was placed on the preservation and care of two majestic Horsechestnut trees, three flowering Crabs and several mature groupings of Yews. There are a series of paths and sweeping panels of lawn installed to create inviting linkages through various spaces. Lastly, the crown jewel of the property is the waterfall, pond and its cottage garden plantings, which throughout the season provide a whimsical garden, with ever-changing sights and sounds.
 Schmechtig Landscapes
Request Free Quote
The level of trim detail and color on this Victorian home accentuates and echoes the home’s accents throughout the landscape. Mauve colored bricks, grayish natural stone pavers and grey & pink boulders were selected to marry the landscape features of the house. A selection of tumbled clay bricks and reclaimed bluestone were used for the front walk, foyer space, driveway, patio, pond & waterfall, adding an aged look to the property.
In order to maintain a historic appearance to the site, great emphasis was placed on the preservation and care of two majestic Horsechestnut trees, three flowering Crabs and several mature groupings of Yews. There are a series of paths and sweeping panels of lawn installed to create inviting linkages through various spaces. Lastly, the crown jewel of the property is the waterfall, pond and its cottage garden plantings, which throughout the season provide a whimsical garden, with ever-changing sights and sounds.

 del Arq Group
This architectural project at the request of an investor for sale in the Real Estate market. The terrain or lot is of an irregular triangular shape and inverse to a Cul-de-Sac. Therefore, the architectural design is based on its shape.
Linear shapes as well as their volumetry create endless shadows projected on its surface, making architecture in motion eloquent.
The Grey House enters a purely Contemporary style with exquisitely suggestive lines, the shades ranging from light gray to dark gray creating total harmonization and contrast with some accents in striking colors (red).
Grey House II consists of 3 bedrooms, 2 bathrooms, double garage and 2 outdoor conversation areas situated in Mission, Texas
 Schmechtig Landscapes
Request Free Quote
The level of trim detail and color on this Victorian home accentuates and echoes the home’s accents throughout the landscape. Mauve colored bricks, grayish natural stone pavers and grey & pink boulders were selected to marry the landscape features of the house. A selection of tumbled clay bricks and reclaimed bluestone were used for the front walk, foyer space, driveway, patio, pond & waterfall, adding an aged look to the property.
In order to maintain a historic appearance to the site, great emphasis was placed on the preservation and care of two majestic Horsechestnut trees, three flowering Crabs and several mature groupings of Yews. There are a series of paths and sweeping panels of lawn installed to create inviting linkages through various spaces. Lastly, the crown jewel of the property is the waterfall, pond and its cottage garden plantings, which throughout the season provide a whimsical garden, with ever-changing sights and sounds.
 del Arq Group
This architectural project at the request of an investor for sale in the Real Estate market. The terrain or lot is of an irregular triangular shape and inverse to a Cul-de-Sac. Therefore, the architectural design is based on its shape.
Linear shapes as well as their volumetry create endless shadows projected on its surface, making architecture in motion eloquent.
The Grey House enters a purely Contemporary style with exquisitely suggestive lines, the shades ranging from light gray to dark gray creating total harmonization and contrast with some accents in striking colors (red).
Grey House II consists of 3 bedrooms, 2 bathrooms, double garage and 2 outdoor conversation areas situated in Mission, Texas
Sponsored
Westerville, OH

The Steele Group
Industry Leading General Contractors in Franklin County, Ohio
 del Arq Group
This architectural project at the request of an investor for sale in the Real Estate market. The terrain or lot is of an irregular triangular shape and inverse to a Cul-de-Sac. Therefore, the architectural design is based on its shape.
Linear shapes as well as their volumetry create endless shadows projected on its surface, making architecture in motion eloquent.
The Grey House enters a purely Contemporary style with exquisitely suggestive lines, the shades ranging from light gray to dark gray creating total harmonization and contrast with some accents in striking colors (red).
Grey House II consists of 3 bedrooms, 2 bathrooms, double garage and 2 outdoor conversation areas situated in Mission, Texas
 Schmechtig Landscapes
Request Free Quote
The level of trim detail and color on this Victorian home accentuates and echoes the home’s accents throughout the landscape. Mauve colored bricks, grayish natural stone pavers and grey & pink boulders were selected to marry the landscape features of the house. A selection of tumbled clay bricks and reclaimed bluestone were used for the front walk, foyer space, driveway, patio, pond & waterfall, adding an aged look to the property.
In order to maintain a historic appearance to the site, great emphasis was placed on the preservation and care of two majestic Horsechestnut trees, three flowering Crabs and several mature groupings of Yews. There are a series of paths and sweeping panels of lawn installed to create inviting linkages through various spaces. Lastly, the crown jewel of the property is the waterfall, pond and its cottage garden plantings, which throughout the season provide a whimsical garden, with ever-changing sights and sounds.
 del Arq Group
This architectural project at the request of an investor for sale in the Real Estate market. The terrain or lot is of an irregular triangular shape and inverse to a Cul-de-Sac. Therefore, the architectural design is based on its shape.
Linear shapes as well as their volumetry create endless shadows projected on its surface, making architecture in motion eloquent.
The Grey House enters a purely Contemporary style with exquisitely suggestive lines, the shades ranging from light gray to dark gray creating total harmonization and contrast with some accents in striking colors (red).
Grey House II consists of 3 bedrooms, 2 bathrooms, double garage and 2 outdoor conversation areas situated in Mission, Texas
 MM Interior Design Group
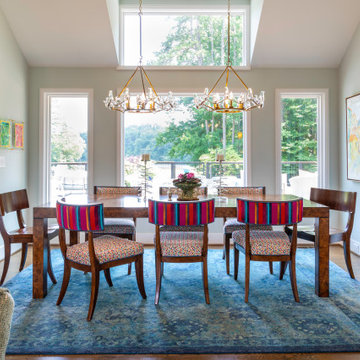
This lakeside home is in a beautiful location, but the original design was dated, and not functional. The Clients requested a major end-to-end renovation involving adding a 3rd floor loft, expanding the home’s footprint, and redesigning every room. Their vision included lots of bright colors and plenty of room for entertaining. This spectacular renovation was featured in the “Parade of Homes”, and also documented in various publications.

Sponsored
Columbus, OH
Free consultation for landscape design!
Peabody Landscape Group
Franklin County's Reliable Landscape Design & Contracting
 del Arq Group
This architectural project at the request of an investor for sale in the Real Estate market. The terrain or lot is of an irregular triangular shape and inverse to a Cul-de-Sac. Therefore, the architectural design is based on its shape.
Linear shapes as well as their volumetry create endless shadows projected on its surface, making architecture in motion eloquent.
The Grey House enters a purely Contemporary style with exquisitely suggestive lines, the shades ranging from light gray to dark gray creating total harmonization and contrast with some accents in striking colors (red).
Grey House II consists of 3 bedrooms, 2 bathrooms, double garage and 2 outdoor conversation areas situated in Mission, Texas
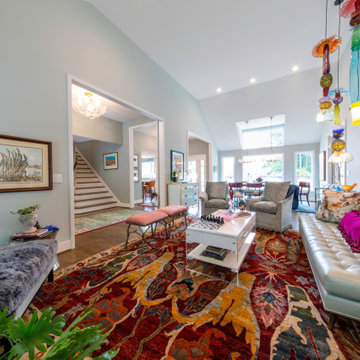 MM Interior Design Group
This lakeside home is in a beautiful location, but the original design was dated, and not functional. The Clients requested a major end-to-end renovation involving adding a 3rd floor loft, expanding the home’s footprint, and redesigning every room. Their vision included lots of bright colors and plenty of room for entertaining. This spectacular renovation was featured in the “Parade of Homes”, and also documented in various publications.
 Schmechtig Landscapes
Request Free Quote
The level of trim detail and color on this Victorian home accentuates and echoes the home’s accents throughout the landscape. Mauve colored bricks, grayish natural stone pavers and grey & pink boulders were selected to marry the landscape features of the house. A selection of tumbled clay bricks and reclaimed bluestone were used for the front walk, foyer space, driveway, patio, pond & waterfall, adding an aged look to the property.
In order to maintain a historic appearance to the site, great emphasis was placed on the preservation and care of two majestic Horsechestnut trees, three flowering Crabs and several mature groupings of Yews. There are a series of paths and sweeping panels of lawn installed to create inviting linkages through various spaces. Lastly, the crown jewel of the property is the waterfall, pond and its cottage garden plantings, which throughout the season provide a whimsical garden, with ever-changing sights and sounds.
19