
Search results for "Groups' request" in Home Design Ideas
 Schmechtig Landscapes
Request Free Quote
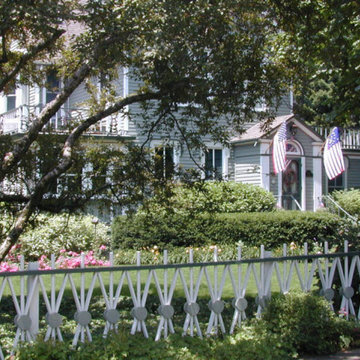
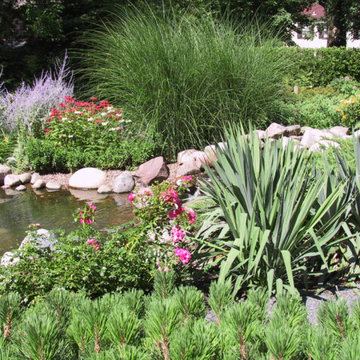
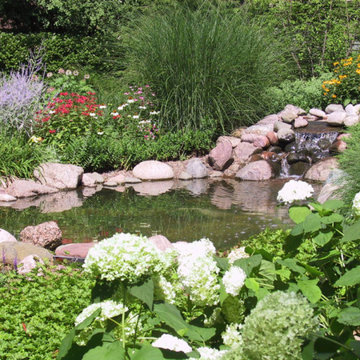
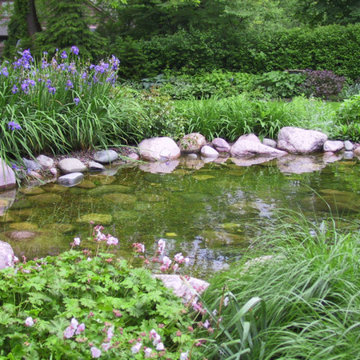
The level of trim detail and color on this Victorian home accentuates and echoes the home’s accents throughout the landscape. Mauve colored bricks, grayish natural stone pavers and grey & pink boulders were selected to marry the landscape features of the house. A selection of tumbled clay bricks and reclaimed bluestone were used for the front walk, foyer space, driveway, patio, pond & waterfall, adding an aged look to the property.
In order to maintain a historic appearance to the site, great emphasis was placed on the preservation and care of two majestic Horsechestnut trees, three flowering Crabs and several mature groupings of Yews. There are a series of paths and sweeping panels of lawn installed to create inviting linkages through various spaces. Lastly, the crown jewel of the property is the waterfall, pond and its cottage garden plantings, which throughout the season provide a whimsical garden, with ever-changing sights and sounds.
 MM Interior Design Group
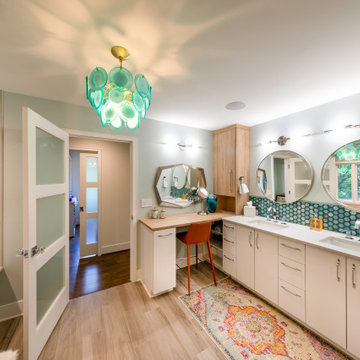
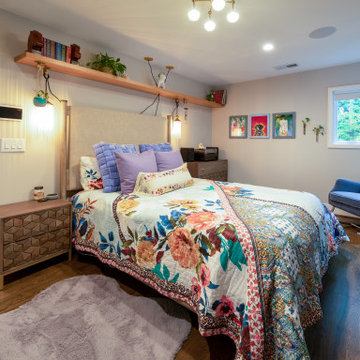
This lakeside home is in a beautiful location, but the original design was dated, and not functional. The Clients requested a major end-to-end renovation involving adding a 3rd floor loft, expanding the home’s footprint, and redesigning every room. Their vision included lots of bright colors and plenty of room for entertaining. This spectacular renovation was featured in the “Parade of Homes”, and also documented in various publications.
 del Arq Group
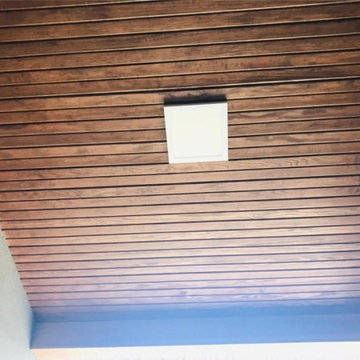
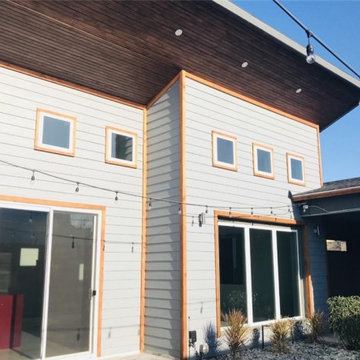
This architectural project at the request of an investor for sale in the Real Estate market. The terrain or lot is of an irregular triangular shape and inverse to a Cul-de-Sac. Therefore, the architectural design is based on its shape.
Linear shapes as well as their volumetry create endless shadows projected on its surface, making architecture in motion eloquent.
The Grey House enters a purely Contemporary style with exquisitely suggestive lines, the shades ranging from light gray to dark gray creating total harmonization and contrast with some accents in striking colors (red).
Grey House II consists of 3 bedrooms, 2 bathrooms, double garage and 2 outdoor conversation areas situated in Mission, Texas
Find the right local pro for your project
 Renovations Group Inc
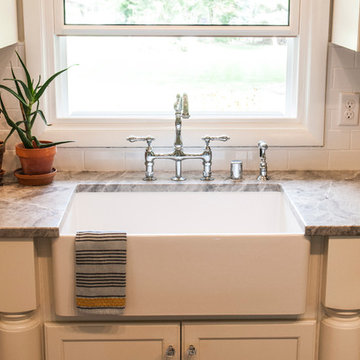
A spacious layout was achieved by taking down the wall between the cramped U-shaped kitchen and the under-utilized dining room. Removing this wall provide the wide open space needed for additional cabinet space as well as a large stone island with seating. The kitchen is now far more functional for the clients' modern lifestyle following the removal of soffits around the perimeter, which allowed for full height cabinetry and full size appliances. A bench seat was built around the large picture window for taking in views of their well-manicured back yard.
Zachary Seib Photography
 Schmechtig Landscapes
Request Free Quote
The level of trim detail and color on this Victorian home accentuates and echoes the home’s accents throughout the landscape. Mauve colored bricks, grayish natural stone pavers and grey & pink boulders were selected to marry the landscape features of the house. A selection of tumbled clay bricks and reclaimed bluestone were used for the front walk, foyer space, driveway, patio, pond & waterfall, adding an aged look to the property.
In order to maintain a historic appearance to the site, great emphasis was placed on the preservation and care of two majestic Horsechestnut trees, three flowering Crabs and several mature groupings of Yews. There are a series of paths and sweeping panels of lawn installed to create inviting linkages through various spaces. Lastly, the crown jewel of the property is the waterfall, pond and its cottage garden plantings, which throughout the season provide a whimsical garden, with ever-changing sights and sounds.
 MM Interior Design Group
This lakeside home is in a beautiful location, but the original design was dated, and not functional. The Clients requested a major end-to-end renovation involving adding a 3rd floor loft, expanding the home’s footprint, and redesigning every room. Their vision included lots of bright colors and plenty of room for entertaining. This spectacular renovation was featured in the “Parade of Homes”, and also documented in various publications.
 del Arq Group
This architectural project at the request of an investor for sale in the Real Estate market. The terrain or lot is of an irregular triangular shape and inverse to a Cul-de-Sac. Therefore, the architectural design is based on its shape.
Linear shapes as well as their volumetry create endless shadows projected on its surface, making architecture in motion eloquent.
The Grey House enters a purely Contemporary style with exquisitely suggestive lines, the shades ranging from light gray to dark gray creating total harmonization and contrast with some accents in striking colors (red).
Grey House II consists of 3 bedrooms, 2 bathrooms, double garage and 2 outdoor conversation areas situated in Mission, Texas

Sponsored
Columbus, OH
Free consultation for landscape design!

Peabody Landscape Group
Franklin County's Reliable Landscape Design & Contracting
 del Arq Group
This architectural project at the request of an investor for sale in the Real Estate market. The terrain or lot is of an irregular triangular shape and inverse to a Cul-de-Sac. Therefore, the architectural design is based on its shape.
Linear shapes as well as their volumetry create endless shadows projected on its surface, making architecture in motion eloquent.
The Grey House enters a purely Contemporary style with exquisitely suggestive lines, the shades ranging from light gray to dark gray creating total harmonization and contrast with some accents in striking colors (red).
Grey House II consists of 3 bedrooms, 2 bathrooms, double garage and 2 outdoor conversation areas situated in Mission, Texas
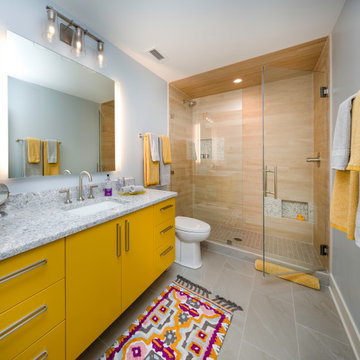 MM Interior Design Group
This lakeside home is in a beautiful location, but the original design was dated, and not functional. The Clients requested a major end-to-end renovation involving adding a 3rd floor loft, expanding the home’s footprint, and redesigning every room. Their vision included lots of bright colors and plenty of room for entertaining. This spectacular renovation was featured in the “Parade of Homes”, and also documented in various publications.
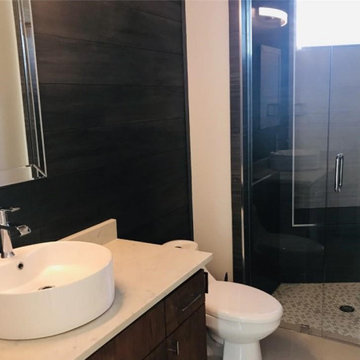 del Arq Group
This architectural project at the request of an investor for sale in the Real Estate market. The terrain or lot is of an irregular triangular shape and inverse to a Cul-de-Sac. Therefore, the architectural design is based on its shape.
Linear shapes as well as their volumetry create endless shadows projected on its surface, making architecture in motion eloquent.
The Grey House enters a purely Contemporary style with exquisitely suggestive lines, the shades ranging from light gray to dark gray creating total harmonization and contrast with some accents in striking colors (red).
Grey House II consists of 3 bedrooms, 2 bathrooms, double garage and 2 outdoor conversation areas situated in Mission, Texas
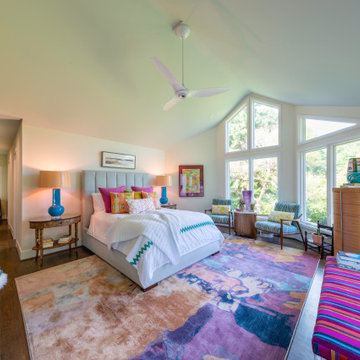 MM Interior Design Group
This lakeside home is in a beautiful location, but the original design was dated, and not functional. The Clients requested a major end-to-end renovation involving adding a 3rd floor loft, expanding the home’s footprint, and redesigning every room. Their vision included lots of bright colors and plenty of room for entertaining. This spectacular renovation was featured in the “Parade of Homes”, and also documented in various publications.
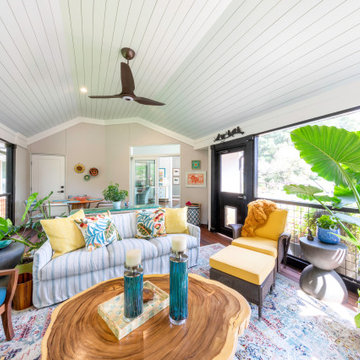 MM Interior Design Group
This lakeside home is in a beautiful location, but the original design was dated, and not functional. The Clients requested a major end-to-end renovation involving adding a 3rd floor loft, expanding the home’s footprint, and redesigning every room. Their vision included lots of bright colors and plenty of room for entertaining. This spectacular renovation was featured in the “Parade of Homes”, and also documented in various publications.
 Schmechtig Landscapes
Request Free Quote
The level of trim detail and color on this Victorian home accentuates and echoes the home’s accents throughout the landscape. Mauve colored bricks, grayish natural stone pavers and grey & pink boulders were selected to marry the landscape features of the house. A selection of tumbled clay bricks and reclaimed bluestone were used for the front walk, foyer space, driveway, patio, pond & waterfall, adding an aged look to the property.
In order to maintain a historic appearance to the site, great emphasis was placed on the preservation and care of two majestic Horsechestnut trees, three flowering Crabs and several mature groupings of Yews. There are a series of paths and sweeping panels of lawn installed to create inviting linkages through various spaces. Lastly, the crown jewel of the property is the waterfall, pond and its cottage garden plantings, which throughout the season provide a whimsical garden, with ever-changing sights and sounds.
Sponsored
Westerville, OH

The Steele Group
Industry Leading General Contractors in Franklin County, Ohio
 Schmechtig Landscapes
Request Free Quote
The level of trim detail and color on this Victorian home accentuates and echoes the home’s accents throughout the landscape. Mauve colored bricks, grayish natural stone pavers and grey & pink boulders were selected to marry the landscape features of the house. A selection of tumbled clay bricks and reclaimed bluestone were used for the front walk, foyer space, driveway, patio, pond & waterfall, adding an aged look to the property.
In order to maintain a historic appearance to the site, great emphasis was placed on the preservation and care of two majestic Horsechestnut trees, three flowering Crabs and several mature groupings of Yews. There are a series of paths and sweeping panels of lawn installed to create inviting linkages through various spaces. Lastly, the crown jewel of the property is the waterfall, pond and its cottage garden plantings, which throughout the season provide a whimsical garden, with ever-changing sights and sounds.
 MM Interior Design Group
This lakeside home is in a beautiful location, but the original design was dated, and not functional. The Clients requested a major end-to-end renovation involving adding a 3rd floor loft, expanding the home’s footprint, and redesigning every room. Their vision included lots of bright colors and plenty of room for entertaining. This spectacular renovation was featured in the “Parade of Homes”, and also documented in various publications.
 TKS Design Group
Download our free ebook, Creating the Ideal Kitchen. DOWNLOAD NOW
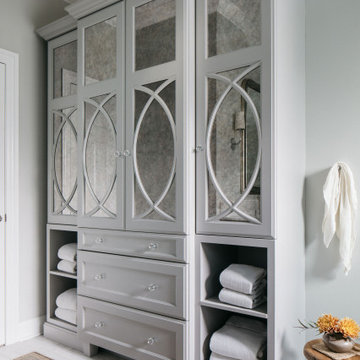
Our clients were in the market for an upgrade from builder grade in their Glen Ellyn bathroom! They came to us requesting a more spa like experience and a designer’s eye to create a more refined space.
A large steam shower, bench and rain head replaced a dated corner bathtub. In addition, we added heated floors for those cool Chicago months and several storage niches and built-in cabinets to keep extra towels and toiletries out of sight. The use of circles in the tile, cabinetry and new window in the shower give this primary bath the character it was lacking, while lowering and modifying the unevenly vaulted ceiling created symmetry in the space. The end result is a large luxurious spa shower, more storage space and improvements to the overall comfort of the room. A nice upgrade from the existing builder grade space!
Photography by @margaretrajic
Photo stylist @brandidevers
Do you have an older home that has great bones but needs an upgrade? Contact us here to see how we can help!
 Everett Scott Designs LLC
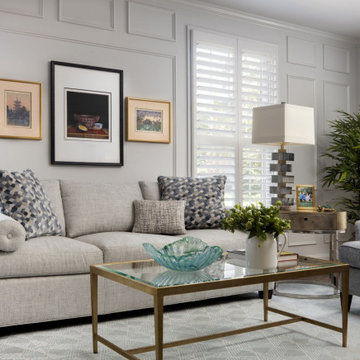
Our clients requested not only an update of this previously dark and dated library,, but to make it lighter and more inviting. The challenge was the dark wood paneling that had a very dated orange under-tone. The floors were also stained with an orange under-tone making for a very claustrophobic feel. By painting the walls a soft greige and darkening the floors to a more neutral brown, we were able to cut the "orange" and create more contrast. The existing wainscot actually popped with more definition once the walls were painted. By layering the area rugs we created a comfortable conversation area removed from the desk on the other side. Once again, our clients had fabulous artwork that we were able to frame and group to each piece's advantage. Recessed lighting that washed the walls lightened the space avoiding the harsh glare of typical down lights.

Sponsored
Columbus, OH
Free consultation for landscape design!
Peabody Landscape Group
Franklin County's Reliable Landscape Design & Contracting
 Creative Kitchen Designs, Inc.
Coordinators Interior Design Group & DMD Photography
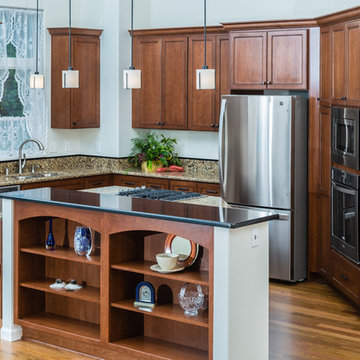
Inspiration for a mid-sized timeless u-shaped light wood floor eat-in kitchen remodel with an undermount sink, shaker cabinets, medium tone wood cabinets, quartz countertops, multicolored backsplash, stone slab backsplash, stainless steel appliances and an island
Inspiration for a mid-sized timeless u-shaped light wood floor eat-in kitchen remodel with an undermount sink, shaker cabinets, medium tone wood cabinets, quartz countertops, multicolored backsplash, stone slab backsplash, stainless steel appliances and an island
 Creative Kitchen Designs, Inc.
Coordinators Interior Design Group & DMD Photography
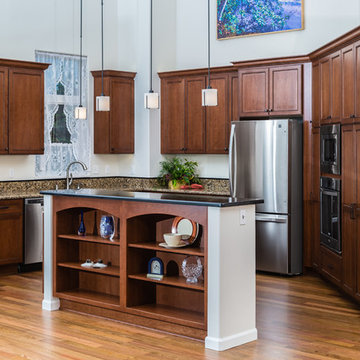
Eat-in kitchen - mid-sized traditional u-shaped light wood floor eat-in kitchen idea with an undermount sink, shaker cabinets, medium tone wood cabinets, quartz countertops, multicolored backsplash, stone slab backsplash, stainless steel appliances and an island
Eat-in kitchen - mid-sized traditional u-shaped light wood floor eat-in kitchen idea with an undermount sink, shaker cabinets, medium tone wood cabinets, quartz countertops, multicolored backsplash, stone slab backsplash, stainless steel appliances and an island
 Drury Design
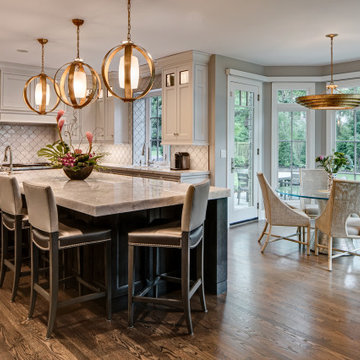
This kitchen is home to two taller individuals who both use the space equally and requested a taller workspace to comfortably accommodate their needs. The island cabinets are standard 34-1/2” tall but the Iceberg countertops were installed with a 3” build-up to add height to the island. Cabinets on the long wall were designed to break up the wall of white: buffet on the end with walnut-framed glass cabinets and seashell backsplash; double refrigerators in a painted, distressed mahogany finish were pulled forward to simulate texture and depth on the wall; wide pantry cabinets with roll-out drawers sitting on the countertops flank the refrigerators. On the opposite wall, a new window box at the kitchen sink was built to add more countertop behind the sink and to let in more light, adding dimension to the room.
The cabinetry in the original existing kitchen was disjointed at the dining room entrance and made the room appear much smaller than it really was. To remedy this, the entry to the dining room from the kitchen was closed up and relocated around the corner from the foyer; 2 simple, stacked columns were built to highlight the new opening. These transitional style columns and wider room openings at the family room and dining room entrances provide an open layout suitable for large groups to mingle comfortably; family room cabinetry and dining room fireplace surround matches kitchen cabinets.
22