
Search results for "Groups' request" in Home Design Ideas
 MM Interior Design Group
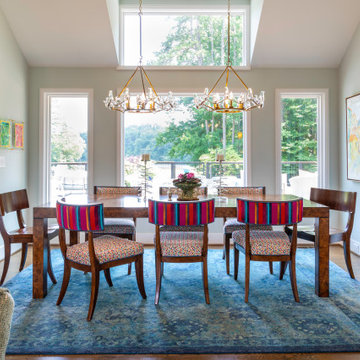
This lakeside home is in a beautiful location, but the original design was dated, and not functional. The Clients requested a major end-to-end renovation involving adding a 3rd floor loft, expanding the home’s footprint, and redesigning every room. Their vision included lots of bright colors and plenty of room for entertaining. This spectacular renovation was featured in the “Parade of Homes”, and also documented in various publications.
 MM Interior Design Group
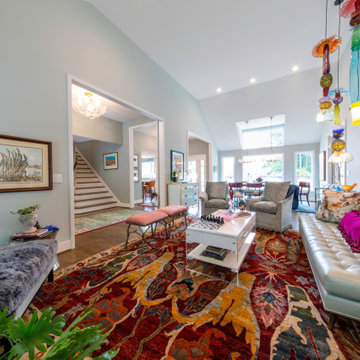
This lakeside home is in a beautiful location, but the original design was dated, and not functional. The Clients requested a major end-to-end renovation involving adding a 3rd floor loft, expanding the home’s footprint, and redesigning every room. Their vision included lots of bright colors and plenty of room for entertaining. This spectacular renovation was featured in the “Parade of Homes”, and also documented in various publications.
 del Arq Group
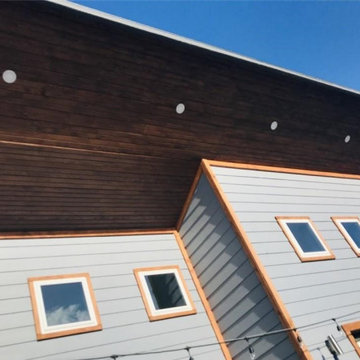
This architectural project at the request of an investor for sale in the Real Estate market. The terrain or lot is of an irregular triangular shape and inverse to a Cul-de-Sac. Therefore, the architectural design is based on its shape.
Linear shapes as well as their volumetry create endless shadows projected on its surface, making architecture in motion eloquent.
The Grey House enters a purely Contemporary style with exquisitely suggestive lines, the shades ranging from light gray to dark gray creating total harmonization and contrast with some accents in striking colors (red).
Grey House II consists of 3 bedrooms, 2 bathrooms, double garage and 2 outdoor conversation areas situated in Mission, Texas
Find the right local pro for your project
 del Arq Group
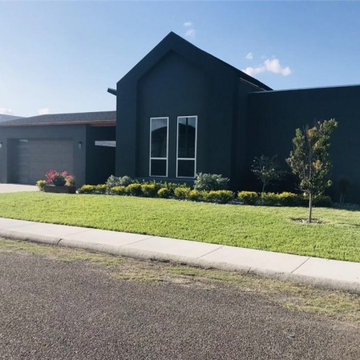
This architectural project at the request of an investor for sale in the Real Estate market. The terrain or lot is of an irregular triangular shape and inverse to a Cul-de-Sac. Therefore, the architectural design is based on its shape.
Linear shapes as well as their volumetry create endless shadows projected on its surface, making architecture in motion eloquent.
The Grey House enters a purely Contemporary style with exquisitely suggestive lines, the shades ranging from light gray to dark gray creating total harmonization and contrast with some accents in striking colors (red).
Grey House II consists of 3 bedrooms, 2 bathrooms, double garage and 2 outdoor conversation areas situated in Mission, Texas
 del Arq Group
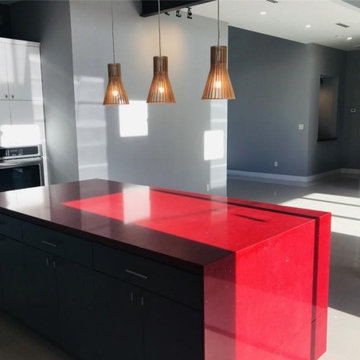
This architectural project at the request of an investor for sale in the Real Estate market. The terrain or lot is of an irregular triangular shape and inverse to a Cul-de-Sac. Therefore, the architectural design is based on its shape.
Linear shapes as well as their volumetry create endless shadows projected on its surface, making architecture in motion eloquent.
The Grey House enters a purely Contemporary style with exquisitely suggestive lines, the shades ranging from light gray to dark gray creating total harmonization and contrast with some accents in striking colors (red).
Grey House II consists of 3 bedrooms, 2 bathrooms, double garage and 2 outdoor conversation areas situated in Mission, Texas
 MM Interior Design Group
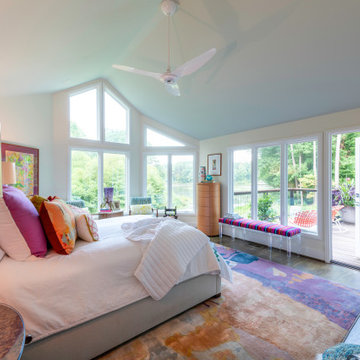
This lakeside home is in a beautiful location, but the original design was dated, and not functional. The Clients requested a major end-to-end renovation involving adding a 3rd floor loft, expanding the home’s footprint, and redesigning every room. Their vision included lots of bright colors and plenty of room for entertaining. This spectacular renovation was featured in the “Parade of Homes”, and also documented in various publications.
 Wine Cellar Designers Group
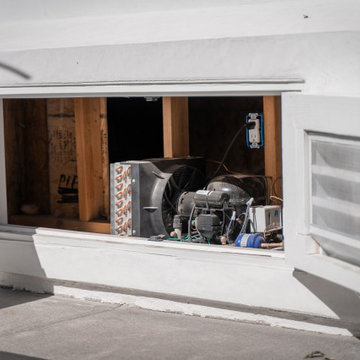
The compressor equipment for the modern wine cellar cooling unit was placed behind the client's home. This enables greater noise and heat dissipation away from the wine cellar. A 3 1/2 inch spray foam application was added to aid in the prevention of moisture build-up on the wine cellar walls. Mold protection is important since wine bottles attract fungus that ruins corks.
The wine cellar glass door was additionally protected with several additional gaskets. The seals aid the pivot hinge, ensuring that the wine room is kept stable and secure as a result of external humidity and temperature changes.
Learn more about the importance of proper wine cooling system installation here:
https://www.winecellarsbycoastal.com/custom-wine-cellar-cooling-about.aspx
113 N. San Vicente Blvd. Ste. 274
Beverly Hills CA 90211
(310) 734-8837
Request a FREE 3D design: https://www.winecellardesignersgroup.com/about-contact/

Sponsored
Columbus, OH
Free consultation for landscape design!

Peabody Landscape Group
Franklin County's Reliable Landscape Design & Contracting
 MM Interior Design Group
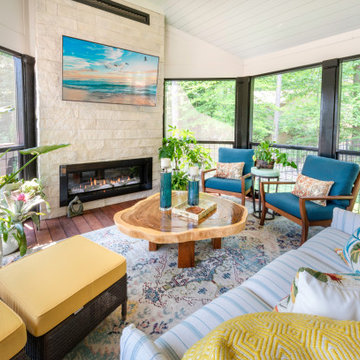
This lakeside home is in a beautiful location, but the original design was dated, and not functional. The Clients requested a major end-to-end renovation involving adding a 3rd floor loft, expanding the home’s footprint, and redesigning every room. Their vision included lots of bright colors and plenty of room for entertaining. This spectacular renovation was featured in the “Parade of Homes”, and also documented in various publications.
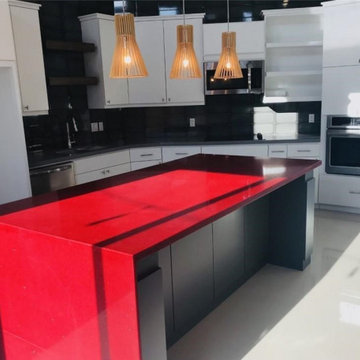 del Arq Group
This architectural project at the request of an investor for sale in the Real Estate market. The terrain or lot is of an irregular triangular shape and inverse to a Cul-de-Sac. Therefore, the architectural design is based on its shape.
Linear shapes as well as their volumetry create endless shadows projected on its surface, making architecture in motion eloquent.
The Grey House enters a purely Contemporary style with exquisitely suggestive lines, the shades ranging from light gray to dark gray creating total harmonization and contrast with some accents in striking colors (red).
Grey House II consists of 3 bedrooms, 2 bathrooms, double garage and 2 outdoor conversation areas situated in Mission, Texas
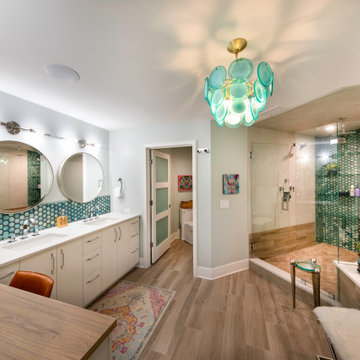 MM Interior Design Group
This lakeside home is in a beautiful location, but the original design was dated, and not functional. The Clients requested a major end-to-end renovation involving adding a 3rd floor loft, expanding the home’s footprint, and redesigning every room. Their vision included lots of bright colors and plenty of room for entertaining. This spectacular renovation was featured in the “Parade of Homes”, and also documented in various publications.
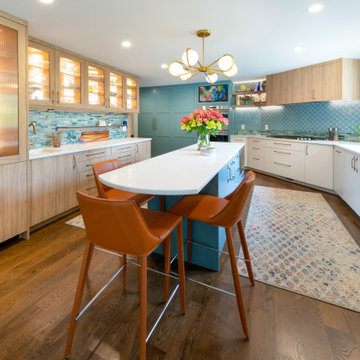 MM Interior Design Group
This lakeside home is in a beautiful location, but the original design was dated, and not functional. The Clients requested a major end-to-end renovation involving adding a 3rd floor loft, expanding the home’s footprint, and redesigning every room. Their vision included lots of bright colors and plenty of room for entertaining. This spectacular renovation was featured in the “Parade of Homes”, and also documented in various publications.
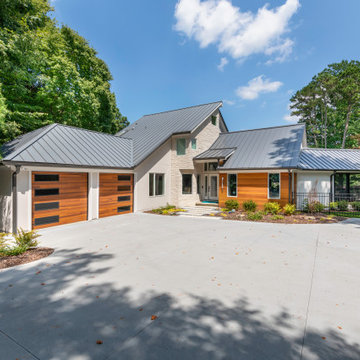 MM Interior Design Group
This lakeside home is in a beautiful location, but the original design was dated, and not functional. The Clients requested a major end-to-end renovation involving adding a 3rd floor loft, expanding the home’s footprint, and redesigning every room. Their vision included lots of bright colors and plenty of room for entertaining. This spectacular renovation was featured in the “Parade of Homes”, and also documented in various publications.
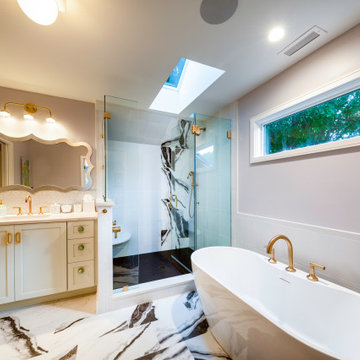 MM Interior Design Group
This lakeside home is in a beautiful location, but the original design was dated, and not functional. The Clients requested a major end-to-end renovation involving adding a 3rd floor loft, expanding the home’s footprint, and redesigning every room. Their vision included lots of bright colors and plenty of room for entertaining. This spectacular renovation was featured in the “Parade of Homes”, and also documented in various publications.

Sponsored
Columbus, OH

Wannemacher Interiors
Customized Award-Winning Interior Design Solutions in Franklin Cnty OH
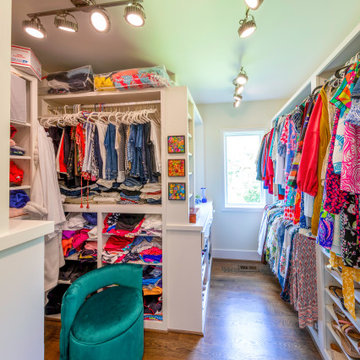 MM Interior Design Group
This lakeside home is in a beautiful location, but the original design was dated, and not functional. The Clients requested a major end-to-end renovation involving adding a 3rd floor loft, expanding the home’s footprint, and redesigning every room. Their vision included lots of bright colors and plenty of room for entertaining. This spectacular renovation was featured in the “Parade of Homes”, and also documented in various publications.
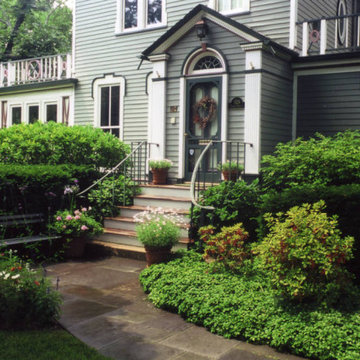
 Schmechtig Landscapes
Request Free Quote
The level of trim detail and color on this Victorian home accentuates and echoes the home’s accents throughout the landscape. Mauve colored bricks, grayish natural stone pavers and grey & pink boulders were selected to marry the landscape features of the house. A selection of tumbled clay bricks and reclaimed bluestone were used for the front walk, foyer space, driveway, patio, pond & waterfall, adding an aged look to the property.
In order to maintain a historic appearance to the site, great emphasis was placed on the preservation and care of two majestic Horsechestnut trees, three flowering Crabs and several mature groupings of Yews. There are a series of paths and sweeping panels of lawn installed to create inviting linkages through various spaces. Lastly, the crown jewel of the property is the waterfall, pond and its cottage garden plantings, which throughout the season provide a whimsical garden, with ever-changing sights and sounds.
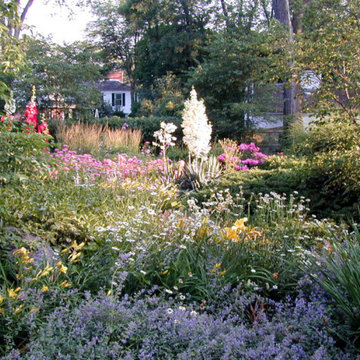 Schmechtig Landscapes
Request Free Quote
The level of trim detail and color on this Victorian home accentuates and echoes the home’s accents throughout the landscape. Mauve colored bricks, grayish natural stone pavers and grey & pink boulders were selected to marry the landscape features of the house. A selection of tumbled clay bricks and reclaimed bluestone were used for the front walk, foyer space, driveway, patio, pond & waterfall, adding an aged look to the property.
In order to maintain a historic appearance to the site, great emphasis was placed on the preservation and care of two majestic Horsechestnut trees, three flowering Crabs and several mature groupings of Yews. There are a series of paths and sweeping panels of lawn installed to create inviting linkages through various spaces. Lastly, the crown jewel of the property is the waterfall, pond and its cottage garden plantings, which throughout the season provide a whimsical garden, with ever-changing sights and sounds.
 MM Interior Design Group
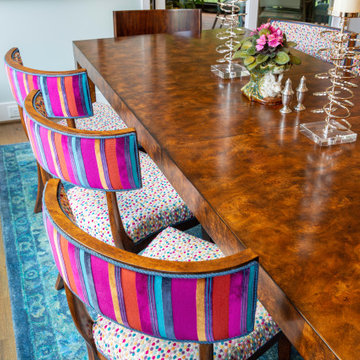
This lakeside home is in a beautiful location, but the original design was dated, and not functional. The Clients requested a major end-to-end renovation involving adding a 3rd floor loft, expanding the home’s footprint, and redesigning every room. Their vision included lots of bright colors and plenty of room for entertaining. This spectacular renovation was featured in the “Parade of Homes”, and also documented in various publications.

Sponsored
Columbus, OH
Free consultation for landscape design!
Peabody Landscape Group
Franklin County's Reliable Landscape Design & Contracting
 del Arq Group
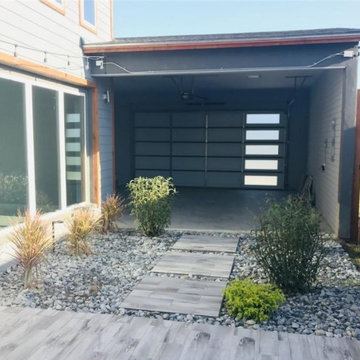
This architectural project at the request of an investor for sale in the Real Estate market. The terrain or lot is of an irregular triangular shape and inverse to a Cul-de-Sac. Therefore, the architectural design is based on its shape.
Linear shapes as well as their volumetry create endless shadows projected on its surface, making architecture in motion eloquent.
The Grey House enters a purely Contemporary style with exquisitely suggestive lines, the shades ranging from light gray to dark gray creating total harmonization and contrast with some accents in striking colors (red).
Grey House II consists of 3 bedrooms, 2 bathrooms, double garage and 2 outdoor conversation areas situated in Mission, Texas
 MM Interior Design Group
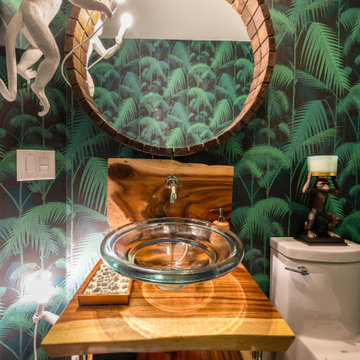
This lakeside home is in a beautiful location, but the original design was dated, and not functional. The Clients requested a major end-to-end renovation involving adding a 3rd floor loft, expanding the home’s footprint, and redesigning every room. Their vision included lots of bright colors and plenty of room for entertaining. This spectacular renovation was featured in the “Parade of Homes”, and also documented in various publications.
 del Arq Group
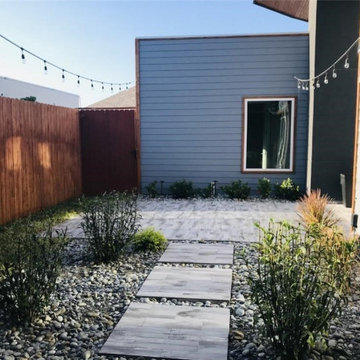
This architectural project at the request of an investor for sale in the Real Estate market. The terrain or lot is of an irregular triangular shape and inverse to a Cul-de-Sac. Therefore, the architectural design is based on its shape.
Linear shapes as well as their volumetry create endless shadows projected on its surface, making architecture in motion eloquent.
The Grey House enters a purely Contemporary style with exquisitely suggestive lines, the shades ranging from light gray to dark gray creating total harmonization and contrast with some accents in striking colors (red).
Grey House II consists of 3 bedrooms, 2 bathrooms, double garage and 2 outdoor conversation areas situated in Mission, Texas
20