
Search results for "Groups' request" in Home Design Ideas
 Revival House
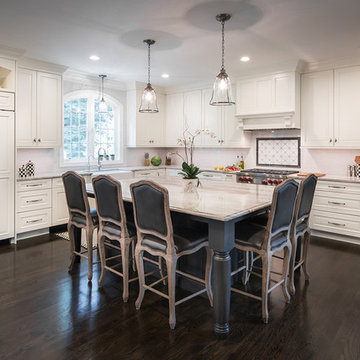
This beautiful traditional kitchen is a perfect gathering space. The large island lends plenty of space for entertaining groups of all sizes and room for a savory spread. The mix of white and black Dura Supreme frameless cabinetry keep this traditional kitchen modern for this young family. The open concept and lighting bring this design full circle.
Scott Amundson Photography, LLC.
See this project on our website gallery: www.mingleteam.com/design-gallery
Scott Amundson Photography, LLC.
 One Coast Design - Summerville, SC
One Coast Design Corporation

Inspiration for a small transitional 3/4 beige tile and ceramic tile medium tone wood floor bathroom remodel in Raleigh with brown walls, open cabinets, brown cabinets and a one-piece toilet
Inspiration for a small transitional 3/4 beige tile and ceramic tile medium tone wood floor bathroom remodel in Raleigh with brown walls, open cabinets, brown cabinets and a one-piece toilet
 SGDI - Sarah Gallop Design Inc.
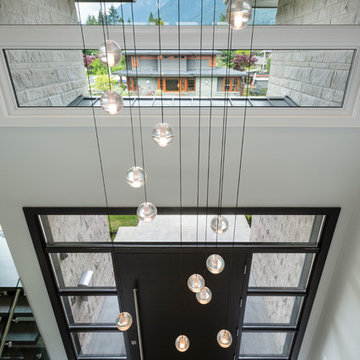
The objective was to create a warm neutral space to later customize to a specific colour palate/preference of the end user for this new construction home being built to sell. A high-end contemporary feel was requested to attract buyers in the area. An impressive kitchen that exuded high class and made an impact on guests as they entered the home, without being overbearing. The space offers an appealing open floorplan conducive to entertaining with indoor-outdoor flow.
Due to the spec nature of this house, the home had to remain appealing to the builder, while keeping a broad audience of potential buyers in mind. The challenge lay in creating a unique look, with visually interesting materials and finishes, while not being so unique that potential owners couldn’t envision making it their own. The focus on key elements elevates the look, while other features blend and offer support to these striking components. As the home was built for sale, profitability was important; materials were sourced at best value, while retaining high-end appeal. Adaptations to the home’s original design plan improve flow and usability within the kitchen-greatroom. The client desired a rich dark finish. The chosen colours tie the kitchen to the rest of the home (creating unity as combination, colours and materials, is repeated throughout).
Photos- Paul Grdina
Find the right local pro for your project
 TKS Design Group
Download our free ebook, Creating the Ideal Kitchen. DOWNLOAD NOW
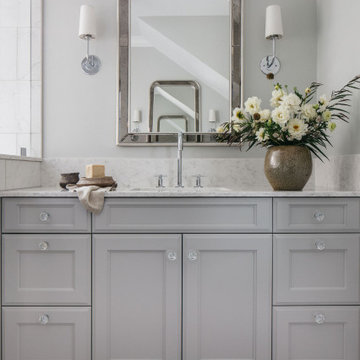
Our clients were in the market for an upgrade from builder grade in their Glen Ellyn bathroom! They came to us requesting a more spa like experience and a designer’s eye to create a more refined space.
A large steam shower, bench and rain head replaced a dated corner bathtub. In addition, we added heated floors for those cool Chicago months and several storage niches and built-in cabinets to keep extra towels and toiletries out of sight. The use of circles in the tile, cabinetry and new window in the shower give this primary bath the character it was lacking, while lowering and modifying the unevenly vaulted ceiling created symmetry in the space. The end result is a large luxurious spa shower, more storage space and improvements to the overall comfort of the room. A nice upgrade from the existing builder grade space!
Photography by @margaretrajic
Photo stylist @brandidevers
Do you have an older home that has great bones but needs an upgrade? Contact us here to see how we can help!

 Thyme & Place Design LLC
The client requested a kitchen that would not only provide a great space to cook and enjoy family meals but one that would fit in with her unique design sense. An avid collector of contemporary art, she wanted something unexpected in her 100-year-old home in both color and finishes but still providing a great layout with improved lighting, storage, and superior cooking abilities. The existing kitchen was in a closed off space trapped between the family room and the living. If you were in the kitchen, you were isolated from the rest of the house. Making the kitchen an integrated part of the home was a paramount request.
Step one, remove the wall separating the kitchen from the other rooms in the home which allowed the new kitchen to become an integrated space instead of an isolation room for the cook. Next, we relocated the pantry access which was in the family room to the kitchen integrating a poorly used recess which had become a catch all area which did not provide any usable space for storage or working area. To add valuable function in the kitchen we began by capturing unused "cubbies", adding a walk-in pantry from the kitchen, increasing the storage lost to un-needed drop ceilings and bring light and design to the space with a new large awning window, improved lighting, and combining interesting finishes and colors to reflect the artistic attitude of the client.
A bathroom located above the kitchen had been leaking into the plaster ceiling for several years. That along with knob and tube wiring, rotted beams and a brick wall from the back of the fireplace in the adjacent living room all needed to be brought to code. The walls, ceiling and floors in this 100+ year old home were completely out of level and the room’s foot print could not be increased.
The choice of a Sub-Zero wolf product is a standard in my kitchen designs. The quality of the product, its manufacturing and commitment to food preservation is the reason I specify Sub Zero Wolf. For the cook top, the integrated line of the contemporary cooktop and the signature red knobs against the navy blue of the cabinets added to the design vibe of the kitchen. The cooking performance and the large continuous grate on the cooktop makes it an obvious choice for a cook looking for a great cook top with professional results in a more streamlined profile. We selected a Sharp microwave drawer for the island, an XO wine refrigerator, Bosch dishwasher and Kitchen Aid double convection wall ovens to round out the appliance package.
A recess created by the fireplace was outfitted with a cabinet which now holds small appliances within easy reach of my very petite client. Natural maple accents were used inside all the wall cabinets and repeated on the front of the hood and for the sliding door appliance cabinet and the floating shelves. This allows a brighter interior for the painted cabinets instead of the traditional same interior as exterior finish choice. The was an amazing transformation from the old to the new.
The final touches are the honey bronze hardware from Top Knobs, Mitzi pendants from Hudson Valley Lighting group,
a fabulous faucet from Brizo. To eliminate the old freestanding bottled water cooler, we specified a matching water filter faucet.
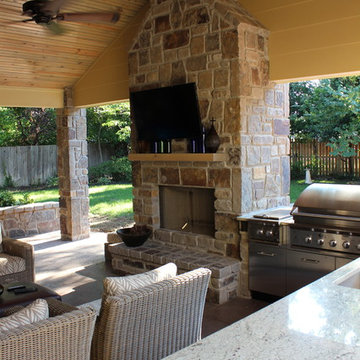
 The Buckingham Group
The owner requested a total entertainment venue that would enable her to accommodate family gatherings of up to 100 people. The new design included an expansive custom Brazilian Mahogany deck, stamped concrete patio, and covered outdoor kitchen. Stainless steel cabinets by Danver Cabinets of Wallingford, CT became the foundation for a combination grill/smoker and an adjoining eating bar and fireplace.

 Wine Cellar Designers Group
This modern wine cellar in San Diego features metal rods and supports to create a functional and stylish wine storage space. The use of metal rods allows the cellar to make use of the limited space under the stairs, while still being able to store a large quantity of wine. The support braces are also sturdy enough to hold other items such as wine boxes. This makes for a practical and stylish solution for storing wine.
Check out this other wine cellar project with luxury lighting:
https://www.winecellardesignersgroup.com/creating-small-modern-wine-cellars-california-homes/
113 N. San Vicente Blvd. Ste. 274
Beverly Hills CA 90211
(310) 734-8837
Request a FREE 3D design: https://www.winecellardesignersgroup.com/about-contact/

Sponsored
Columbus, OH
Free consultation for landscape design!

Peabody Landscape Group
Franklin County's Reliable Landscape Design & Contracting
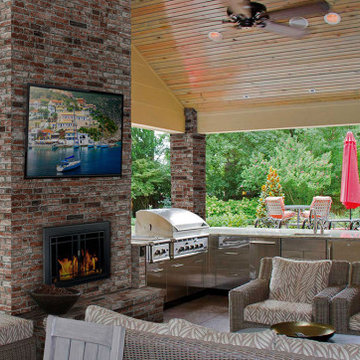 The Buckingham Group
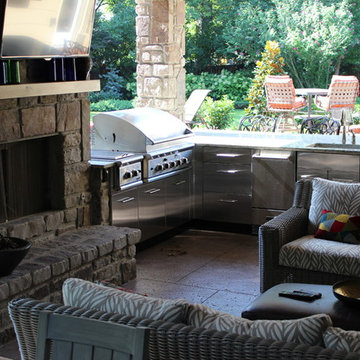
The owner requested a total entertainment venue that would enable her to accommodate family gatherings of up to 100 people. The new design included an expansive custom Brazilian Mahogany deck, stamped concrete patio, and covered outdoor kitchen. Stainless steel cabinets by Danver Cabinets of Wallingford, CT became the foundation for a combination grill/smoker and an adjoining eating bar and fireplace.

 The Buckingham Group
The owner requested a total entertainment venue that would enable her to accommodate family gatherings of up to 100 people. The new design included an expansive custom Brazilian Mahogany deck, stamped concrete patio, and covered outdoor kitchen. Stainless steel cabinets by Danver Cabinets of Wallingford, CT became the foundation for a combination grill/smoker and an adjoining eating bar and fireplace.
 Jami Abbadessa
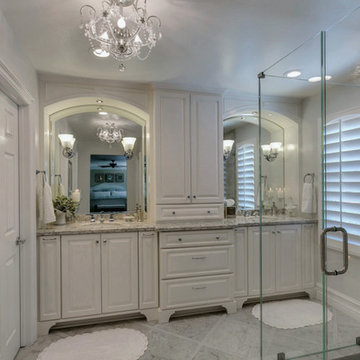
After completing their son’s room, we decided to continue the designing in my client’s master bathroom in Rancho Cucamonga, CA. Not only were the finishes completely overhauled, but the space plan was reconfigured too. They no longer wanted their soaking tub and requested a larger shower with a rain head and more counter top space and cabinetry. The couple wanted something that was not too trendy and desired a space that would look classic and stand the test of time. What better way to give them that than with marble, white cabinets and a chandelier to boot? This newly renovated master bath now features Cambria quartz counters, custom white cabinetry, marble flooring in a diamond pattern with mini-mosaic accents, a classic subway marble shower surround, frameless glass, new recessed and accent lighting, chrome fixtures, a coat of fresh grey paint on the walls and a few accessories to make the space feel complete.
 M & M Cabinetry & Design Group
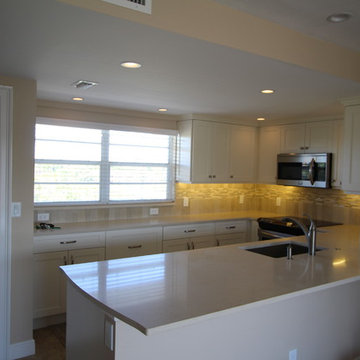
Example of a large transitional u-shaped medium tone wood floor eat-in kitchen design in Miami with an undermount sink, shaker cabinets, white cabinets, quartz countertops, beige backsplash, stone tile backsplash, stainless steel appliances and a peninsula
 Henderer Design + Build + Remodel
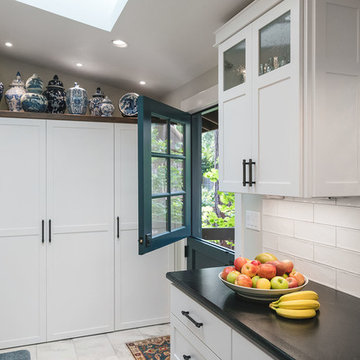
This kitchen has so many gorgeous details. The Brazilian Black Soapstone counters, black walnut island with Caesarstone counters, large new windows, walnut hood trim and floating shelves, beautiful tile floor, and fun sconces over the sink. The homeowner also requested a dutch door to access their deck and it is a great addition to this space.
Photos by: KuDa Photography

Sponsored
Columbus, OH
Free consultation for landscape design!
Peabody Landscape Group
Franklin County's Reliable Landscape Design & Contracting

 Renovations Group Inc
A spacious layout was achieved by taking down the wall between the cramped U-shaped kitchen and the under-utilized dining room. Removing this wall provide the wide open space needed for additional cabinet space as well as a large stone island with seating. The kitchen is now far more functional for the clients' modern lifestyle following the removal of soffits around the perimeter, which allowed for full height cabinetry and full size appliances. A bench seat was built around the large picture window for taking in views of their well-manicured back yard.
Zachary Seib Photography
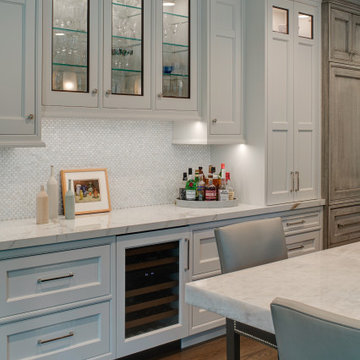
 Drury Design
This kitchen is home to two taller individuals who both use the space equally and requested a taller workspace to comfortably accommodate their needs. The island cabinets are standard 34-1/2” tall but the Iceberg countertops were installed with a 3” build-up to add height to the island. Cabinets on the long wall were designed to break up the wall of white: buffet on the end with walnut-framed glass cabinets and seashell backsplash; double refrigerators in a painted, distressed mahogany finish were pulled forward to simulate texture and depth on the wall; wide pantry cabinets with roll-out drawers sitting on the countertops flank the refrigerators. On the opposite wall, a new window box at the kitchen sink was built to add more countertop behind the sink and to let in more light, adding dimension to the room.
The cabinetry in the original existing kitchen was disjointed at the dining room entrance and made the room appear much smaller than it really was. To remedy this, the entry to the dining room from the kitchen was closed up and relocated around the corner from the foyer; 2 simple, stacked columns were built to highlight the new opening. These transitional style columns and wider room openings at the family room and dining room entrances provide an open layout suitable for large groups to mingle comfortably; family room cabinetry and dining room fireplace surround matches kitchen cabinets.
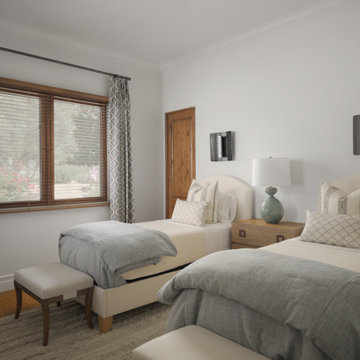
 Interior Enhancement Group
We typically recommend king-sized beds for guest rooms, but these clients requested twin beds in one of their guest rooms because it would work better for their frequent visitors. While king beds are luxuriously roomy, twins offer more flexibility for visitors, including platonic friends or young siblings. Benches at the end of each bed, whether twins or kings, are a must-have. It’s a thoughtful addition that gives visitors a place to set their suitcase or a perch when changing.
Photo by Cole Horchler
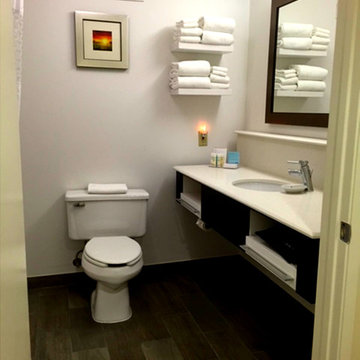
 Westport Group
WestPort's Design team created the full scope of the Guest Rooms for Hampton Inn, Livermore.
Trendy home design photo in San Francisco
Trendy home design photo in San Francisco

Sponsored
Columbus, OH
Free consultation for landscape design!
Peabody Landscape Group
Franklin County's Reliable Landscape Design & Contracting
 McMahon Design Group
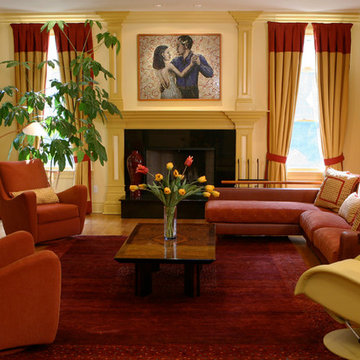
 The gentleman of the house requested a more formal window treatment and custom built 9’ media center. The furniture in this space including two swivel rockers and sectional were purchased as 200 Lex. A carpet was chosen to ground the space. The custom art above the fireplace mantel is handmade with custom cut glass mosaic of the couple dancing and a handmade silk patchwork quilt was commissioned to bring a personal touch and a love of the past to this space.
Photography: Denis Niland
 McMahon Design Group
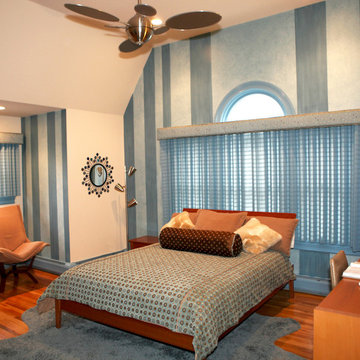
Teenage daughter’s room color palate was based on her selection. She requested a “blue jean” color. The walls are faux painted with a stria, custom woven shades dyed to coordinate with the amoebic shaped custom cut carpet, and custom made bedding. We added tan, brown , and beige to the color palate to add warmth to the space.
Photography: Denis Niland
 Creative Kitchen Designs, Inc.
Coordinators Interior Design Group & DMD Photography
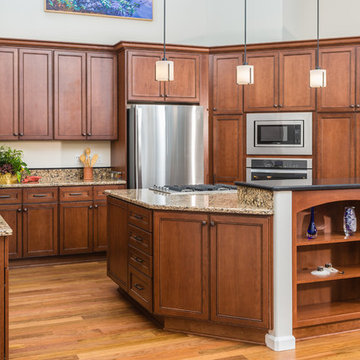
Inspiration for a mid-sized timeless u-shaped light wood floor eat-in kitchen remodel with an undermount sink, shaker cabinets, medium tone wood cabinets, quartz countertops, multicolored backsplash, stone slab backsplash, stainless steel appliances and an island
Inspiration for a mid-sized timeless u-shaped light wood floor eat-in kitchen remodel with an undermount sink, shaker cabinets, medium tone wood cabinets, quartz countertops, multicolored backsplash, stone slab backsplash, stainless steel appliances and an island
17