
Search results for "Growing" in Home Design Ideas


 Thinkterior LLC
THEME The main theme for this room
is an active, physical and personalized
experience for a growing boy. This was
achieved with the use of bold colors,
creative inclusion of personal favorites
and the use of industrial materials.
FOCUS The main focus of the room is
the 12 foot long x 4 foot high elevated
bed. The bed is the focal point of the
room and leaves ample space for
activity within the room beneath. A
secondary focus of the room is the
desk, positioned in a private corner of
the room outfitted with custom lighting
and suspended desktop designed to
support growing technical needs and
school assignments.
STORAGE A large floor armoire was
built at the far die of the room between
the bed and wall.. The armoire was
built with 8 separate storage units that
are approximately 12”x24” by 8” deep.
These enclosed storage spaces are
convenient for anything a growing boy
may need to put away and convenient
enough to make cleaning up easy for
him. The floor is built to support the
chair and desk built into the far corner
of the room.
GROWTH The room was designed
for active ages 8 to 18. There are
three ways to enter the bed, climb the
knotted rope, custom rock wall, or pipe
monkey bars up the wall and along
the ceiling. The ladder was included
only for parents. While these are the
intended ways to enter the bed, they
are also a convenient safety system to
prevent younger siblings from getting
into his private things.
SAFETY This room was designed for an
older child but safety is still a critical
element and every detail in the room
was reviewed for safety. The raised bed
includes extra long and higher side
boards ensuring that any rolling in bed
is kept safe. The decking was sanded
and edges cleaned to prevent any
potential splintering. Power outlets are
covered using exterior industrial outlets
for the switches and plugs, which also
looks really cool.

Find the right local pro for your project

 Teness Herman
Photo: Teness Herman © 2015 Houzz
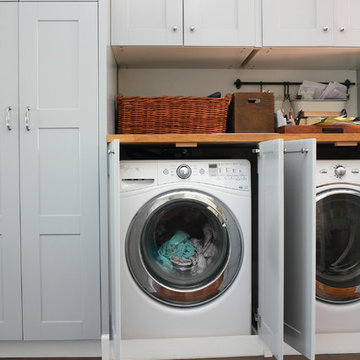

Example of a classic laundry room design in Los Angeles
Example of a classic laundry room design in Los Angeles






 Growsgreen Landscape Design

Designed by Growsgreen Landscape Design: growsgreen.com.
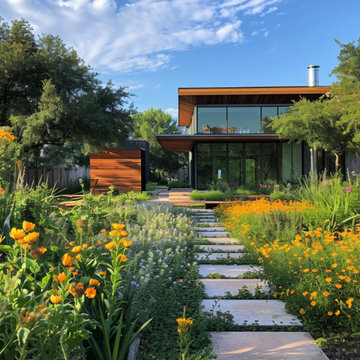
Inspiration for a modern patio remodel in San Francisco
Inspiration for a modern patio remodel in San Francisco
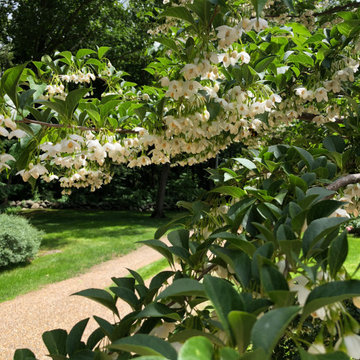

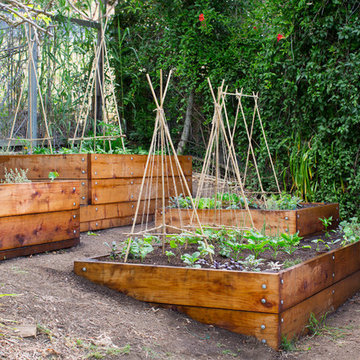


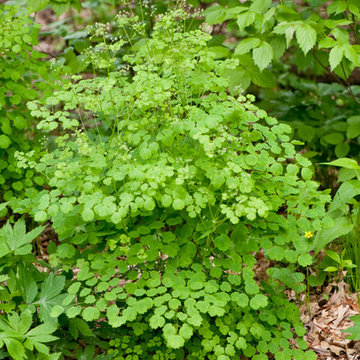
Photo: Curtis Clark, via Wikimedia Commons, licensed under Creative Commons Attribution-ShareAlike 2.5 Generic
 jGROW
jGROWPhoto: © Jude Parkinson-Morgan
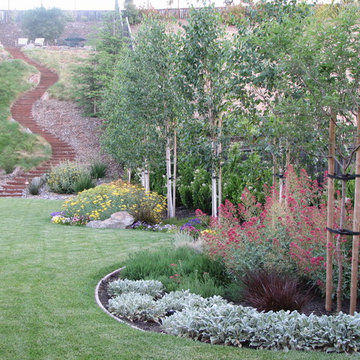
Design ideas for a mid-century modern landscaping in San Francisco.
Design ideas for a mid-century modern landscaping in San Francisco.

 Specialty Gardens
Paul Kiefer / Specialty Gardens LLC

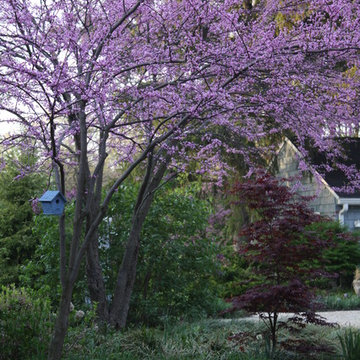

This is an example of a small traditional full sun courtyard garden path in Grand Rapids for summer.
This is an example of a small traditional full sun courtyard garden path in Grand Rapids for summer.
 Montgomery Robbins, Inc.
For more photos of this project see:
LEE

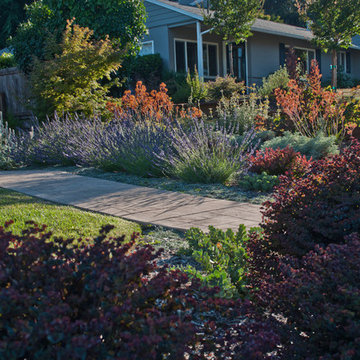
Design ideas for a traditional front yard concrete paver landscaping in San Francisco.
Design ideas for a traditional front yard concrete paver landscaping in San Francisco.
 Metamorphic Design

Raised planter boxes arranged to maximize light and micro climate conditions
Photo of a large contemporary full sun backyard gravel vegetable garden landscape in Vancouver.
Photo of a large contemporary full sun backyard gravel vegetable garden landscape in Vancouver.
40