
Search results for "Guard" in Home Design Ideas


 Colorado Custom Floors
Inspiration for a large craftsman wooden straight staircase remodel in Denver with wooden risers


Find the right local pro for your project

 Lisa Roy Architectural Designs
Renovated front entry, York St.
Photo by Lisa Roy
Inspiration for a mid-sized craftsman green two-story concrete fiberboard exterior home remodel in Toronto with a clipped gable roof
Inspiration for a mid-sized craftsman green two-story concrete fiberboard exterior home remodel in Toronto with a clipped gable roof


 Welcome Home Design Group
Mid-sized minimalist l-shaped concrete floor and gray floor dedicated laundry room photo with an undermount sink, shaker cabinets, white cabinets, quartz countertops, gray walls, a stacked washer/dryer and white countertops
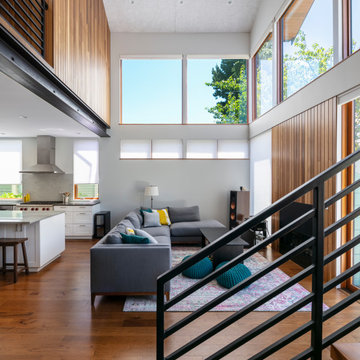
 Rain City Architecture
Two story Living Room space open to the Kitchen and the Dining rooms. The ceiling is covered in acoustic panels to accommodate the owners love of music in high fidelity.
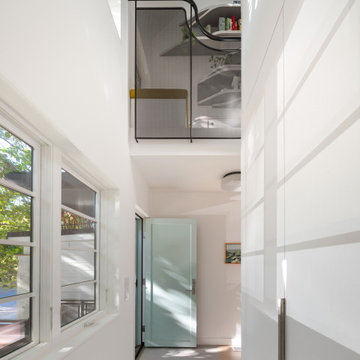
 Wanda Ely Architect Inc.
The foyer visually connects the ground and second floors. Here you look up to see the custom perforated metal guard and handrail, which offer a peek of the reading bench and library beyond. New skylights in the existing sloped roof, along with new window openings, allow generous amounts of west light to cascade down into the space, and cast dramatic, ever-changing shadows against the white walls and millwork.

 Remodel Works Bath & Kitchen
This modern bathroom remodel features a simplistic design with huge impact. The Touch Summer SBN tile wainscotting doubles as the shower surround. The wall mounted vanity displays a beautiful contrast between the white countertop and wood finish cabinetry. The white bathtub and chrome fixtures complete this clean, modern look.

 Coastal Home Design Studio
A laundry room flood gave opportunity for a brand new kitchen including an improved floor plan, new custom cabinets and fabulous organization. Creating separate work zones for this busy family was the key. The island houses all tools necessary for this avid baker. Including a hinged mixer shelf, pull out utensil bin and tray base cabinet. The wall layout has everything you need to prep and cook a gourmet meal. Reconfiguring the niche created additional pantry and baking pan storage. Adding seeded glass and mullions gave this client plenty of space to display her favorite items

 Tributary
Travis Bechtel Photography
Example of a backyard stone and l-shaped hot tub design in Kansas City
Example of a backyard stone and l-shaped hot tub design in Kansas City

 Rhoads Estate Homes, LLC
Inspiration for a mid-sized transitional medium tone wood floor and brown floor wine cellar remodel in Cincinnati with display racks

 Shannon Adamson Interior Design
This ski-in, ski-out condo features a strong Arts and Crafts influence. The interiors feature reclaimed oak floors, mortise-and-tenon carpentry, stone, and custom period details.


 Thomas Michael Interiors
The Cork Canvas Tile has the beauty, depth, and texture you expect in a natural Stone or hardwood floors. This Cork Canvas Tile has a unique advantaged like noise reduction, and sustainability.

 Wildwood Homes llc
Replacement of a non-treated dated deck with new pressure treated frame and western red cedar decking and rail. Wildwood Homes, LLC. Anacortes, WA
Inspiration for a modern patio remodel in Seattle
Inspiration for a modern patio remodel in Seattle

 Anthony James Master Builders, LLC
Inspiration for a huge timeless white two-story brick exterior home remodel in New York with a hip roof

 Leo Kaz Design Inc.
Birkinshaw residence stainless steel and glass exterior railing 3D drawing
Design and 3D drawing by Leo Kaz Design (former Design Group Leo)
Small modern house exterior idea in Toronto
Small modern house exterior idea in Toronto

 Eastside Kitchen & Bath
Drew Bauer
Mid-sized trendy master white tile and ceramic tile ceramic tile and brown floor corner bathtub photo in Seattle with shaker cabinets, gray cabinets, gray walls, an undermount sink, quartz countertops, a hinged shower door and white countertops
Mid-sized trendy master white tile and ceramic tile ceramic tile and brown floor corner bathtub photo in Seattle with shaker cabinets, gray cabinets, gray walls, an undermount sink, quartz countertops, a hinged shower door and white countertops
189